1 / 3
For Sale
$3,080,000
Est. $17,248/mo33771 Shamrock Lane, San Juan Capistrano, CA 92675
bed
4
Bedrooms
bathtub
5
Bathrooms
square_foot
4,908
Sq Ft
About this home
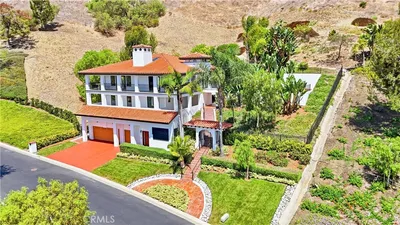
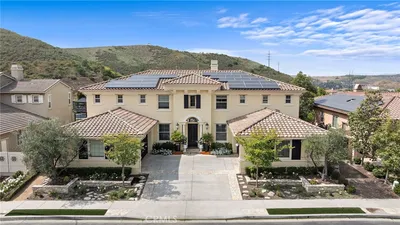
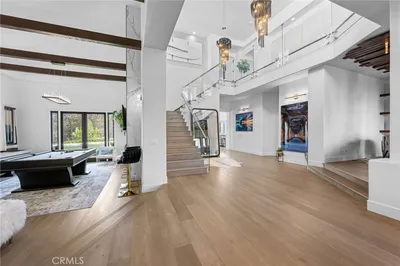
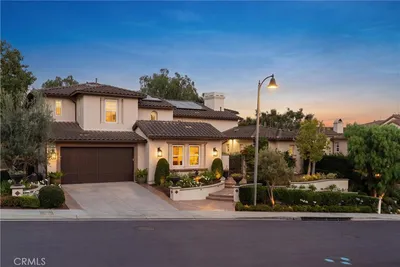
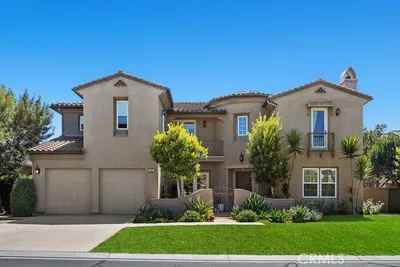
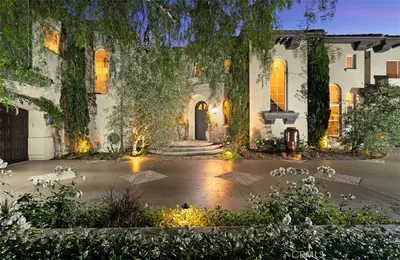

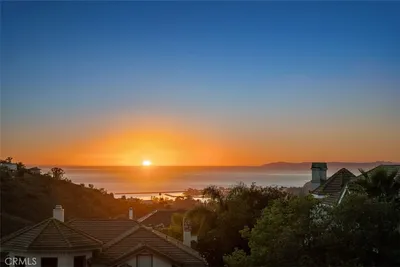
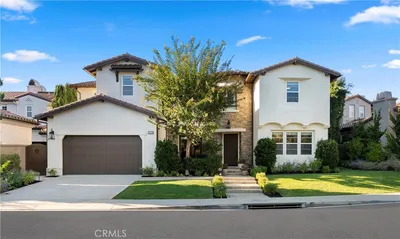
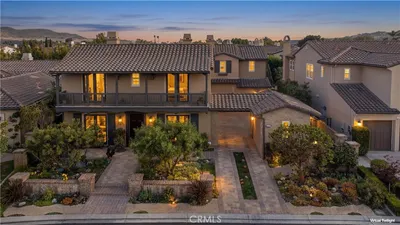
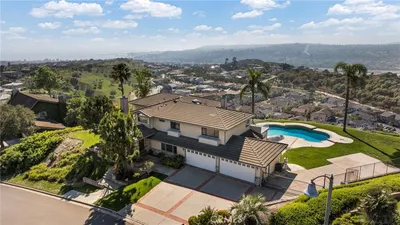
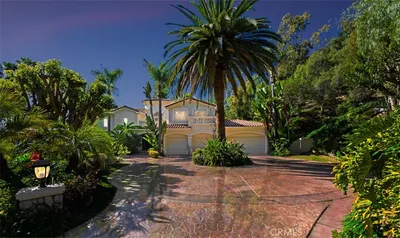
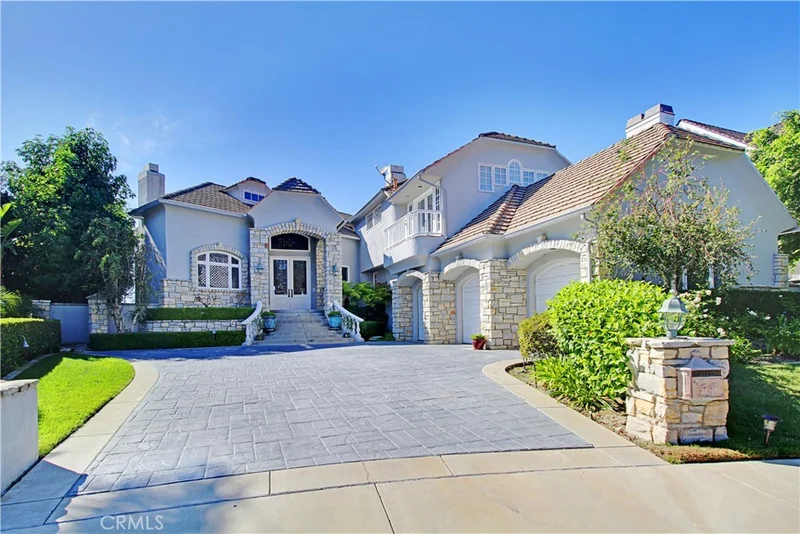
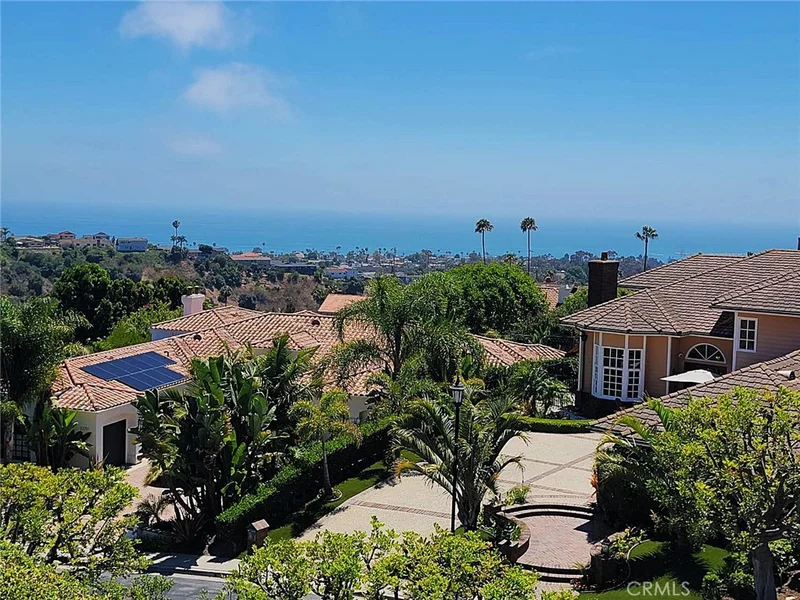
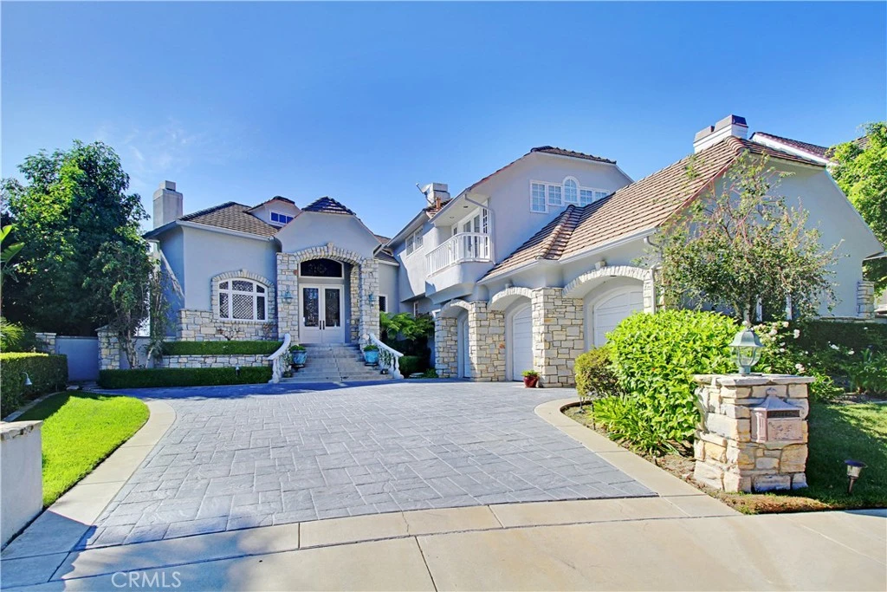
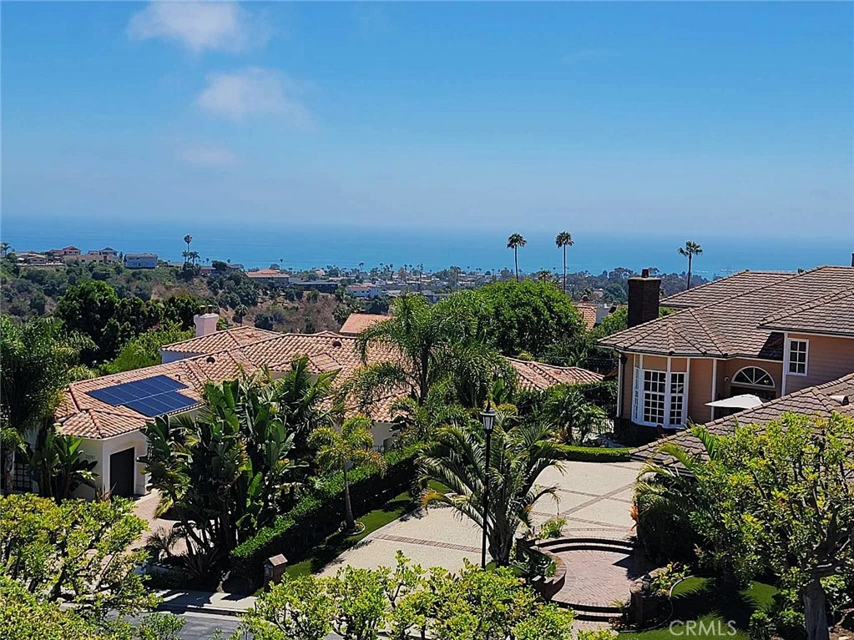
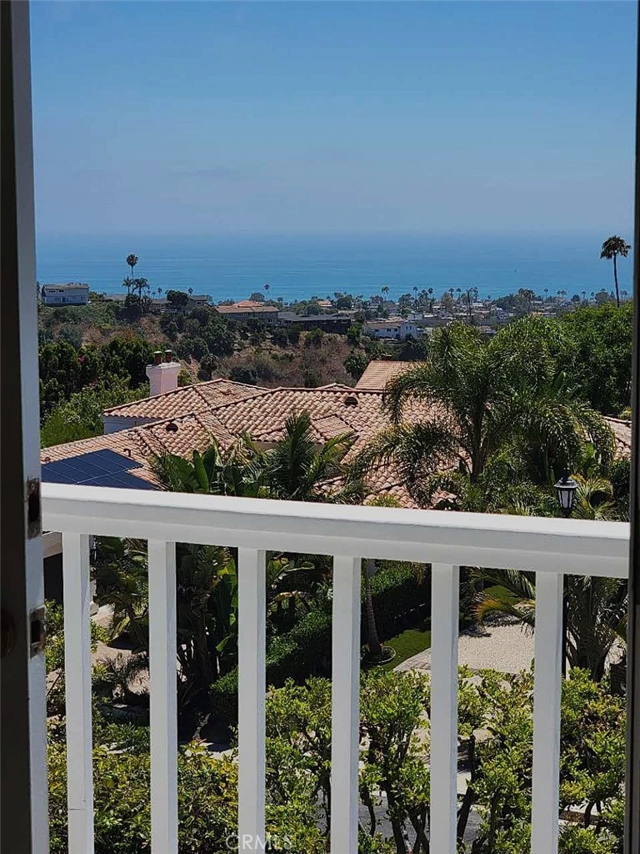
OCEAN VIEWS! French Country home with ocean views features 4 bedrooms and 5 baths located on a prime cul-de-sac lot in the gated community of Connemara by the Sea. The grand entry boasts marble flooring and sweeping stairway with chandelier. The elegant living room offers a marble fireplace with detailed mantle. French windows, crown and base moldings are only a few of the amenities found throughout the home. The executive office offers rich wood ceiling with built-in cabinetry. Gourmet kitchen features a large marble top center island with gas cook-top and white appliances, tile back splash and sunny breakfast nook which overlooks serene rear grounds. The family room hosts grand stone fireplace and built in shelves. Romantic master suite features large retreat area with fireside lounging and balcony with abundant ocean views. Sumptuous marble clad master bath with sunken jetted tub, dual vanities and make up desk. The property will be sold in its current "AS-IS" condition without any repair, termite, warranties or representations. Seller will not do any repairs or credit for repairs of any kind including termite. All information are deemed reliable but not guaranteed, buyer and buyer’s agent to verify all information. Please conduct your own due diligence to ensure the accuracy of this information. Listing broker/agent doesn't guarantee accuracy of square footage, lot size, permit info, zoning, usage, descriptions herein or other info regarding the conditions/features of property provided by the seller or obtained from Public Records/other sources. Buyer advised to verify the accuracy of all info thru personal inspection, with appropriate professionals and to check with the City for all permits/historical status.
Property Facts
bed
Bedrooms
4
bathtub
Bathrooms
5
square_foot
Square Feet
4,908
landscape
Lot Size
10,656 sqft
calendar_month
Year Built
1990
home_work
Property Type
Single Family Residence
timer
Days on Market
0
payments
HOA Fee
$418/mo
garage
Garage Total
3
fingerprint
MLS #
WS26180601
Interior Details
General Interior
Interior Features
Breakfast Bar, Built In Features, Balcony, Breakfast Area, Ceiling Fans, Crown Molding, Separate Formal Dining Room, Eat In Kitchen, Granite Counters, High Ceilings, Open Floorplan, Sunken Living Room, Trash Chute, All Bedrooms Up, Entrance Foyer, Walk In Closets
Flooring
Carpet, Stone, Wood
Fireplace
Family Room, Living Room, Primary Bedroom
Kitchen & Appliances
Appliances
Barbecue, Gas Cooktop, Disposal, Refrigerator, Trash Compactor, Water To Refrigerator, Dryer, Washer
Bed & Bath
Main Level Bathrooms
2
Climate Control
Cooling
Central Air, Electric, Zoned
Heating
Central, Natural Gas, Zoned
Parking
Total Parking Spaces
3
Garage Spaces
3
Attached Garage
Yes
Parking Features
Direct Access, Garage Faces Front, Garage, Paved
Exterior & Lot
Building & Construction
Security
Carbon Monoxide Detectors, Gated Community, Smoke Detectors
Construction
Stucco, Wood Siding
Foundation
Slab
Roof
Tile
Lot & Grounds
Lot Features
Cul De Sac, Front Yard
Sewer
Public Sewer
Water Source
Public
Community & HOA
Association Info
HOA Fee$418
FrequencyMonthly
HOA Amenities
Controlled Access, Maintenance Grounds
Community Features
Curbs, Street Lights, Suburban, Sidewalks, Gated
Mortgage Calculator
Total Monthly
$0
Principal & Interest:
$0Property Tax:
$0Home Insurance:
$0HOA Fees:
$0$
$
%
Nearby Schools
| Rating | School Name |
|---|---|
N/A | College And Career Advantage High School |
9 | Palisades Elementary Elementary School |
9 | South County Virtual Middle Elementary School |
8 | South County Virtual High High School |
6 | Marco Forster Middle Middle School |
Convenience Score
Market Insights
92675|San Juan Capistrano
Estimated Value
Calculating...
No change vs. last year
Value history is still building for this area.
Market Temperature
Seller'sBalancedBuyer's
0d30d60d180d
Balanced
Balanced market
30 Days
Avg. time on market
This is a Balanced Market. Homes are selling at a moderate pace.
Flood & Climate Risk
Noise Levels

Ready to Take the Next Step?
Get expert support from a local agent today.
call
(800)-330-9306Available 9AM - 7PM
Similar Homes You Might Like
Based on price, location, and features