Topfind Realty
Renting

Search Rentals

Houses for RentTownhomes for RentCondos for RentView All Rentals →

Renting Resources

Why Rent With UsRenter GuideRent vs Buy Calculator

Renter Articles

How to Negotiate RentUnderstanding Your LeaseMoving Checklist for Renters
Buying

Search Homes

Houses for SaleTownhomes for SaleCondos for SaleView All Homes →

Buying Resources

Why Buy With UsBuyer GuideAffordability CalculatorInvestment CalculatorProperty Tax Calculator

Buyer Articles

Master Your New Home BudgetBeat Moving StressPacking Secrets
Selling

Selling Tools

Home ValuationFind a Seller's Agent

Selling Resources

Why Sell With UsSeller GuideNet Sheet CalcHELOC Calculator

Seller Articles

Strategic PricingDownsizing Tips
Mortgage Rates

Today's Rates

Mortgage RatesRefinance RatesLoan ComparisonHELOC Calculator

Mortgage Resources

Understanding Mortgage RatesFirst-Time Homebuyer GuideWhen to Refinance Your Mortgage
Realtors
Topfind
Houses for RentTownhomes for RentCondos for RentView All Rentals →
Why Rent With UsRenter GuideRent vs Buy Calculator
How to Negotiate RentUnderstanding Your LeaseMoving Checklist for Renters
Houses for SaleTownhomes for SaleCondos for SaleView All Homes →
Why Buy With UsBuyer GuideAffordability CalculatorInvestment CalculatorProperty Tax Calculator
Master Your New Home BudgetBeat Moving StressPacking Secrets
Home ValuationFind a Seller's Agent
Why Sell With UsSeller GuideNet Sheet CalcHELOC Calculator
Strategic PricingDownsizing Tips
Mortgage RatesRefinance RatesLoan ComparisonHELOC Calculator
Understanding Mortgage RatesFirst-Time Homebuyer GuideWhen to Refinance Your Mortgage
groupRealtorsinfoAbout Us
Continue with Google
Sign InSign Up
Topfind Realty
Renting

Search Rentals

Houses for RentTownhomes for RentCondos for RentView All Rentals →

Renting Resources

Why Rent With UsRenter GuideRent vs Buy Calculator

Renter Articles

How to Negotiate RentUnderstanding Your LeaseMoving Checklist for Renters
Buying

Search Homes

Houses for SaleTownhomes for SaleCondos for SaleView All Homes →

Buying Resources

Why Buy With UsBuyer GuideAffordability CalculatorInvestment CalculatorProperty Tax Calculator

Buyer Articles

Master Your New Home BudgetBeat Moving StressPacking Secrets
Selling

Selling Tools

Home ValuationFind a Seller's Agent

Selling Resources

Why Sell With UsSeller GuideNet Sheet CalcHELOC Calculator

Seller Articles

Strategic PricingDownsizing Tips
Mortgage Rates

Today's Rates

Mortgage RatesRefinance RatesLoan ComparisonHELOC Calculator

Mortgage Resources

Understanding Mortgage RatesFirst-Time Homebuyer GuideWhen to Refinance Your Mortgage
Realtors
Topfind
Houses for RentTownhomes for RentCondos for RentView All Rentals →
Why Rent With UsRenter GuideRent vs Buy Calculator
How to Negotiate RentUnderstanding Your LeaseMoving Checklist for Renters
Houses for SaleTownhomes for SaleCondos for SaleView All Homes →
Why Buy With UsBuyer GuideAffordability CalculatorInvestment CalculatorProperty Tax Calculator
Master Your New Home BudgetBeat Moving StressPacking Secrets
Home ValuationFind a Seller's Agent
Why Sell With UsSeller GuideNet Sheet CalcHELOC Calculator
Strategic PricingDownsizing Tips
Mortgage RatesRefinance RatesLoan ComparisonHELOC Calculator
Understanding Mortgage RatesFirst-Time Homebuyer GuideWhen to Refinance Your Mortgage
groupRealtorsinfoAbout Us
Continue with Google
Sign InSign Up
Real Estate/CA/San Juan Capistrano/31461 Carril De Maderas
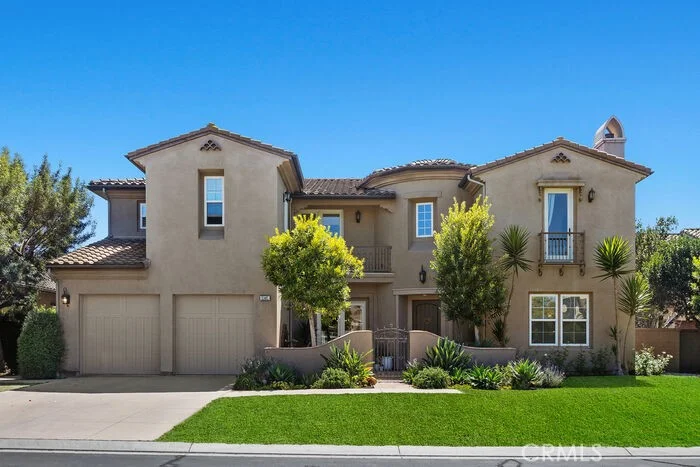
Photo 1 of 31461 Carril De Maderas
Photo 2 of 31461 Carril De Maderas
1 / 20
Main
Interior 1
Interior 2
Interior 3
Interior 4
imagesmode View 20 photos
For Sale
$2,895,000
Est. $16,212/mo

31461 Carril De Maderas, San Juan Capistrano, CA 92675

bed
5
Bedrooms
bathtub
6
Bathrooms
square_foot
4,280
Sq Ft

About this home

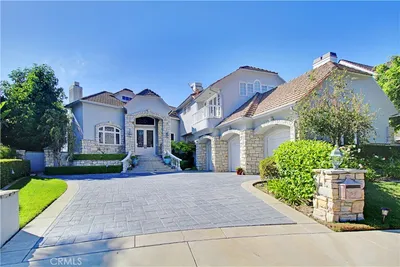
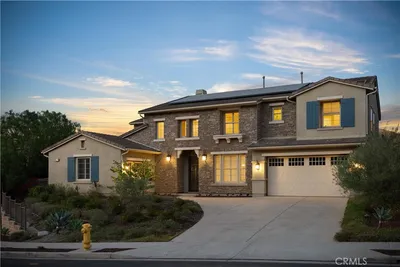
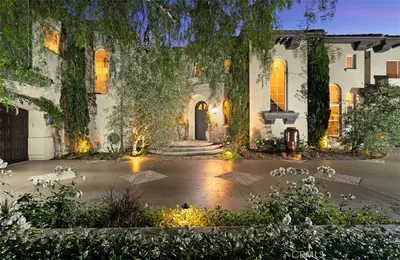
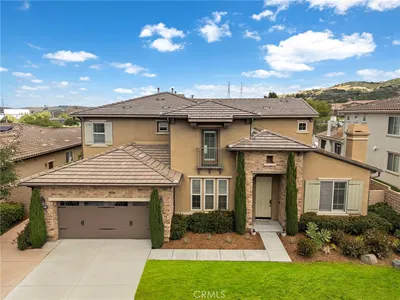
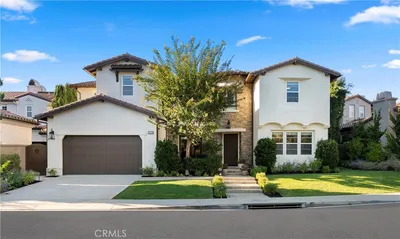
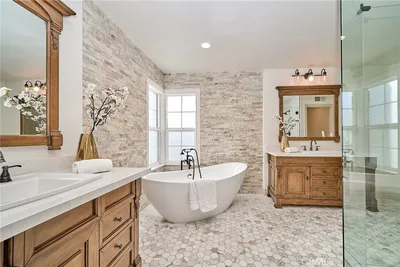
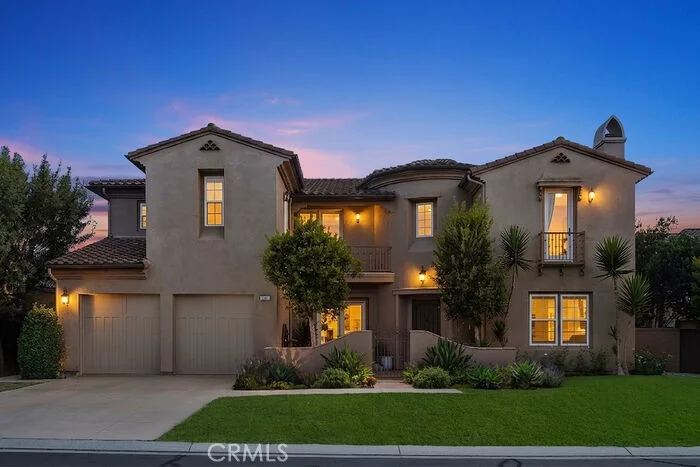
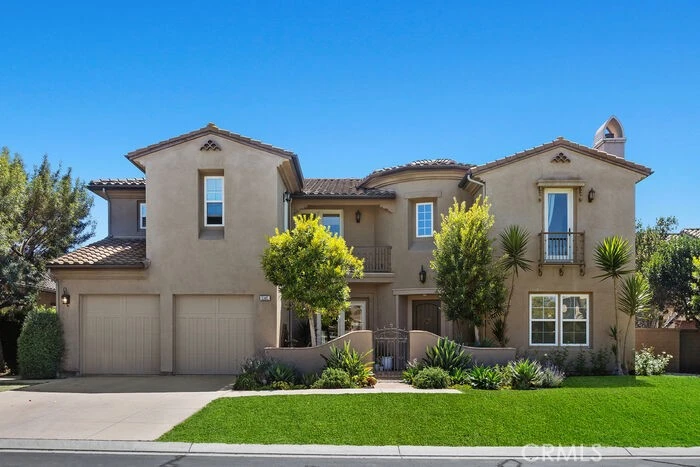
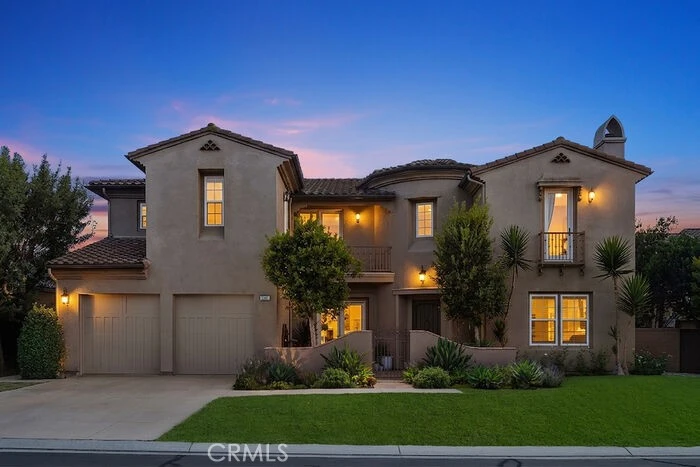
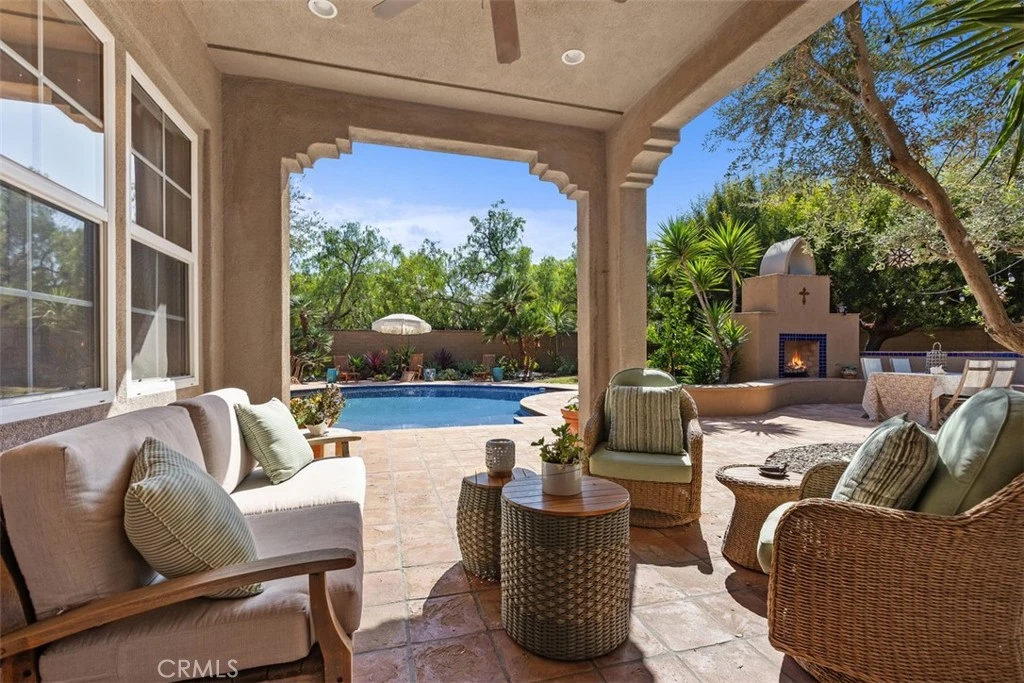
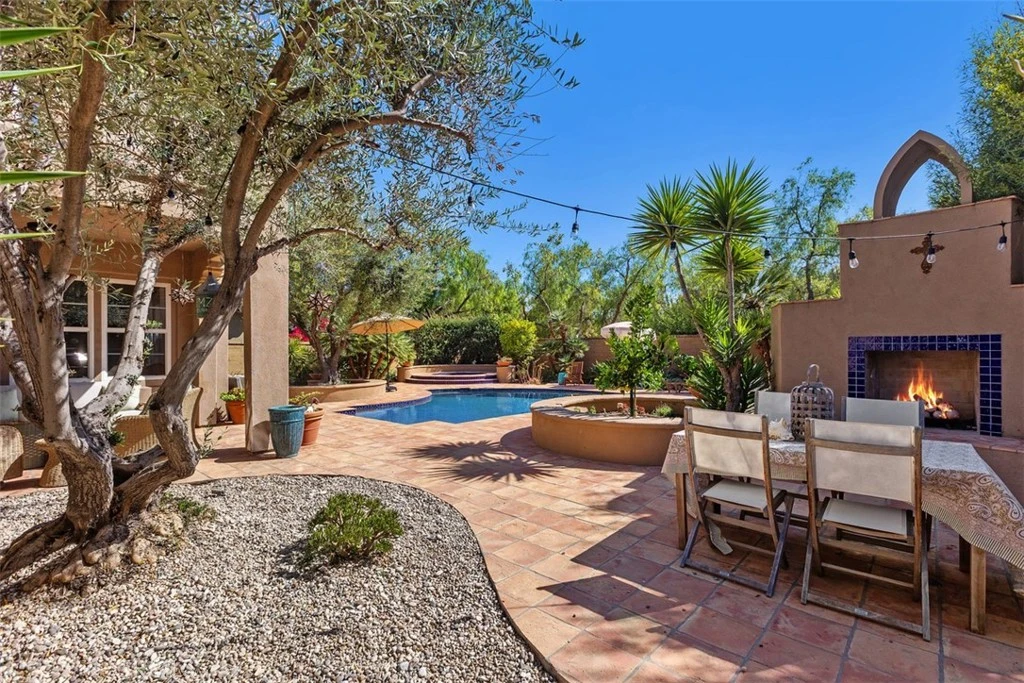
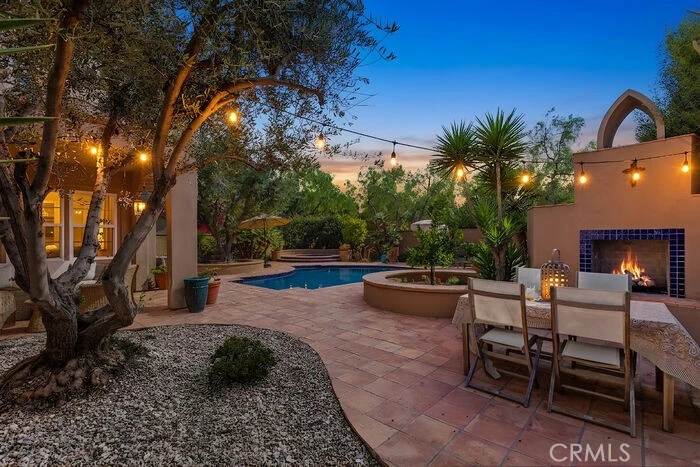
Nestled within the prestigious gated community of Rancho Madrina, this exceptional former William Lyon model home is situated on a premier 10,000 square foot cul-de-sac lot, offering remarkable privacy, timeless architecture, and extensive custom upgrades throughout. A charming private courtyard welcomes you into an impressive foyer featuring soaring ceilings, abundant natural light, and elegant architectural details. Thoughtfully designed for both everyday living and entertaining, the spacious floor plan offers a desirable main-level bedroom with custom built-ins and a beautifully remodeled en-suite bath featuring designer finishes—ideal for guests, multi-generational living, or a private home office. Freshly painted throughout, the home showcases a beautifully updated gourmet kitchen complete with a new oversized center island, farmhouse sink, premium appliances, and two Bosch dishwashers. The kitchen seamlessly opens to the expansive family room, creating the perfect gathering space, while an adjoining breakfast nook overlooks the private backyard. Entertain with ease in the stunning formal dining room highlighted by dramatic wood-beamed ceilings and French doors that open to the inviting courtyard. Nearby, custom built-ins with dual Sub-Zero wine refrigerators add both elegance and convenience. Upstairs, four generously sized en-suite bedrooms provide exceptional comfort and privacy for family and guests. A fully enclosed bonus room offers endless flexibility as a media room, playroom, fitness studio, or executive office. The luxurious primary suite serves as a private retreat, featuring a cozy fireplace, spacious balcony, spa-inspired bath with soaking tub and oversized walk-in shower, and an expansive custom-designed walk-in closet. Set on one of the community's premier lots, this resort caliber backyard offers complete privacy. Enjoy the sparkling PebbleTec pool and spa, custom outdoor fireplace, built-in BBQ island, mature olive trees, and professionally designed landscaping. Ideally located just minutes from the charming historic downtown of San Juan Capistrano, residents enjoy convenient access to restaurants, boutique shopping, equestrian trails, and Southern California's beautiful beaches. The home is also within close proximity to the area's premier private schools, including St. Margaret's Episcopal School and JSerra Catholic High School, making this an exceptional opportunity to own one of Rancho Madrina's finest residences.

Property Facts

bed

Bedrooms

5

bathtub

Bathrooms

6

square_foot

Square Feet

4,280

landscape

Lot Size

10,286 sqft

calendar_month

Year Built

2005

home_work

Property Type

Single Family Residence

timer

Days on Market

19

payments

HOA Fee

$343/mo

garage

Garage Total

2

fingerprint

MLS #

OC26149517

Interior Details

General Interior

Interior Features

Beamed Ceilings, Built In Features, Balcony, Breakfast Area, Separate Formal Dining Room, Eat In Kitchen, High Ceilings, Open Floorplan, Quartz Counters, Recessed Lighting, Bedroom On Main Level, Main Level Primary, Primary Suite

Flooring

Wood

Fireplace

Bonus Room, Family Room, Living Room, Primary Bedroom, Outside

Kitchen & Appliances

Appliances

Barbecue, Dishwasher, Gas Cooktop, Gas Oven, Refrigerator, Water Softener, Water Purifier

Laundry

Gas Dryer Hookup, Laundry Room, Upper Level

Bed & Bath

Main Level Bedrooms

1

Main Level Bathrooms

2

Climate Control

Cooling

Central Air

Heating

Central

Parking

Total Parking Spaces

2

Garage Spaces

2

Attached Garage

Yes

Parking Features

Door Single, Garage Faces Front, Garage, Side By Side

Exterior & Lot

Building & Construction

Patio & Porch

Concrete, Front Porch, Patio

Security

Security Gate, Gated Community

Lot & Grounds

Lot Features

Zero To One Unit Acre, Front Yard, Near Park, Yard

Pool Features

Gas Heat, In Ground, Private

Spa Features

Heated, In Ground, Private

Sewer

Public Sewer

Water Source

Public

Community & HOA

Association Info

HOA Fee$343
FrequencyMonthly

HOA Amenities

Playground

Community Features

Suburban, Sidewalks, Gated, Park

Mortgage Calculator

Total Monthly

$0

Principal & Interest:
$0
Property Tax:
$0
Home Insurance:
$0
HOA Fees:
$0
$
$
%

Nearby Schools

RatingSchool NameGradesDistance
N/A
Marbella Montessori
Private School
K-120.2 mi
4
San Juan Elementary
Elementary School
K-50.3 mi
N/A
St Margaret S Episcopal School
Private School
K-120.3 mi
N/A
Bridges Community Day
High School
6-120.4 mi
N/A
Mission Basilica School
Private School
K-120.4 mi

Convenience Score

Market Insights

92675|San Juan Capistrano

Estimated Value

Calculating...
No change vs. last year
Value history is still building for this area.

Market Temperature

Seller'sBalancedBuyer's
0d30d60d180d
Balanced

Balanced market

30 Days

Avg. time on market

This is a Balanced Market. Homes are selling at a moderate pace.

Flood & Climate Risk

Noise Levels

Location

31461 Carril De Maderas

San Juan Capistrano, CA 92675

Open in Mapsopen_in_new
Topfind Realty

Ready to Take the Next Step?

Get expert support from a local agent today.

call
(800)-330-9306Available 9AM - 7PM

Similar Homes You Might Like

Based on price, location, and features
30531 Steeplechase
3D TOUR

$3,750,000

FOR SALE

30531 Steeplechase, San Juan Capistrano, CA 92675

5 beds · 5 baths · 4,945 sqft

31891 Paseo Navarra

$3,499,000

FOR SALE

31891 Paseo Navarra, San Juan Capistrano, CA 92675

5 beds · 6 baths · 5,120 sqft

28111 Pacifica Del Mar
OPEN AUG 19, 5PM - 8PM
VIDEO TOUR

$3,075,000

FOR SALE

28111 Pacifica Del Mar, San Juan Capistrano, CA 92675

4 beds · 5 baths · 3,546 sqft

28142 Pacifica Del Mar
VIRTUAL TOUR

$2,750,000

FOR SALE

28142 Pacifica Del Mar, San Juan Capistrano, CA 92675

4 beds · 5 baths · 3,546 sqft

28192 Las Brisas Del Mar

$3,500,000

FOR SALE

28192 Las Brisas Del Mar, San Juan Capistrano, CA 92675

5 beds · 5 baths · 3,848 sqft

33771 Shamrock Lane
NEW 23 HRS AGO

$3,080,000

FOR SALE

33771 Shamrock Lane, San Juan Capistrano, CA 92675

4 beds · 5 baths · 4,908 sqft

31800 Paseo Tarazona

$3,199,000

FOR SALE

31800 Paseo Tarazona, San Juan Capistrano, CA 92675

5 beds · 7 baths · 4,399 sqft

31201 Old San Juan Road

$4,388,000

FOR SALE

31201 Old San Juan Road, San Juan Capistrano, CA 92675

5 beds · 5 baths · 5,042 sqft

Recently Sold

29251 Via Zamora
VIRTUAL TOUR

$2,030,000

SOLD

29251 Via Zamora, San Juan Capistrano, CA 92675

5 beds · 5 baths · 3,595 sqft

27281 Calle De La Rosa
VIRTUAL TOUR

$2,690,000

SOLD

27281 Calle De La Rosa, San Juan Capistrano, CA 92675

5 beds · 6 baths · 4,280 sqft

26600 Paseo Retirada
VIRTUAL TOUR

$4,495,000

SOLD

26600 Paseo Retirada, San Juan Capistrano, CA 92675

5 beds · 5 baths · 4,518 sqft

31221 Via Del Verde

$2,280,000

SOLD

31221 Via Del Verde, San Juan Capistrano, CA 92675

5 beds · 5 baths · 3,433 sqft

31441 Paseo Caliz
VIRTUAL TOUR

$2,875,000

SOLD

31441 Paseo Caliz, San Juan Capistrano, CA 92675

4 beds · 5 baths · 4,492 sqft

26841 Windsor Drive
VIRTUAL TOUR

$2,870,000

SOLD

26841 Windsor Drive, San Juan Capistrano, CA 92675

5 beds · 5 baths · 4,400 sqft

26572 Paseo Callado

$2,600,000

SOLD

26572 Paseo Callado, San Juan Capistrano, CA 92675

5 beds · 6 baths · 3,912 sqft

32121 Calle Los Elegantes
3D TOUR

$2,925,000

SOLD

32121 Calle Los Elegantes, San Juan Capistrano, CA 92675

5 beds · 5 baths · 3,910 sqft

$2,895,000
5 bd | 6 ba | 4,280 sqft
Request a tourcall
Topfind Realty

Company

  • About Us
  • Careers
  • Articles
  • Home Estimate

Explore

  • Renting
  • Buying
  • Selling
  • Realtors

Support

  • Help Center
  • Contact Us
  • Terms & Conditions
  • Privacy Policy

Topfind Realty, DRE # 02240815, is a licensed real estate broker in California. Topfind Realty pledges to support the Fair Housing Act and adhere to Equal Housing Opportunity laws.

Copyright © 2026 Topfind Realty. All Rights Reserved.