SOLD
SoldClosed on March 4, 2020
$2,995,000
Sold Price535 Islay Street, San Luis Obispo, CA 93401
bed
6
Bedrooms
bathtub
5
Bathrooms
square_foot
6,650
Square Feet
About this home
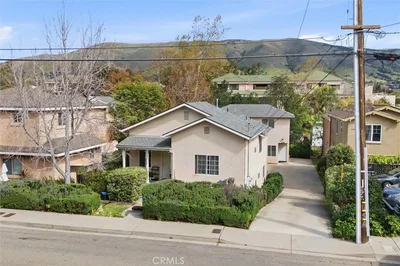
Integrity of design can be found in every detail of this beautiful remodeled Victorian era home. Situated on a spacious double lot in downtown San Luis Obispo, features of the home include 7 bedrooms and 5 bathrooms in an impressive 6,650 square foot floorplan. Picture perfect, the front of the home greets you with mature landscaping and romantic pillared wrap around porch. Originally built in1906, many historical elements of this stunning home have been preserved, from inlaid stained glass & deep moldings, to the patterned wood flooring of the formal living room, and banister staircase. Renovated for contemporary living, the kitchen features an oversized gas cooktop and vintage styled double broiler set in a custom brick and tile surround, a farmhouse style sink, prep and storage space. Off the kitchen is a formal dining area with abundant natural daylight, while the wall sconces and a pristine chandelier to enliven even the darkest fall eveings. A billiard room adds additional charm & space for gatherings. The first-floor master bedroom is a spacious retreat, with private en-suite bathroom featuring 2 custom molded pedal sinks w/ porcelain basins, hand placed checkered tile flooring, subway tile surround, stand-alone glass door shower, walk-in closet & separate powder room. Upstairs you'll find additional bedrooms and baths. A private movie theatre, two car garage and beautifully & landscaped backyard complete the home.
infoProperty Facts
bed
Bedrooms
6
bathtub
Bathrooms
5
square_foot
Square Feet
6,650
landscape
Lot Size
22,106 sqft
calendar_month
Year Built
1906
home_work
Property Type
Single Family Residence
timer
Days on Market
60
payments
HOA Fee
N/A
garage
Garage Total
2
fingerprint
MLS #
PI19258649
chairInterior Details
General Interior
Interior Features
Beamed Ceilings, Wet Bar, Built In Features, Chair Rail, Crown Molding, High Ceilings, In Law Floorplan, Multiple Staircases, Open Floorplan, Pantry, Pull Down Attic Stairs, Paneling Wainscoting, Stone Counters, Recessed Lighting, Storage, Smart Home, Wired For Data, Attic, Dressing Area, Entrance Foyer, Main Level Primary
Flooring
Tile, Wood
Fireplace
Gas, Gas Starter, Living Room, Primary Bedroom, Raised Hearth, Wood Burning
Accessibility
Adaptable For Elevator, Customized Wheelchair Accessible, Safe Emergency Egress From Home, Parking, Accessible Hallways
Kitchen & Appliances
Appliances
Six Burner Stove, Built In Range, Double Oven, Dishwasher, Gas Cooktop, Gas Oven, Gas Range, Gas Water Heater, High Efficiency Water Heater, Refrigerator, Water Softener, Water Heater, Warming Drawer
Laundry
Laundry Chute, Washer Hookup, Inside, Laundry Room
Bed & Bath
Main Level Master
Yes
Climate Control
Cooling
None, Attic Fan
Heating
Energy Star Qualified Equipment, Fireplaces, High Efficiency, Radiant
deckExterior & Lot
Building & Construction
Patio & Porch
Brick, Patio, Tile, Wrap Around
Fencing
Cross Fenced, Wood
Construction
Blown In Insulation, Block, Drywall, Lap Siding, Concrete, Plaster, Radiant Barrier, Redwood Siding, Shake Siding
Foundation
Concrete Perimeter
Roof
Composition
Nearby Schools
| Rating | School Name | ||
|---|---|---|---|
| No school data available for this area. | |||
Convenience Score

This Home is Sold
Curious what your home is worth? Get a free valuation.
call
(800)-330-9306Available 9AM - 6PM
Similar Homes You Might Like
Based on price, location, and features