SoldClosed on December 10, 2018
$2,199,000
Sold Price1109 Jasper Ct, San Marcos, CA 92078
bed
5
Bedrooms
bathtub
6
Bathrooms
square_foot
4,987
Square Feet
About this home
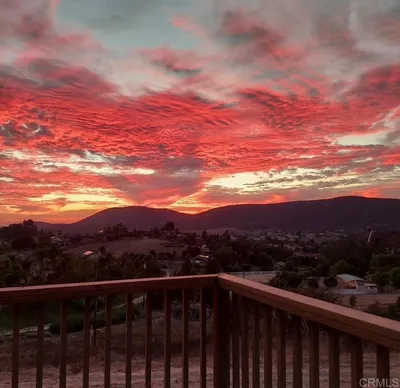
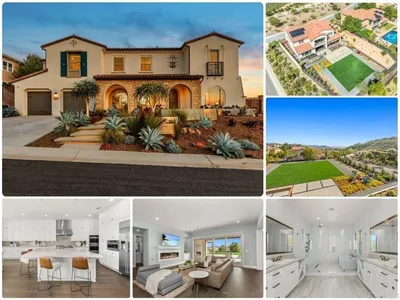
DROP DEAD GORGEOUS MASTERPIECE W/TOP OF THE WORLD VIEWS! PANORAMIC VIEWS TO OCEAN & SD COASTLINE.This newly built, stunning showplace is the LOOK & THE DREAM you've been waiting for! END OF CUL-DE-SAC location!Tons of beautiful upgrades throughout! Private 2 room casita with separate entrance AND full bdrm suite downstairs. SOLAR! The entertainers dream kitchen boasts an oversized island w/high end quartz, custom backsplash, SS appliances & more! Infinity pool, spa, Baja shelf & fire pit. See supplement WELCOME TO 1109 JASPER CT located in the prestigious, gated community of Crown Point/The Summit. Step inside this breathtaking showpiece to a wide open floor plan w/custom paint, luxury flooring, modern fireplace surrounded in quartz! Open the stackable sliding doors off family room which lead to the outdoor living area w/fireplace. The private 2 room casita, with separate entrance features a kitchenette & laundry (perfect for nanny or in-laws). There is also a full bedroom suite on the first floor. Upstairs has plenty of living space with huge loft & 2 other secondary bedrooms & baths. The amazing master features a retreat area, & large view balcony....the perfect place to unwind at the end of the day. The lavish master bath offers a family size shower, freestanding tub, and marble flooring & massive closet. Fun custom play closet for kids downstairs! New landscape/hardscape in front & back . Enjoy views from every angle in the backyard, which features large outdoor seating area w/ firepit, large side yard w/turf. You will enjoy swimming in the sparkling, infinity pool w/ jacuzzi. Other features include custom lighting, dual zone AC, Kevo lock system, Ring system, and more! Convenient to shopping, entertainment, and easy drive to North County's best beaches! All in a Top Rated School District! See this dream home & fall in LOVE!. Neighborhoods: San Elijo Hills Equipment: Garage Door Opener Other Fees: 0 Sewer: Sewer Connected Topography: GSL
infoProperty Facts
bed
Bedrooms
5
bathtub
Bathrooms
6
square_foot
Square Feet
4,987
calendar_month
Year Built
2018
home_work
Property Type
Single Family Residence
timer
Days on Market
40
payments
HOA Fee
$158/mo
garage
Garage Total
3
fingerprint
MLS #
180054910
chairInterior Details
General Interior
Interior Features
Main Level Primary
Fireplace
Family Room, Outside
Kitchen & Appliances
Appliances
Built In Range, Dishwasher, Disposal, Microwave, Refrigerator
Laundry
Gas Dryer Hookup, Laundry Room
Climate Control
Cooling
Central Air
Heating
Forced Air, Natural Gas
deckExterior & Lot
Building & Construction
Fencing
Partial
Construction
Stucco
Roof
Concrete
Nearby Schools
| Rating | School Name | ||
|---|---|---|---|
| No school data available for this area. | |||
Convenience Score

This Home is Sold
Curious what your home is worth? Get a free valuation.
call
(800)-330-9306Available 9AM - 6PM
Similar Homes You Might Like
Based on price, location, and features