Topfind Realty
Renting

Search Rentals

Houses for RentTownhomes for RentCondos for RentView All Rentals →

Renting Resources

Why Rent With UsRenter GuideRent vs Buy Calculator

Renter Articles

How to Negotiate RentUnderstanding Your LeaseMoving Checklist for Renters
Buying

Search Homes

Houses for SaleTownhomes for SaleCondos for SaleView All Homes →

Buying Resources

Why Buy With UsBuyer GuideAffordability CalculatorInvestment CalculatorProperty Tax Calculator

Buyer Articles

Master Your New Home BudgetBeat Moving StressPacking Secrets
Selling

Selling Tools

Home ValuationFind a Seller's Agent

Selling Resources

Why Sell With UsSeller GuideNet Sheet CalcHELOC Calculator

Seller Articles

Strategic PricingDownsizing Tips
Mortgage Rates

Today's Rates

Mortgage RatesRefinance RatesLoan ComparisonHELOC Calculator

Mortgage Resources

Understanding Mortgage RatesFirst-Time Homebuyer GuideWhen to Refinance Your Mortgage
Realtors
Topfind
Houses for RentTownhomes for RentCondos for RentView All Rentals →
Why Rent With UsRenter GuideRent vs Buy Calculator
How to Negotiate RentUnderstanding Your LeaseMoving Checklist for Renters
Houses for SaleTownhomes for SaleCondos for SaleView All Homes →
Why Buy With UsBuyer GuideAffordability CalculatorInvestment CalculatorProperty Tax Calculator
Master Your New Home BudgetBeat Moving StressPacking Secrets
Home ValuationFind a Seller's Agent
Why Sell With UsSeller GuideNet Sheet CalcHELOC Calculator
Strategic PricingDownsizing Tips
Mortgage RatesRefinance RatesLoan ComparisonHELOC Calculator
Understanding Mortgage RatesFirst-Time Homebuyer GuideWhen to Refinance Your Mortgage
groupRealtorsinfoAbout Us
Continue with Google
Sign InSign Up
Topfind Realty
Renting

Search Rentals

Houses for RentTownhomes for RentCondos for RentView All Rentals →

Renting Resources

Why Rent With UsRenter GuideRent vs Buy Calculator

Renter Articles

How to Negotiate RentUnderstanding Your LeaseMoving Checklist for Renters
Buying

Search Homes

Houses for SaleTownhomes for SaleCondos for SaleView All Homes →

Buying Resources

Why Buy With UsBuyer GuideAffordability CalculatorInvestment CalculatorProperty Tax Calculator

Buyer Articles

Master Your New Home BudgetBeat Moving StressPacking Secrets
Selling

Selling Tools

Home ValuationFind a Seller's Agent

Selling Resources

Why Sell With UsSeller GuideNet Sheet CalcHELOC Calculator

Seller Articles

Strategic PricingDownsizing Tips
Mortgage Rates

Today's Rates

Mortgage RatesRefinance RatesLoan ComparisonHELOC Calculator

Mortgage Resources

Understanding Mortgage RatesFirst-Time Homebuyer GuideWhen to Refinance Your Mortgage
Realtors
Topfind
Houses for RentTownhomes for RentCondos for RentView All Rentals →
Why Rent With UsRenter GuideRent vs Buy Calculator
How to Negotiate RentUnderstanding Your LeaseMoving Checklist for Renters
Houses for SaleTownhomes for SaleCondos for SaleView All Homes →
Why Buy With UsBuyer GuideAffordability CalculatorInvestment CalculatorProperty Tax Calculator
Master Your New Home BudgetBeat Moving StressPacking Secrets
Home ValuationFind a Seller's Agent
Why Sell With UsSeller GuideNet Sheet CalcHELOC Calculator
Strategic PricingDownsizing Tips
Mortgage RatesRefinance RatesLoan ComparisonHELOC Calculator
Understanding Mortgage RatesFirst-Time Homebuyer GuideWhen to Refinance Your Mortgage
groupRealtorsinfoAbout Us
Continue with Google
Sign InSign Up
Real Estate/CA/San Marcos/751 Merit Dr
view_in_arVirtual Tour
Photo 1 of 751 Merit Dr
Photo 2 of 751 Merit Dr
1 / 20
Main
Interior 1
Interior 2
Interior 3
Interior 4
imagesmode View 20 photos
For Sale
$1,477,700
Est. $8,275/mo

751 Merit Dr, San Marcos, CA 92078

bed
4
Bedrooms
bathtub
3
Bathrooms
square_foot
2,646
Sq Ft

About this home

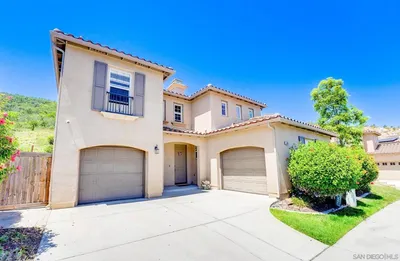
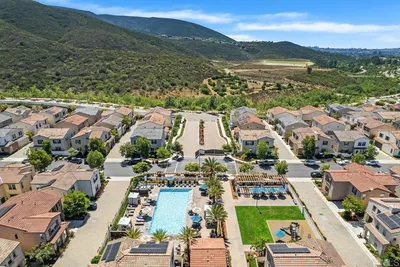
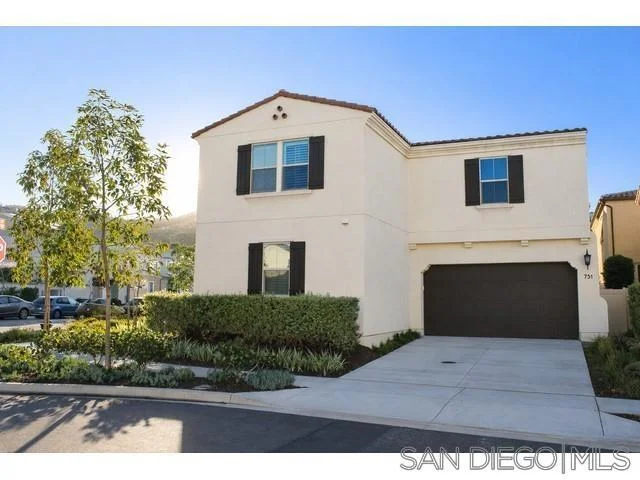
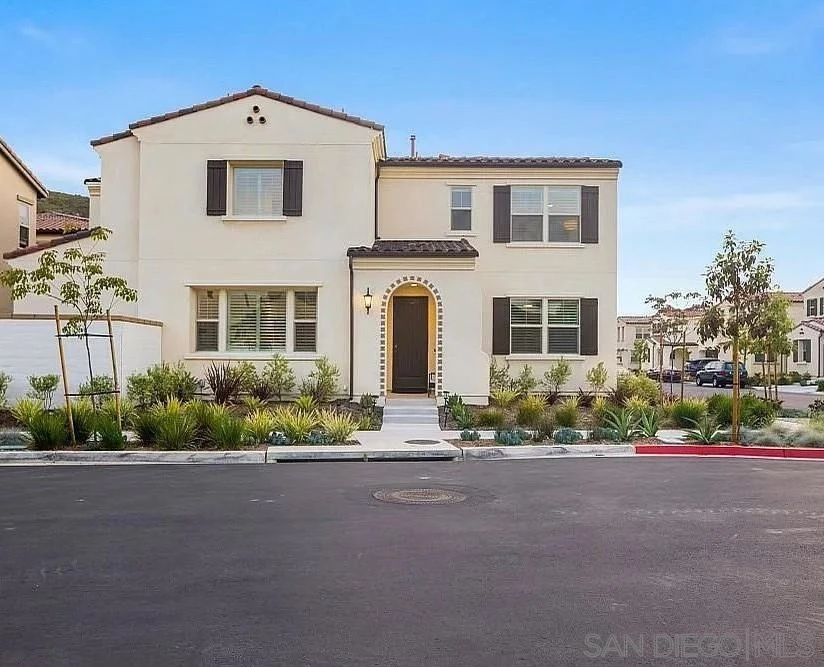
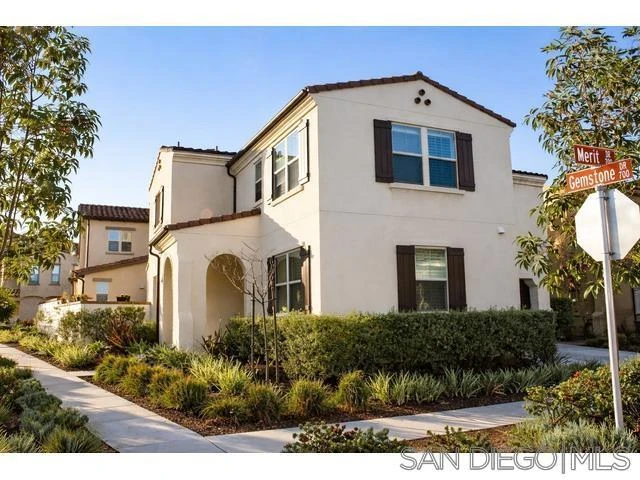
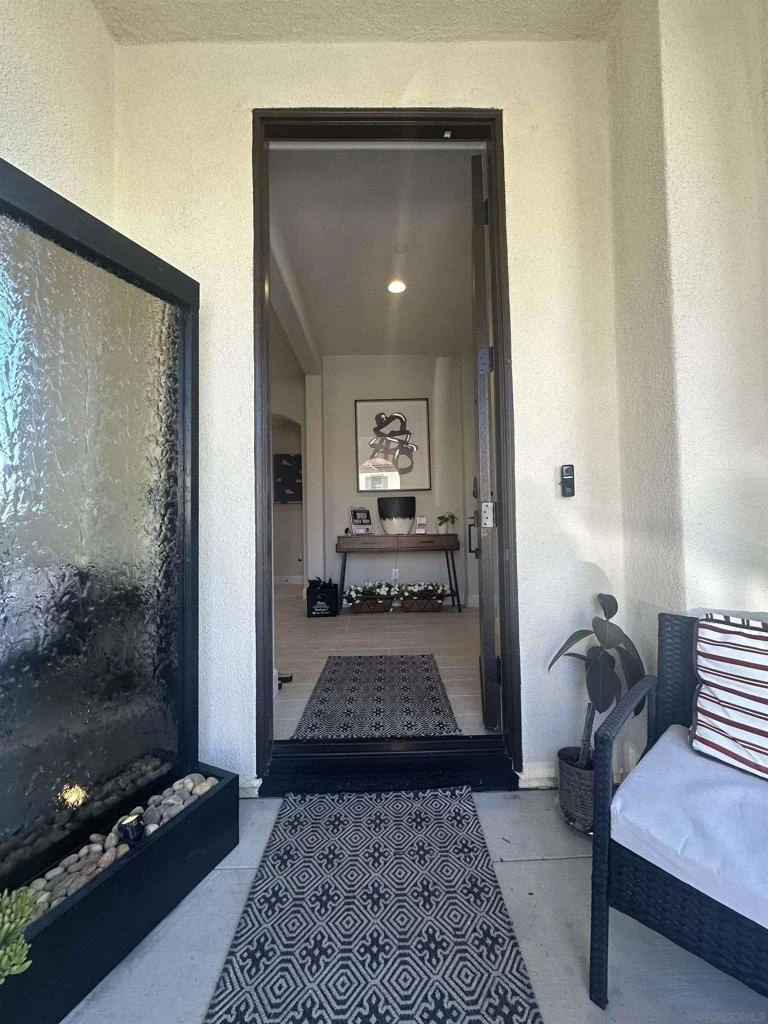
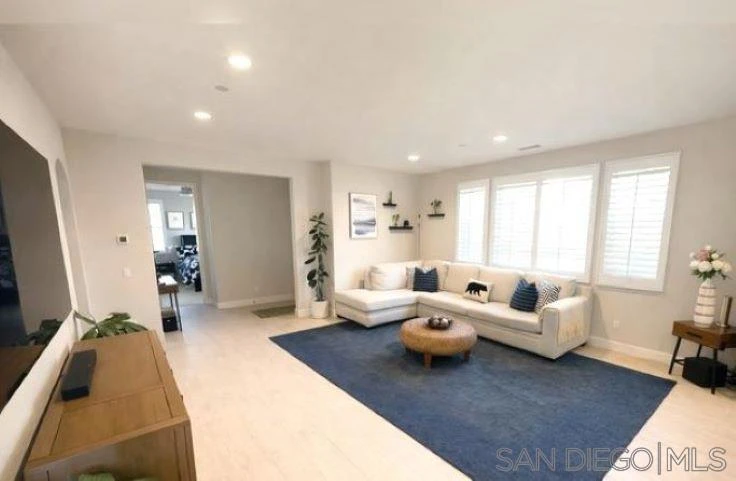
Introducing a modern, upscale residence behind the gates of Vientos/Rancho Tesoro, blending sleek, contemporary design with comfort and lifestyle. Features include open-concept design, premium finishes, custom paint, upgraded baseboards, and designer ceiling fans. The kitchen features a chef-inspired design with KitchenAid stainless-steel appliances, Caesarstone countertops, a decorative tile backsplash, stained driftwood shaker cabinetry with a pull-out pantry, a 5-burner gas cooktop, a built-in oven/microwave, a commercial-style hood, and custom floating shelves. Porcelain tile flooring, double-padded Berber carpet, Hunter Douglas Hybrid shutters, Provenance woven shades, and double insulated walls enhance privacy. Downstairs, a bedroom with a pocket door creates a private en suite, a custom tile shower, and a walk-in closet w/wardrobe mirror. Paid solar with a backup battery and an epoxy-finished 2-car garage with overhead storage. The low-maintenance backyard oasis features high-end touches like an industrial ceiling fan, ideal for relaxation, morning coffee, or unwinding with a glass of wine or a swim in the community resort-style pool. Located just minutes from San Elijo Hills Town Center, North City, Cal State San Marcos, Community Colleges, and vocational/trade schools; a diverse mix of shops, restaurants, services, grocery stores, specialty shops, fitness studios, and cafes. Over 50% of the community is open space, with 18 miles of trails, lakes, and parks, making outdoor activities part of daily life—and quick access to SR-78, which connects I-5 and I-15.

Property Facts

bed

Bedrooms

4

bathtub

Bathrooms

3

square_foot

Square Feet

2,646

landscape

Lot Size

3,916 sqft

calendar_month

Year Built

2020

home_work

Property Type

Single Family Residence

timer

Days on Market

2

payments

HOA Fee

N/A

garage

Garage Total

2

fingerprint

MLS #

260016526SD

Interior Details

General Interior

Interior Features

Built In Features, Ceiling Fans, Crown Molding, Separate Formal Dining Room, Eat In Kitchen, Granite Counters, High Ceilings, Open Floorplan, Pantry, Stone Counters, Recessed Lighting, Storage, Smart Home, Unfurnished, Bedroom On Main Level, Dressing Area, Entrance Foyer, Galley Kitchen, Instant Hot Water, Loft, Main Level Primary

Flooring

Carpet, Tile

Fireplace

Blower Fan, Bonus Room, Decorative, Den, Free Standing, Gas, Gas Starter, Great Room, Outside, Propane, Recreation Room

Kitchen & Appliances

Appliances

Six Burner Stove, Built In Range, Barbecue, Built In, Convection Oven, Counter Top, Double Oven, Dishwasher, Energy Star Qualified Appliances, Energy Star Qualified Water Heater, Exhaust Fan, Electric Range, Electric Water Heater, Free Standing Range, Freezer, Gas Cooking, Gas Cooktop, Disposal, Gas Oven, Gas Range, Gas Water Heater

Laundry

Common Area, Washer Hookup, Electric Dryer Hookup, Gas Dryer Hookup, Inside, Laundry Room, Upper Level

Climate Control

Cooling

Central Air, Dual, Electric, Energy Star Qualified Equipment, Gas, Humidity Control, High Efficiency, Whole House Fan, Wall Window Units, Zoned

Heating

Electric, Forced Air, Solar, Zoned

Parking

Total Parking Spaces

4

Garage Spaces

2

Open Parking Spaces

2

Parking Features

Assigned, Asphalt, Converted Garage, Concrete, Door Multi, Direct Access, Door Single, Driveway, Garage Faces Front, Garage, Golf Cart Garage, Garage Door Opener, Guest, Gated, Heated Garage, Off Site, On Site, Off Street, Other, Garage Faces Rear

Exterior & Lot

Building & Construction

Patio & Porch

Arizona Room, Rear Porch, Brick, Concrete, Covered, Deck, Enclosed, Front Porch, Glass Enclosed, Lanai, None, Open, Patio, Porch, Rooftop

Fencing

Excellent Condition, Good Condition, None, Privacy, Security, Vinyl

Security

Prewired, Security System, Carbon Monoxide Detectors, Fire Detection System, Fire Rated Drywall, Fire Sprinkler System, Security Gate, Gated Community, Key Card Entry, Smoke Detectors, Security Lights

Construction

Asphalt, Drywall, Frame, Insulated Concrete Forms, Plaster, Radiant Barrier, Spray Foam Insulation, Stucco

Roof

Flat Tile

Lot & Grounds

Lot Features

Corner Lot, Drip Irrigation Bubblers, Sprinklers In Rear, Sprinklers In Front, Sprinkler System

Pool Features

Above Ground, Community, Fenced, Filtered, Heated, Lap, Association

Spa Features

Private

Community & HOA

HOA Amenities

Fire Pit, Maintenance Grounds, Jogging Path, Lake Or Pond, Barbecue, Picnic Area, Playground, Pool, Trails

Community Features

Gated, Pool

Mortgage Calculator

Total Monthly

$0

Principal & Interest:
$0
Property Tax:
$0
Home Insurance:
$0
HOA Fees:
$0
$
$
%

Nearby Schools

RatingSchool NameGradesDistance
10
Double Peak
Elementary School
K-80.9 mi
10
Discovery Elementary
Elementary School
K-51.5 mi
2
San Marcos Elementary
Elementary School
K-51.5 mi
2
North Coastal Consortium Schools
Elementary School
P-121.6 mi
6
San Marcos Middle
Middle School
6-82.0 mi

Convenience Score

Market Insights

92078|San Marcos

Estimated Value

Calculating...
No change vs. last year
Value history is still building for this area.

Market Temperature

Seller'sBalancedBuyer's
0d30d60d180d
Balanced

Balanced market

30 Days

Avg. time on market

This is a Balanced Market. Homes are selling at a moderate pace.

Flood & Climate Risk

Noise Levels

Location

751 Merit Dr

San Marcos, CA 92078

Open in Mapsopen_in_new
Topfind Realty

Ready to Take the Next Step?

Get expert support from a local agent today.

call
(800)-330-9306Available 9AM - 7PM

Similar Homes You Might Like

Based on price, location, and features
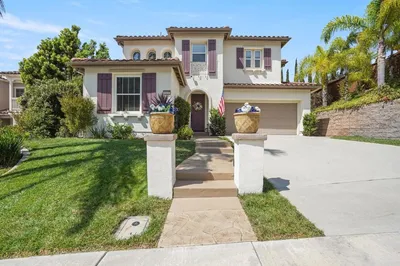
732 Merit Dr
VIRTUAL TOUR

$1,169,900

FOR SALE

732 Merit Dr, San Marcos, CA 92078

4 beds · 3 baths · 2,471 sqft

1137 Via Vera Cruz
OPEN AUG 22, 8PM - 11PM
VIRTUAL TOUR

$1,495,000

FOR SALE

1137 Via Vera Cruz, San Marcos, CA 92078

5 beds · 3 baths · 2,963 sqft

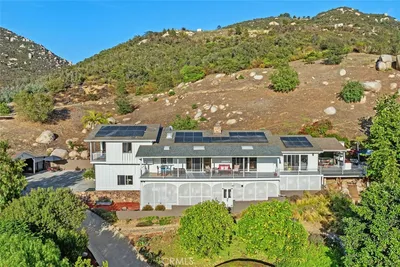
775 Old Oak Ridge
VIRTUAL TOUR

$1,425,000

FOR SALE

775 Old Oak Ridge, San Marcos, CA 92069

3 beds · 2 baths · 2,503 sqft

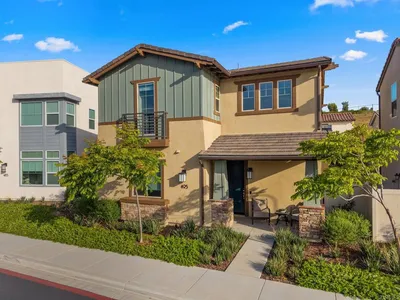
493 Village Greens Way
VIRTUAL TOUR

$1,200,000

FOR SALE

493 Village Greens Way, San Marcos, CA 92078

4 beds · 3 baths · 2,301 sqft

1717 Birchwood
VIDEO TOUR

$1,699,000

FOR SALE

1717 Birchwood, San Marcos, CA 92069

4 beds · 3 baths · 2,537 sqft

379 Edgewater Dr.
VIRTUAL TOUR

$1,155,000

FOR SALE

379 Edgewater Dr., San Marcos, CA 92078

3 beds · 3 baths · 2,636 sqft

756 Avenida Abeja
VIRTUAL TOUR

$975,000

FOR SALE

756 Avenida Abeja, San Marcos, CA 92069

4 beds · 2 baths · 2,467 sqft

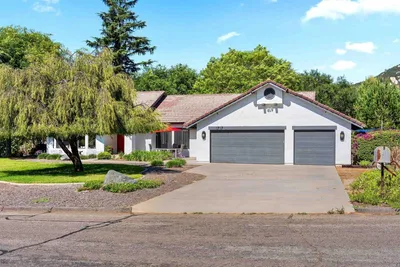
909 Woodhaven Road
OPEN AUG 23, 8PM - 11PM
3D TOUR

$1,399,900

FOR SALE

909 Woodhaven Road, San Marcos, CA 92069

4 beds · 3 baths · 2,274 sqft

Recently Sold

759 Avenida Codorniz
VIRTUAL TOUR

$1,160,000

SOLD

759 Avenida Codorniz, San Marcos, CA 92069

4 beds · 3 baths · 2,118 sqft

890 Via La Venta
3D TOUR

$1,073,198

SOLD

890 Via La Venta, San Marcos, CA 92069

4 beds · 3 baths · 2,479 sqft

912 Lindbergh Drive
VIRTUAL TOUR

$1,499,000

SOLD

912 Lindbergh Drive, San Marcos, CA 92069

4 beds · 4 baths · 2,835 sqft

929 Woodhaven Rd
VIRTUAL TOUR

$1,330,000

SOLD

929 Woodhaven Rd, San Marcos, CA 92069

5 beds · 4 baths · 2,926 sqft

870 Avenida Abeja
VIRTUAL TOUR

$1,150,000

SOLD

870 Avenida Abeja, San Marcos, CA 92069

5 beds · 3 baths · 2,873 sqft

548 Via Del Caballo
VIRTUAL TOUR

$1,200,000

SOLD

548 Via Del Caballo, San Marcos, CA 92078

4 beds · 3 baths · 2,358 sqft

649 Merit Drive
VIRTUAL TOUR

$1,100,000

SOLD

649 Merit Drive, San Marcos, CA 92078

4 beds · 3 baths · 2,211 sqft

1745 Blue Water Ln
VIRTUAL TOUR

$1,300,000

SOLD

1745 Blue Water Ln, San Marcos, CA 92078

3 beds · 3 baths · 2,332 sqft

$1,477,700
4 bd | 3 ba | 2,646 sqft
Request a tourcall
Topfind Realty

Company

  • About Us
  • Careers
  • Articles
  • Home Estimate

Explore

  • Renting
  • Buying
  • Selling
  • Realtors

Support

  • Help Center
  • Contact Us
  • Terms & Conditions
  • Privacy Policy

Topfind Realty, DRE # 02240815, is a licensed real estate broker in California. Topfind Realty pledges to support the Fair Housing Act and adhere to Equal Housing Opportunity laws.

Copyright © 2026 Topfind Realty. All Rights Reserved.