Sold
$1,175,000
Sold Price1352 14th, San Pedro, CA 90732
bed
3
Bedrooms
bathtub
2
Bathrooms
square_foot
1,426
Square Feet
About this home
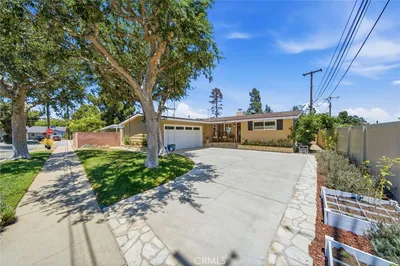
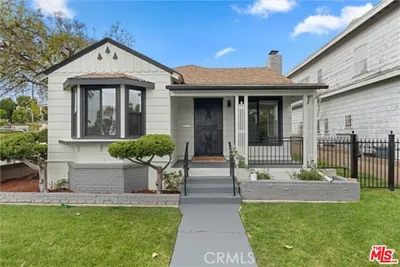
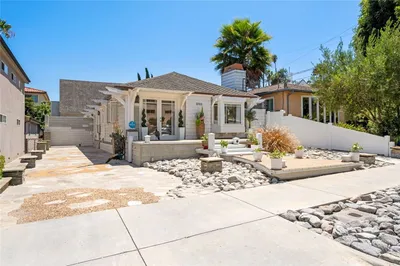
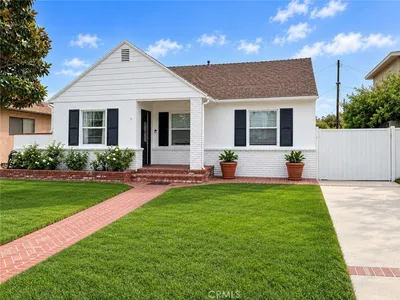
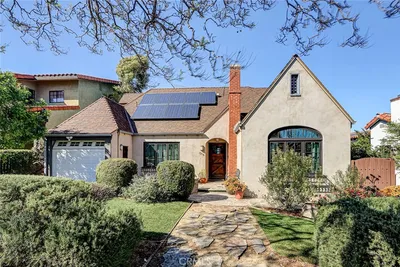
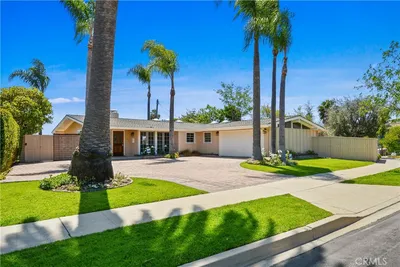
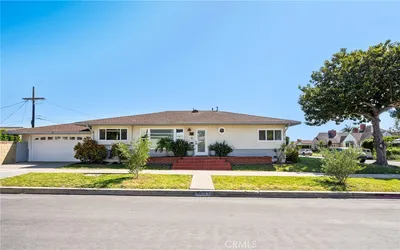
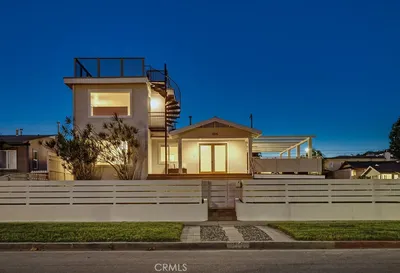
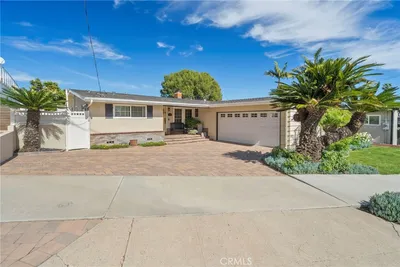
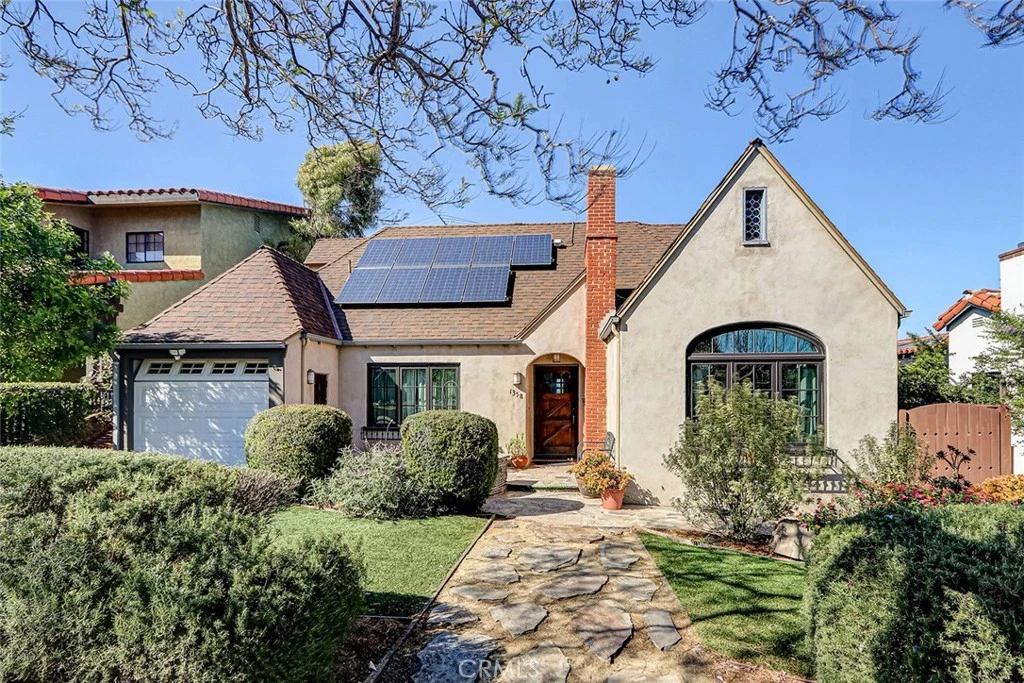
Elegant Tudor charm meets thoughtful modern design in this beautifully remodeled residence. Vaulted ceilings span the living room, kitchen, stairwell, loft, and spacious primary suite, creating an open, light-filled feel throughout. The gourmet kitchen features a stainless steel range hood, dual-level contrasting granite counters, fluted glass cabinet doors, skylights, and layered task and accent lighting. A cozy loft reclaimed from the attic provides a unique retreat, while the primary suite showcases custom closet and bath cabinetry crafted from reclaimed wood. Natural wood and stone details add warmth throughout, complemented by a central vacuum system and sound with in-ceiling speakers. Recent upgrades include solar panels and new windows, enhancing both efficiency and comfort. The exceptionally large yard offers established vegetable, herb, and flower gardens, along with mature grapevines and a curated collection of fruit trees, including pomegranate, macadamia, guava pineapple, and apricot—creating a lush and productive outdoor escape.
infoProperty Facts
bed
Bedrooms
3
bathtub
Bathrooms
2
square_foot
Square Feet
1,426
landscape
Lot Size
6,760 sqft
calendar_month
Year Built
1925
home_work
Property Type
Single Family Residence
timer
Days on Market
8
payments
HOA Fee
N/A
garage
Garage Total
1
fingerprint
MLS #
SB26052131
chairInterior Details
General Interior
Interior Features
Separate Formal Dining Room, Eat In Kitchen
Fireplace
Living Room
Kitchen & Appliances
Appliances
Dishwasher, Refrigerator
Laundry
In Kitchen
Bed & Bath
Main Level Master
Yes
Climate Control
Cooling
Central Air
Heating
Central
deckExterior & Lot
Nearby Schools
| Rating | School Name |
|---|---|
7 | San Pedro Senior High High School |
8 | Seventh Street Elementary Arts Integration Magnet Elementary School |
5 | Leland Street Elementary Elementary School |
4 | Richard Henry Dana Middle Middle School |
N/A | Ernest P. Willenberg Special Education Center High School |
Convenience Score

This Home is Sold
Curious what your home is worth? Get a free valuation.
call
(800)-330-9306Available 9AM - 6PM
Similar Homes You Might Like
Based on price, location, and features