Topfind Realty
Renting

Search Rentals

Houses for RentTownhomes for RentCondos for RentView All Rentals →

Renting Resources

Why Rent With UsRenter GuideRent vs Buy Calculator

Renter Articles

How to Negotiate RentUnderstanding Your LeaseMoving Checklist for Renters
Buying

Search Homes

Houses for SaleTownhomes for SaleCondos for SaleView All Homes →

Buying Resources

Why Buy With UsBuyer GuideAffordability CalculatorInvestment CalculatorProperty Tax Calculator

Buyer Articles

Master Your New Home BudgetBeat Moving StressPacking Secrets
Selling

Selling Tools

Home ValuationFind a Seller's Agent

Selling Resources

Why Sell With UsSeller GuideNet Sheet CalcHELOC Calculator

Seller Articles

Strategic PricingDownsizing Tips
Mortgage Rates

Today's Rates

Mortgage RatesRefinance RatesLoan ComparisonHELOC Calculator

Mortgage Resources

Understanding Mortgage RatesFirst-Time Homebuyer GuideWhen to Refinance Your Mortgage
Realtors
Topfind
Houses for RentTownhomes for RentCondos for RentView All Rentals →
Why Rent With UsRenter GuideRent vs Buy Calculator
How to Negotiate RentUnderstanding Your LeaseMoving Checklist for Renters
Houses for SaleTownhomes for SaleCondos for SaleView All Homes →
Why Buy With UsBuyer GuideAffordability CalculatorInvestment CalculatorProperty Tax Calculator
Master Your New Home BudgetBeat Moving StressPacking Secrets
Home ValuationFind a Seller's Agent
Why Sell With UsSeller GuideNet Sheet CalcHELOC Calculator
Strategic PricingDownsizing Tips
Mortgage RatesRefinance RatesLoan ComparisonHELOC Calculator
Understanding Mortgage RatesFirst-Time Homebuyer GuideWhen to Refinance Your Mortgage
groupRealtorsinfoAbout Us
Continue with Google
Sign InSign Up
Topfind Realty
Renting

Search Rentals

Houses for RentTownhomes for RentCondos for RentView All Rentals →

Renting Resources

Why Rent With UsRenter GuideRent vs Buy Calculator

Renter Articles

How to Negotiate RentUnderstanding Your LeaseMoving Checklist for Renters
Buying

Search Homes

Houses for SaleTownhomes for SaleCondos for SaleView All Homes →

Buying Resources

Why Buy With UsBuyer GuideAffordability CalculatorInvestment CalculatorProperty Tax Calculator

Buyer Articles

Master Your New Home BudgetBeat Moving StressPacking Secrets
Selling

Selling Tools

Home ValuationFind a Seller's Agent

Selling Resources

Why Sell With UsSeller GuideNet Sheet CalcHELOC Calculator

Seller Articles

Strategic PricingDownsizing Tips
Mortgage Rates

Today's Rates

Mortgage RatesRefinance RatesLoan ComparisonHELOC Calculator

Mortgage Resources

Understanding Mortgage RatesFirst-Time Homebuyer GuideWhen to Refinance Your Mortgage
Realtors
Topfind
Houses for RentTownhomes for RentCondos for RentView All Rentals →
Why Rent With UsRenter GuideRent vs Buy Calculator
How to Negotiate RentUnderstanding Your LeaseMoving Checklist for Renters
Houses for SaleTownhomes for SaleCondos for SaleView All Homes →
Why Buy With UsBuyer GuideAffordability CalculatorInvestment CalculatorProperty Tax Calculator
Master Your New Home BudgetBeat Moving StressPacking Secrets
Home ValuationFind a Seller's Agent
Why Sell With UsSeller GuideNet Sheet CalcHELOC Calculator
Strategic PricingDownsizing Tips
Mortgage RatesRefinance RatesLoan ComparisonHELOC Calculator
Understanding Mortgage RatesFirst-Time Homebuyer GuideWhen to Refinance Your Mortgage
groupRealtorsinfoAbout Us
Continue with Google
Sign InSign Up
Real Estate/CA/San Pedro/845 W 19th Street 1
view_in_arVirtual Tour
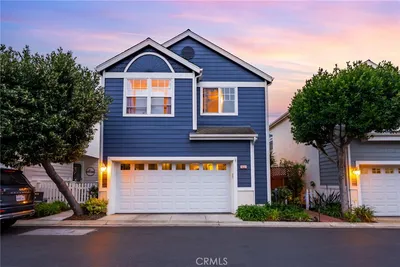
Photo 1 of 845 W 19th Street 1
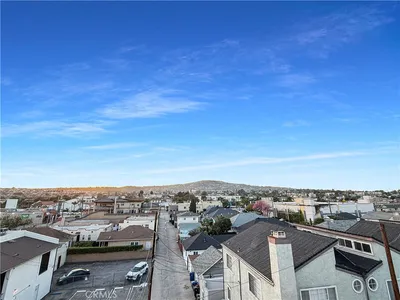
Photo 2 of 845 W 19th Street 1
1 / 20
Main
Interior 1
Interior 2
Interior 3
Interior 4
imagesmode View 20 photos
For Sale
$1,050,000
Est. $5,880/mo

845 W 19th Street 1, San Pedro, CA 90731

bed
3
Bedrooms
bathtub
3
Bathrooms
square_foot
2,710
Sq Ft

About this home

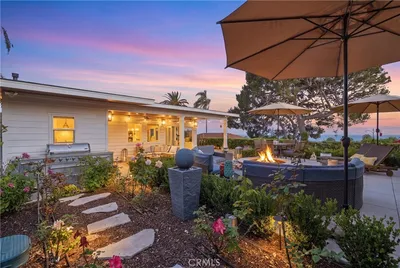
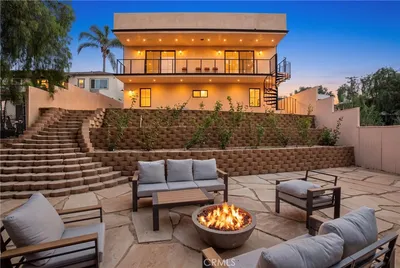
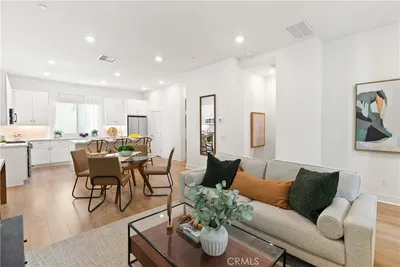
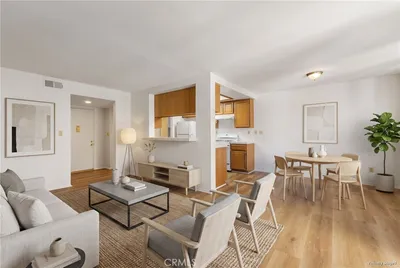
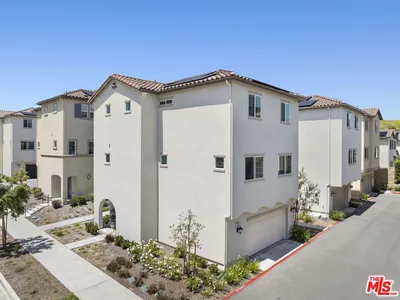
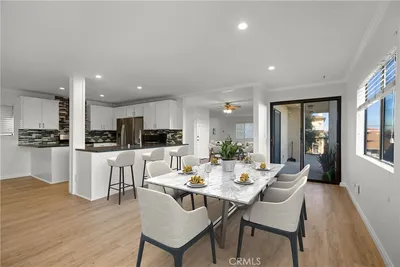
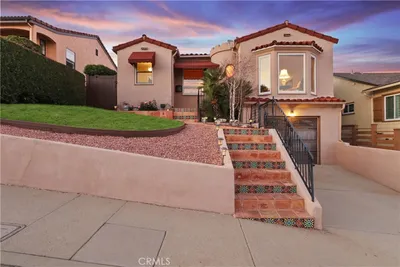
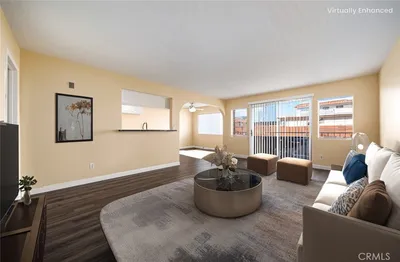
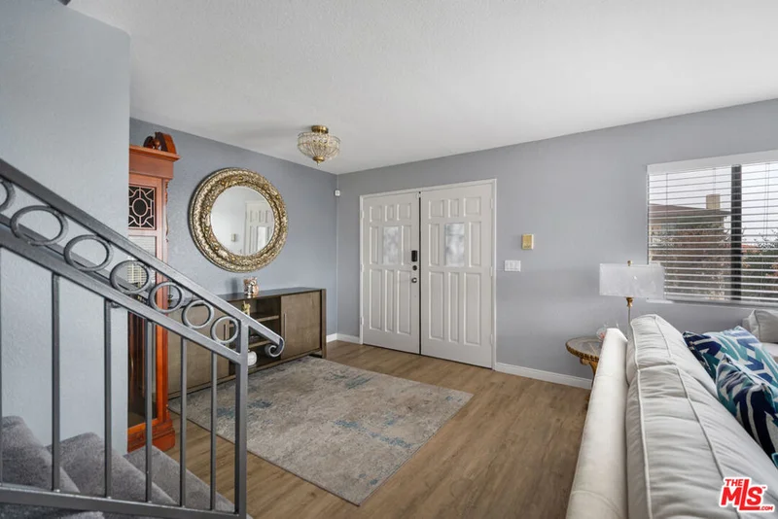
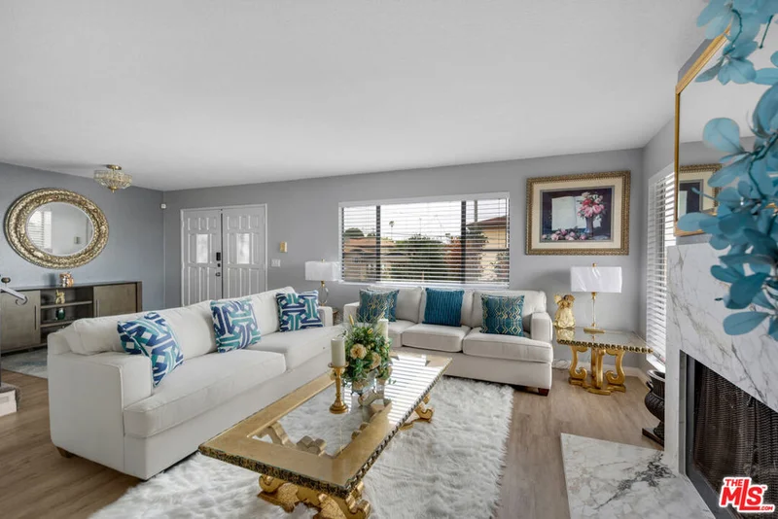
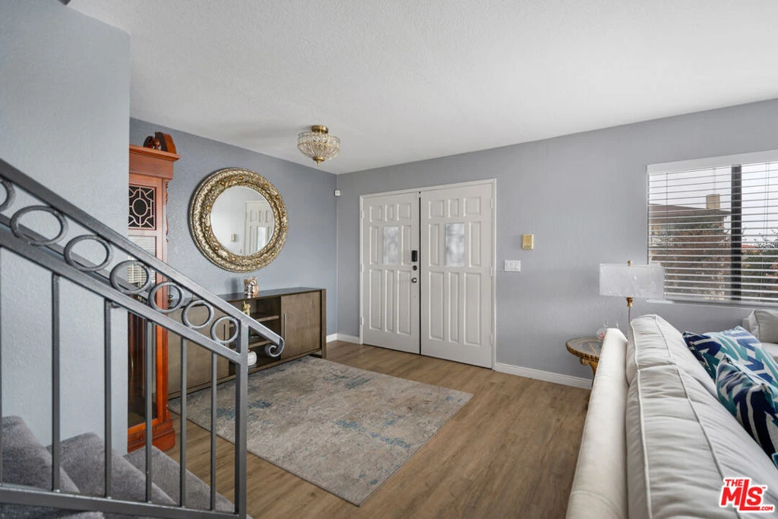
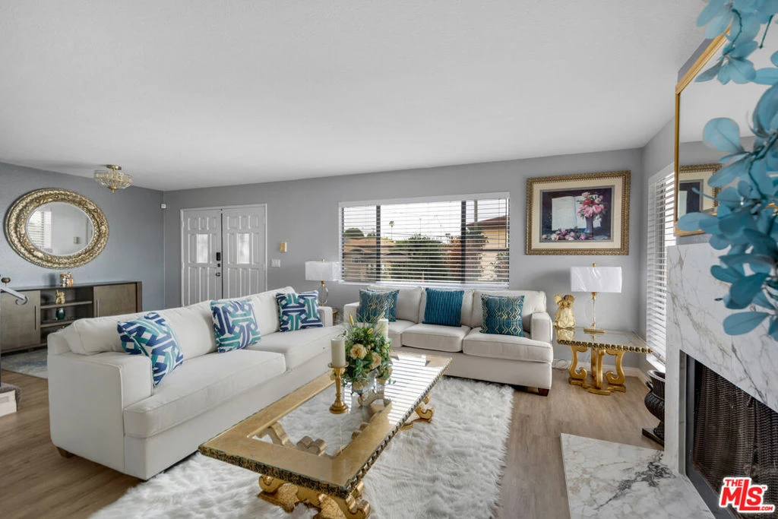
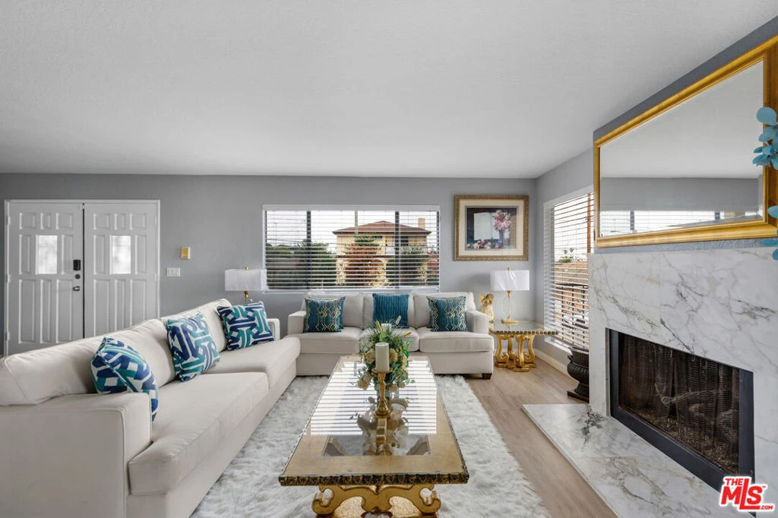
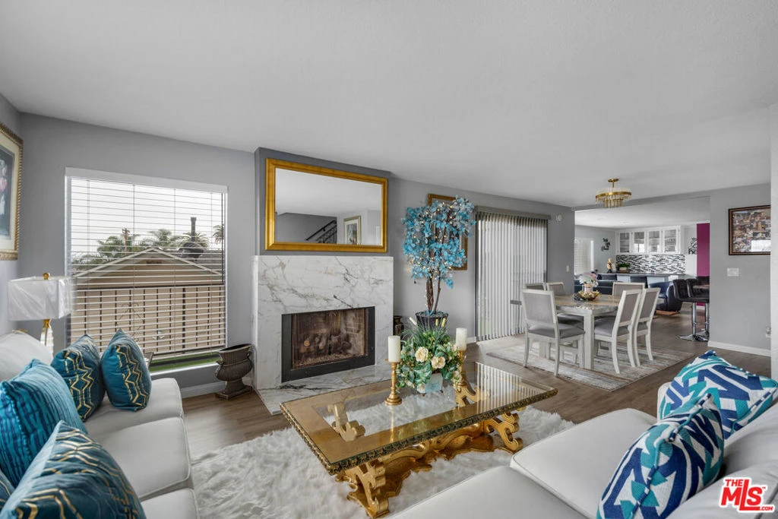
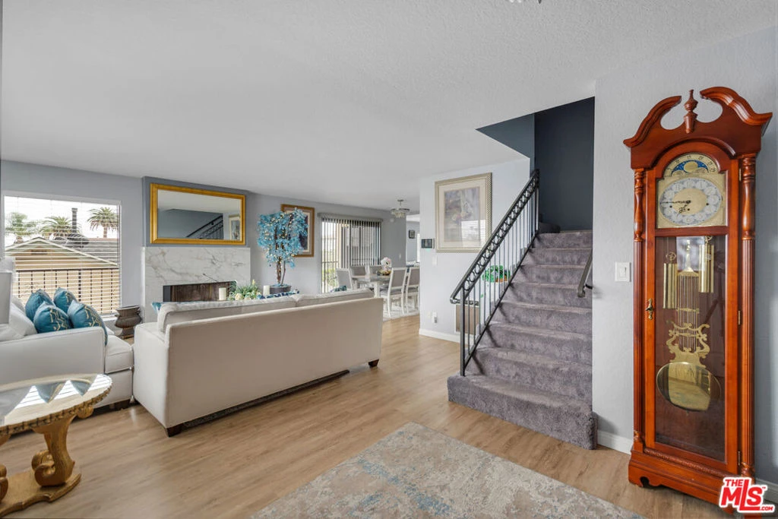
A VISTA DE ORO NEIGHBORHOOD TOP LEVEL VIEW CONDOMINIUM RESIDENCE THE SIZE OF A HOME PLUS A SEPARATE STUDIO BONUS SPACE WITH ITS OWN PRIVATE ENTRANCE. Do not miss this exceptional San Pedro opportunity. Refined, upgraded, and meticulously maintained, this expansive multi-level condominium residence at 845 W. 19th Street offers the space, privacy, and comfort of a single-family home, with three bedrooms, three bathrooms, generous living and entertaining areas, and beautiful neighborhood, harbor, skyline, and city-light views. Designed for gracious everyday living, the bright, open-concept main level is filled with natural light and features a spacious living room anchored by a striking fireplace, an elegant dining area, and a fully renovated kitchen. Contemporary countertops, custom cabinetry, stainless steel appliances, a stylish backsplash, and an oversized breakfast bar create a polished and highly functional gathering space. Recessed lighting, updated flooring, and a seamless connection between the kitchen, dining, living area, and private balcony make the home equally suited for relaxed living and entertaining. Upstairs, the impressive primary suite provides a true private retreat, complete with its own balcony and expansive views, a sitting area with fireplace and built-ins, a generous walk-in closet, and a tastefully remodeled en-suite bathroom. Two additional bedrooms offer flexibility for family, guests, or home-office needs. Thoughtfully updated secondary bathrooms, a dedicated laundry area, ample pantry storage, and abundant interior storage further enhance the home's comfort and functionality. A particularly valuable feature is the spacious bonus studio located separately from the main residence and accessed through its own independent entrance. This versatile space is well suited for use as a private office, creative studio, guest quarters, fitness room, entertainment space, or other flexible use, with potential to accommodate a variety of lifestyle or income-producing needs, subject to applicable rules and approvals. See the floor plan included with the property photographs for additional details. From its charming Spanish-style exterior to its spacious, view-oriented interiors, this distinctive residence offers multiple areas for entertaining, excellent indoor-outdoor flow, and the rare combination of condominium convenience with the scale and livability of a home.

Property Facts

bed

Bedrooms

3

bathtub

Bathrooms

3

square_foot

Square Feet

2,710

landscape

Lot Size

4,893 sqft

calendar_month

Year Built

1988

home_work

Property Type

Condominium

timer

Days on Market

21

payments

HOA Fee

$450/mo

garage

Garage Total

2

fingerprint

MLS #

26863895

Interior Details

General Interior

Interior Features

Walk In Pantry, Walk In Closets

Flooring

Carpet

Fireplace

Family Room

Kitchen & Appliances

Appliances

Dishwasher, Disposal, Microwave, Range

Laundry

Inside, Laundry Room

Climate Control

Heating

Central

Parking

Garage Spaces

2

Attached Garage

Yes

Parking Features

Assigned, Covered, Garage, Garage Door Opener, Gated, Private, Community Structure, Shared Driveway, Storage, Tandem

Exterior & Lot

Building & Construction

Security

Carbon Monoxide Detectors, Security Gate, Gated Community, Smoke Detectors

Construction

Stucco

Foundation

Slab

Direction Faced

North

Lot & Grounds

Sewer

Other

Community & HOA

Association Info

HOA Fee$450
FrequencyMonthly

Community Features

Gated

Mortgage Calculator

Total Monthly

$0

Principal & Interest:
$0
Property Tax:
$0
Home Insurance:
$0
HOA Fees:
$0
$
$
%

Nearby Schools

RatingSchool NameGradesDistance
4
Richard Henry Dana Middle
Middle School
6-80.3 mi
7
San Pedro Senior High
High School
9-120.3 mi
5
Leland Street Elementary
Elementary School
K-50.3 mi
4
Fifteenth Street Elementary
Elementary School
K-50.6 mi
N/A
Mary Star Of The Sea Elementary
Private School
K-120.7 mi

Convenience Score

Market Insights

90731|San Pedro

Estimated Value

Calculating...
No change vs. last year
Value history is still building for this area.

Market Temperature

Seller'sBalancedBuyer's
0d30d60d180d
Balanced

Balanced market

30 Days

Avg. time on market

This is a Balanced Market. Homes are selling at a moderate pace.

Flood & Climate Risk

Noise Levels

Location

845 W 19th Street 1

San Pedro, CA 90731

Open in Mapsopen_in_new
Topfind Realty

Ready to Take the Next Step?

Get expert support from a local agent today.

call
(800)-330-9306Available 9AM - 7PM

Similar Homes You Might Like

Based on price, location, and features
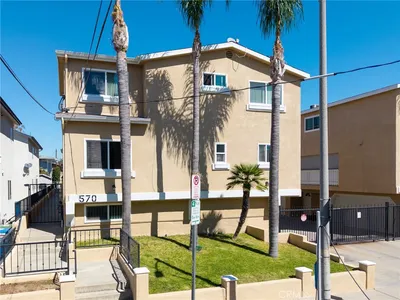
570 W 14th 4
3D TOUR

$599,000

FOR SALE

570 W 14th 4, San Pedro, CA 90731

3 beds · 3 baths · 1,723 sqft

3623 S Parker Street

$1,699,000

FOR SALE

3623 S Parker Street, San Pedro, CA 90731

3 beds · 3 baths · 2,000 sqft

1102 W 6th
OPEN AUG 19, 6PM - 8PM
VIDEO TOUR

$1,799,000

FOR SALE

1102 W 6th, San Pedro, CA 90731

4 beds · 4 baths · 3,318 sqft

1682 Yorktown Lane
VIDEO TOUR

$968,880

FOR SALE

1682 Yorktown Lane, San Pedro, CA 90732

4 beds · 4 baths · 1,874 sqft

28004 S Western Avenue 115
VIRTUAL TOUR

$529,995

FOR SALE

28004 S Western Avenue 115, San Pedro, CA 90732

2 beds · 2 baths · 1,092 sqft

2215 W 34th Street
VIRTUAL TOUR

$1,799,000

FOR SALE

2215 W 34th Street, San Pedro, CA 90732

3 beds · 3 baths · 1,851 sqft

1150 W Capitol Drive 82
3D TOUR

$758,000

FOR SALE

1150 W Capitol Drive 82, San Pedro, CA 90732

2 beds · 3 baths · 1,778 sqft

1742 Miracosta
VIRTUAL TOUR

$1,199,000

FOR SALE

1742 Miracosta, San Pedro, CA 90732

3 beds · 2 baths · 1,513 sqft

Recently Sold

2800 Baywater Avenue 6
3D TOUR

$1,060,000

SOLD

2800 Baywater Avenue 6, San Pedro, CA 90731

3 beds · 3 baths · 2,388 sqft

27659 S Rosewood Lane
3D TOUR

$1,100,000

SOLD

27659 S Rosewood Lane, San Pedro, CA 90732

4 beds · 4 baths · 2,272 sqft

845 W 19th Street 1
VIDEO TOUR

$835,000

SOLD

845 W 19th Street 1, San Pedro, CA 90731

3 beds · 2 baths · 2,710 sqft

1342 W 19th Street
VIRTUAL TOUR

$999,000

SOLD

1342 W 19th Street, San Pedro, CA 90732

3 beds · 2 baths · 1,518 sqft

1311 S. Grand Ave 5
VIRTUAL TOUR

$360,000

SOLD

1311 S. Grand Ave 5, San Pedro, CA 90731

1 beds · 1 baths · 748 sqft

1551 Nantucket
VIRTUAL TOUR

$949,000

SOLD

1551 Nantucket, San Pedro, CA 90732

3 beds · 3 baths · 1,938 sqft

815 S Grand Avenue 9

$515,000

SOLD

815 S Grand Avenue 9, San Pedro, CA 90731

2 beds · 2 baths · 1,090 sqft

1352 14th
3D TOUR

$1,175,000

SOLD

1352 14th, San Pedro, CA 90732

3 beds · 2 baths · 1,426 sqft

$1,050,000
3 bd | 3 ba | 2,710 sqft
Request a tourcall
Topfind Realty

Company

  • About Us
  • Careers
  • Articles
  • Home Estimate

Explore

  • Renting
  • Buying
  • Selling
  • Realtors

Support

  • Help Center
  • Contact Us
  • Terms & Conditions
  • Privacy Policy

Topfind Realty, DRE # 02240815, is a licensed real estate broker in California. Topfind Realty pledges to support the Fair Housing Act and adhere to Equal Housing Opportunity laws.

Copyright © 2026 Topfind Realty. All Rights Reserved.