Topfind Realty
Renting

Search Rentals

Houses for RentTownhomes for RentCondos for RentView All Rentals →

Renting Resources

Why Rent With UsRenter GuideRent vs Buy Calculator

Renter Articles

How to Negotiate RentUnderstanding Your LeaseMoving Checklist for Renters
Buying

Search Homes

Houses for SaleTownhomes for SaleCondos for SaleView All Homes →

Buying Resources

Why Buy With UsBuyer GuideAffordability CalculatorInvestment CalculatorProperty Tax Calculator

Buyer Articles

Master Your New Home BudgetBeat Moving StressPacking Secrets
Selling

Selling Tools

Home ValuationFind a Seller's Agent

Selling Resources

Why Sell With UsSeller GuideNet Sheet CalcHELOC Calculator

Seller Articles

Strategic PricingDownsizing Tips
Mortgage Rates

Today's Rates

Mortgage RatesRefinance RatesLoan ComparisonHELOC Calculator

Mortgage Resources

Understanding Mortgage RatesFirst-Time Homebuyer GuideWhen to Refinance Your Mortgage
Realtors
Topfind
Houses for RentTownhomes for RentCondos for RentView All Rentals →
Why Rent With UsRenter GuideRent vs Buy Calculator
How to Negotiate RentUnderstanding Your LeaseMoving Checklist for Renters
Houses for SaleTownhomes for SaleCondos for SaleView All Homes →
Why Buy With UsBuyer GuideAffordability CalculatorInvestment CalculatorProperty Tax Calculator
Master Your New Home BudgetBeat Moving StressPacking Secrets
Home ValuationFind a Seller's Agent
Why Sell With UsSeller GuideNet Sheet CalcHELOC Calculator
Strategic PricingDownsizing Tips
Mortgage RatesRefinance RatesLoan ComparisonHELOC Calculator
Understanding Mortgage RatesFirst-Time Homebuyer GuideWhen to Refinance Your Mortgage
groupRealtorsinfoAbout Us
Continue with Google
Sign InSign Up
Topfind Realty
Renting

Search Rentals

Houses for RentTownhomes for RentCondos for RentView All Rentals →

Renting Resources

Why Rent With UsRenter GuideRent vs Buy Calculator

Renter Articles

How to Negotiate RentUnderstanding Your LeaseMoving Checklist for Renters
Buying

Search Homes

Houses for SaleTownhomes for SaleCondos for SaleView All Homes →

Buying Resources

Why Buy With UsBuyer GuideAffordability CalculatorInvestment CalculatorProperty Tax Calculator

Buyer Articles

Master Your New Home BudgetBeat Moving StressPacking Secrets
Selling

Selling Tools

Home ValuationFind a Seller's Agent

Selling Resources

Why Sell With UsSeller GuideNet Sheet CalcHELOC Calculator

Seller Articles

Strategic PricingDownsizing Tips
Mortgage Rates

Today's Rates

Mortgage RatesRefinance RatesLoan ComparisonHELOC Calculator

Mortgage Resources

Understanding Mortgage RatesFirst-Time Homebuyer GuideWhen to Refinance Your Mortgage
Realtors
Topfind
Houses for RentTownhomes for RentCondos for RentView All Rentals →
Why Rent With UsRenter GuideRent vs Buy Calculator
How to Negotiate RentUnderstanding Your LeaseMoving Checklist for Renters
Houses for SaleTownhomes for SaleCondos for SaleView All Homes →
Why Buy With UsBuyer GuideAffordability CalculatorInvestment CalculatorProperty Tax Calculator
Master Your New Home BudgetBeat Moving StressPacking Secrets
Home ValuationFind a Seller's Agent
Why Sell With UsSeller GuideNet Sheet CalcHELOC Calculator
Strategic PricingDownsizing Tips
Mortgage RatesRefinance RatesLoan ComparisonHELOC Calculator
Understanding Mortgage RatesFirst-Time Homebuyer GuideWhen to Refinance Your Mortgage
groupRealtorsinfoAbout Us
Continue with Google
Sign InSign Up
Real Estate/CA/San Ramon/25 Portsmouth Ct
view_in_arVirtual Tour
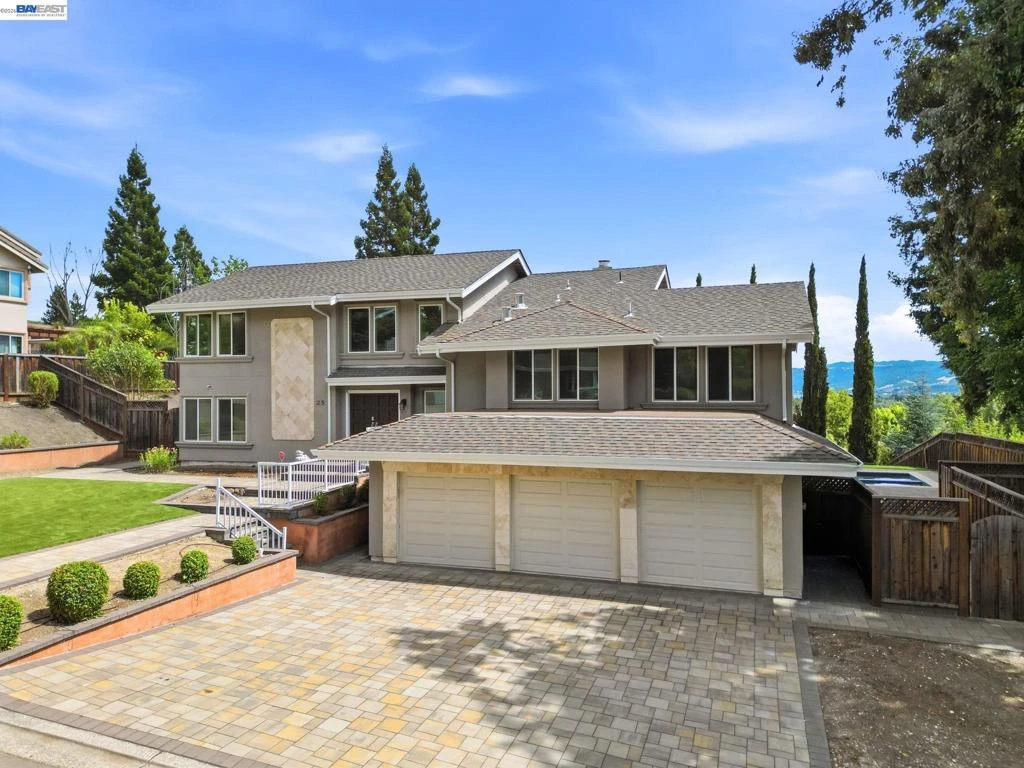
Photo 1 of 25 Portsmouth Ct
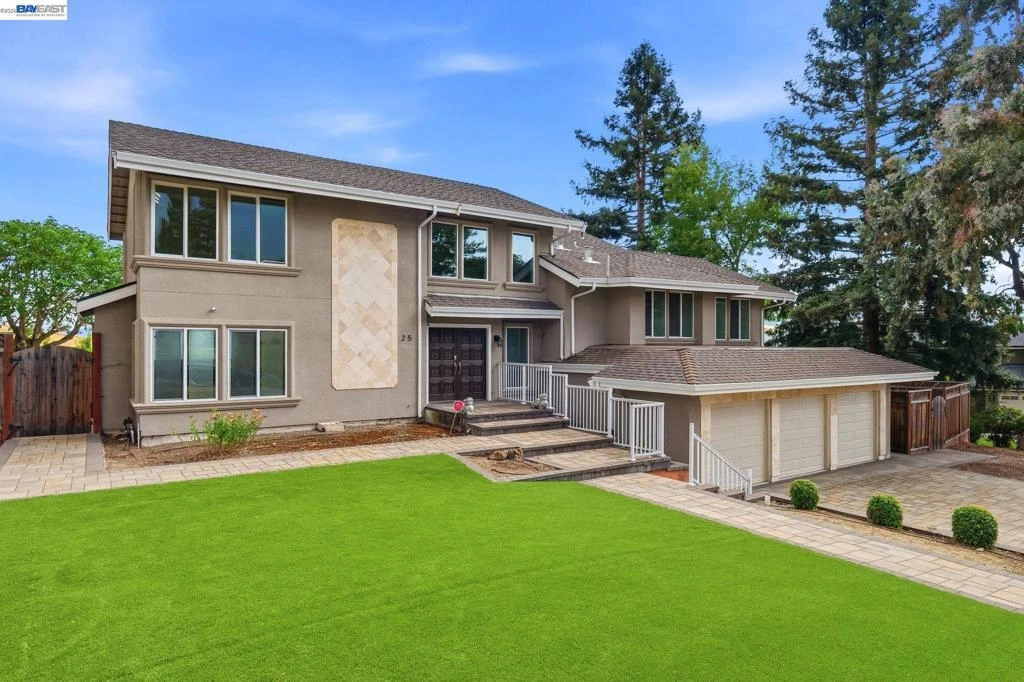
Photo 2 of 25 Portsmouth Ct
1 / 20
Main
Interior 1
Interior 2
Interior 3
Interior 4
imagesmode View 20 photos
For Sale
$2,690,000
Est. $15,064/mo

25 Portsmouth Ct, San Ramon, CA 94582

bed
4
Bedrooms
bathtub
3
Bathrooms
square_foot
3,123
Sq Ft

About this home

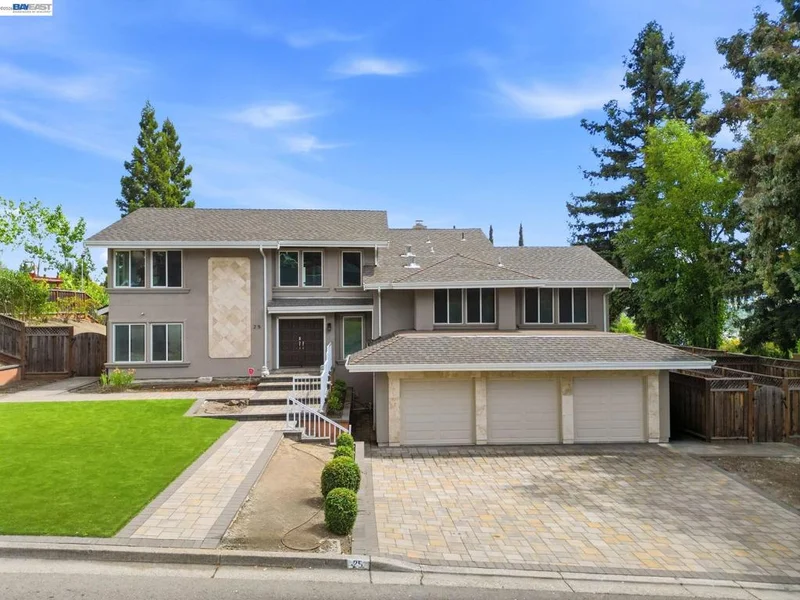
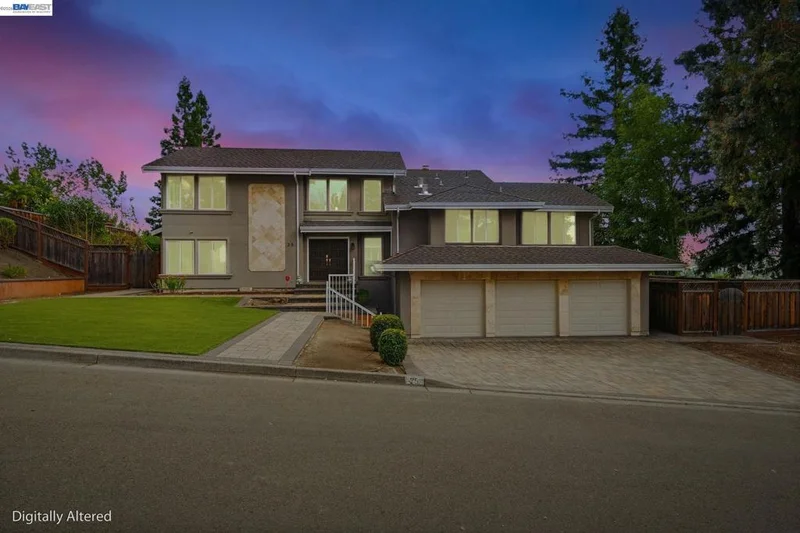
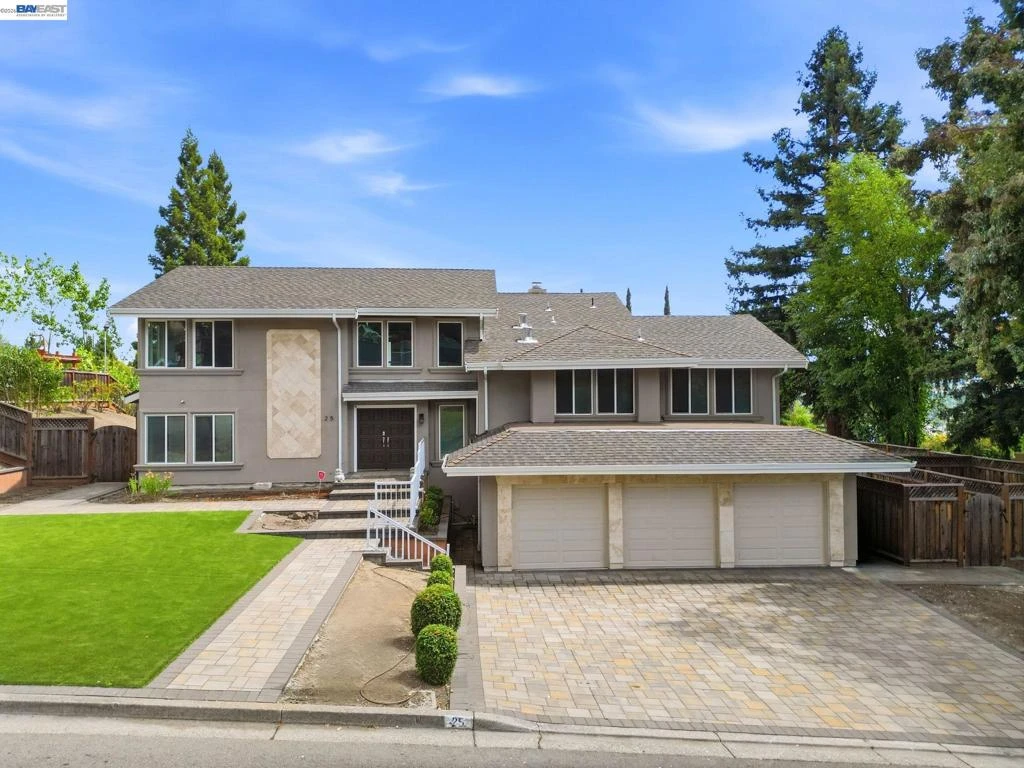
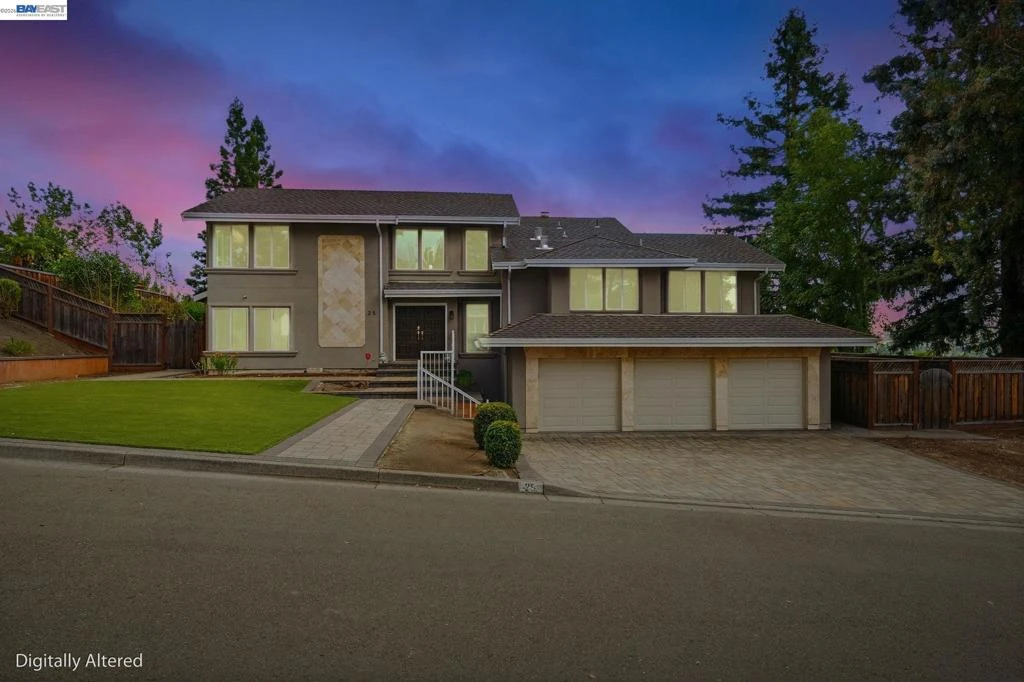
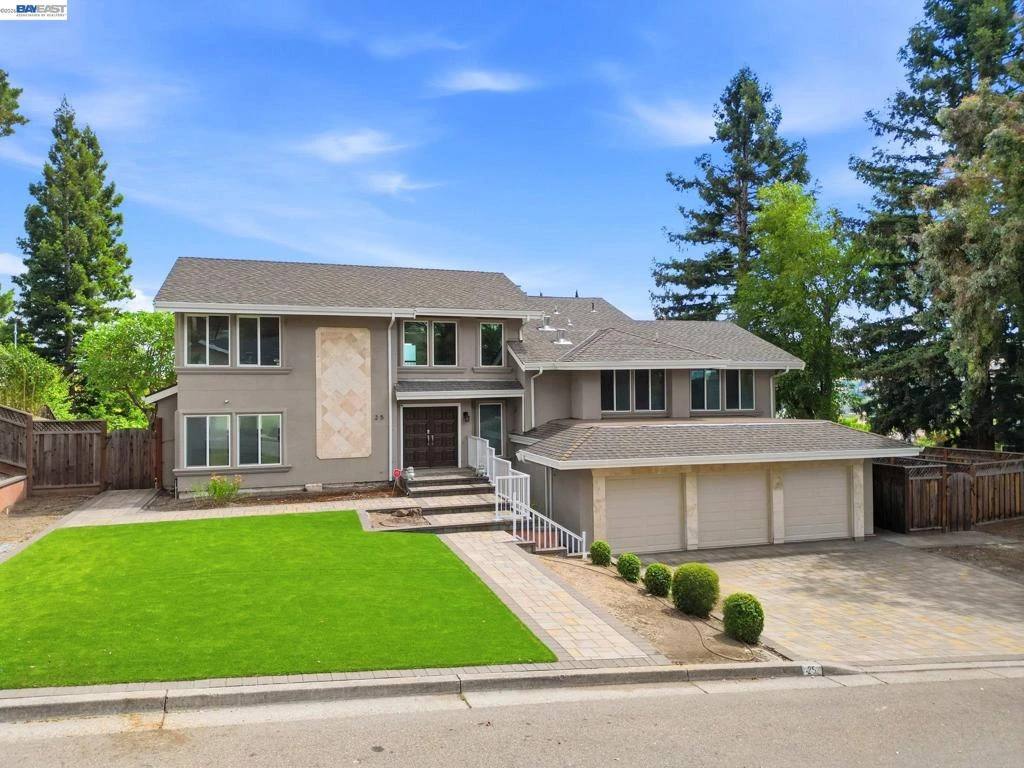
Nestled on a premium 0.35-acre cul-de-sac lot in San Ramon’s desirable Royal Ridge neighborhood, this extensively renovated 4-bedroom, 3-bath residence offers approximately 3,123 square feet of refined living space with beautiful valley views and resort-style outdoor amenities. The heart of the home is a designer chef’s kitchen featuring custom Medallion cabinetry, premium Miele appliances including a built-in coffee system, steam oven, and microwave, dual Bosch built-in refrigerators, a Julien sink, and a temperature-controlled 165-bottle wine refrigerator. Thoughtfully remodeled throughout, the home showcases exceptional craftsmanship and luxurious finishes, including custom cabinetry in the kitchen and bathrooms, Hansgrohe fixtures, Duravit toilets, and a stunning primary suite highlighted by a Victoria + Albert freestanding soaking tub and vessel sink. Major capital improvements include a newer roof, updated windows, and an upgraded driveway, providing long-term value and peace of mind. Extensive exterior enhancements include the transformation of the rear hillside, creating additional usable outdoor space supported by newly constructed retaining walls and professionally designed landscaping. The modernized pool and spa system features customizable LED underwater lighting and premium spa amenities. Completed through a comprehensive multi-year renovation program, these substantial improvements reflect a significant investment in quality, functionality, and lasting value. Multiple living areas, a fireplace, and a spacious 3-car garage further enhance the home's comfort and versatility. The expansive backyard creates a private retreat for entertaining and relaxation, combining mature landscaping, scenic valley views, and resort-style amenities rarely found in today's market. A rare opportunity to own an extensively renovated luxury residence in one of San Ramon's most sought-after neighborhoods, where timeless design, exceptional craftsmanship, and thoughtful upgrades come together to create an extraordinary place to call home.

Property Facts

bed

Bedrooms

4

bathtub

Bathrooms

3

square_foot

Square Feet

3,123

landscape

Lot Size

15,232 sqft

calendar_month

Year Built

1982

home_work

Property Type

Single Family Residence

timer

Days on Market

9

payments

HOA Fee

$80/mo

garage

Garage Total

3

fingerprint

MLS #

41137128

Interior Details

General Interior

Interior Features

Eat In Kitchen

Flooring

Wood

Fireplace

Family Room, Wood Burning

Kitchen & Appliances

Appliances

Dryer, Washer

Climate Control

Cooling

Central Air

Heating

Forced Air

Parking

Total Parking Spaces

3

Garage Spaces

3

Attached Garage

Yes

Parking Features

Garage, Garage Door Opener

Exterior & Lot

Building & Construction

Construction

Stucco

Roof

Shingle

Lot & Grounds

Lot Features

Back Yard, Cul De Sac, Front Yard, Yard

Pool Features

In Ground

Community & HOA

Association Info

HOA Fee$80
FrequencyMonthly

HOA Amenities

Other

Mortgage Calculator

Total Monthly

$0

Principal & Interest:
$0
Property Tax:
$0
Home Insurance:
$0
HOA Fees:
$0
$
$
%

Nearby Schools

RatingSchool NameGradesDistance
10
Walt Disney Elementary
Elementary School
K-50.6 mi
9
California High
High School
9-120.8 mi
10
Bella Vista Elementary
Elementary School
K-50.8 mi
10
Pine Valley Middle
Middle School
6-81.0 mi
10
Neil A. Armstrong Elementary
Elementary School
K-51.0 mi

Convenience Score

Market Insights

94582|San Ramon

Estimated Value

Calculating...
No change vs. last year
Value history is still building for this area.

Market Temperature

Seller'sBalancedBuyer's
0d30d60d180d
Balanced

Balanced market

30 Days

Avg. time on market

This is a Balanced Market. Homes are selling at a moderate pace.

Flood & Climate Risk

Noise Levels

Location

25 Portsmouth Ct

San Ramon, CA 94582

Open in Mapsopen_in_new
Topfind Realty

Ready to Take the Next Step?

Get expert support from a local agent today.

call
(800)-330-9306Available 9AM - 7PM

Similar Homes You Might Like

Based on price, location, and features
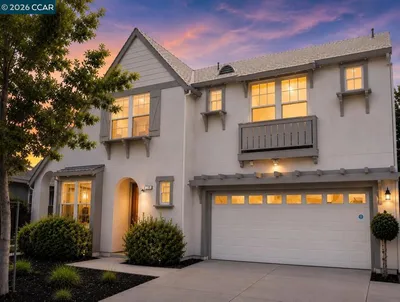
5811 Cattleya Dr
VIRTUAL TOUR

$2,189,000

FOR SALE

5811 Cattleya Dr, San Ramon, CA 94582

4 beds · 3 baths · 2,792 sqft

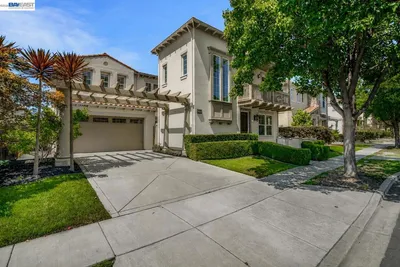
1352 Halifax Way
3D TOUR

$2,099,950

FOR SALE

1352 Halifax Way, San Ramon, CA 94582

4 beds · 3 baths · 2,982 sqft

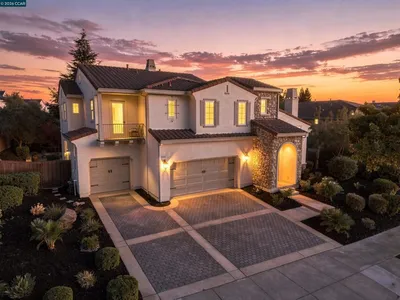
5078 Holborn Way
OPEN AUG 22, 8PM - 11PM
VIRTUAL TOUR

$2,628,000

FOR SALE

5078 Holborn Way, San Ramon, CA 94582

4 beds · 4 baths · 3,714 sqft

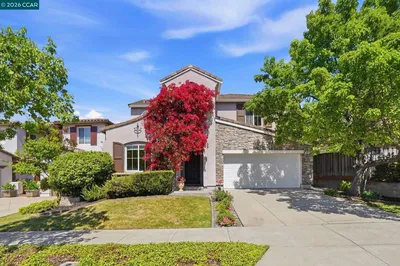
142 Sussex Ct

$1,750,000

FOR SALE

142 Sussex Ct, San Ramon, CA 94582

4 beds · 3 baths · 2,652 sqft

2704 Mohawk Cir
VIRTUAL TOUR

$1,599,000

FOR SALE

2704 Mohawk Cir, San Ramon, CA 94583

4 beds · 3 baths · 2,539 sqft

230 Latera Ct.
VIRTUAL TOUR

$1,798,000

FOR SALE

230 Latera Ct., San Ramon, CA 94582-4680

4 beds · 4 baths · 2,784 sqft

3567 Cinnamon Ridge Rd
VIRTUAL TOUR

$1,999,000

FOR SALE

3567 Cinnamon Ridge Rd, San Ramon, CA 94582

4 beds · 4 baths · 2,932 sqft

3086 Hastings Way
VIRTUAL TOUR

$2,598,800

FOR SALE

3086 Hastings Way, San Ramon, CA 94582

5 beds · 4 baths · 3,474 sqft

Recently Sold

1630 Angsley Ln
VIRTUAL TOUR

$2,065,000

SOLD

1630 Angsley Ln, San Ramon, CA 94582

4 beds · 3 baths · 3,223 sqft

112 Begonia Ct
VIDEO TOUR

$1,900,000

SOLD

112 Begonia Ct, San Ramon, CA 94582

4 beds · 3 baths · 2,542 sqft

23 Verbena way
VIRTUAL TOUR

$2,000,000

SOLD

23 Verbena Way, San Ramon, CA 94582

4 beds · 2 baths · 2,513 sqft

912 Bentley Oak Ct
VIDEO TOUR

$2,920,000

SOLD

912 Bentley Oak Ct, San Ramon, CA 94582

5 beds · 4 baths · 3,396 sqft

6031 Hedgecrest Cir
VIRTUAL TOUR

$2,450,000

SOLD

6031 Hedgecrest Cir, San Ramon, CA 94582

4 beds · 3 baths · 2,922 sqft

6183 Kearny Way
VIRTUAL TOUR

$2,390,000

SOLD

6183 Kearny Way, San Ramon, CA 94582

4 beds · 4 baths · 3,544 sqft

3001 Silva Way

$2,198,880

SOLD

3001 Silva Way, San Ramon, CA 94582

4 beds · 3 baths · 2,962 sqft

878 Via Palermo
VIRTUAL TOUR

$2,200,000

SOLD

878 Via Palermo, San Ramon, CA 94583

4 beds · 3 baths · 2,683 sqft

$2,690,000
4 bd | 3 ba | 3,123 sqft
Request a tourcall
Topfind Realty

Company

  • About Us
  • Careers
  • Articles
  • Home Estimate

Explore

  • Renting
  • Buying
  • Selling
  • Realtors

Support

  • Help Center
  • Contact Us
  • Terms & Conditions
  • Privacy Policy

Topfind Realty, DRE # 02240815, is a licensed real estate broker in California. Topfind Realty pledges to support the Fair Housing Act and adhere to Equal Housing Opportunity laws.

Copyright © 2026 Topfind Realty. All Rights Reserved.