For Sale
$769,000
Est. $4,306/mo83 Tahoe Ct 202, San Ramon, CA 94582
bed
3
Bedrooms
bathtub
2
Bathrooms
square_foot
1,250
Sq Ft
About this home
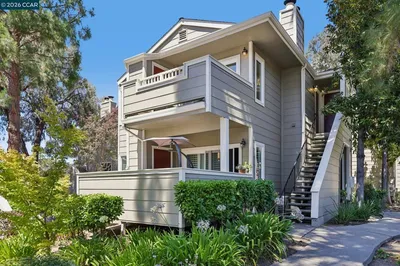
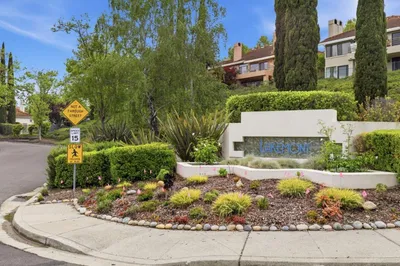
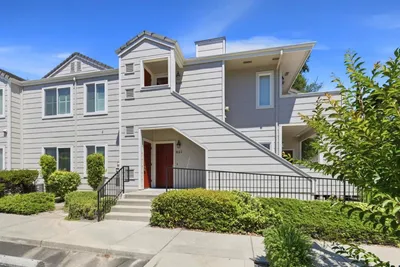
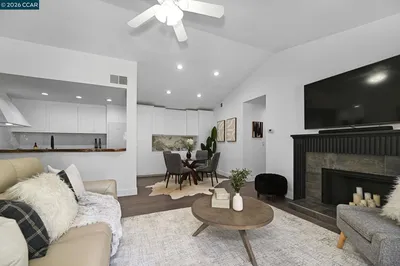
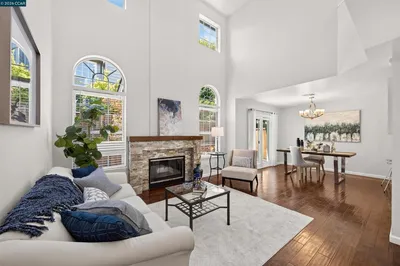
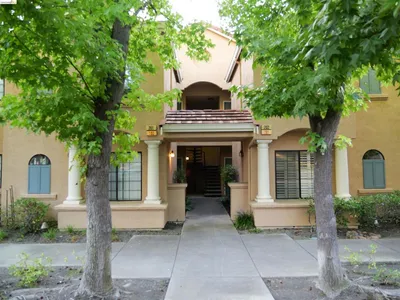
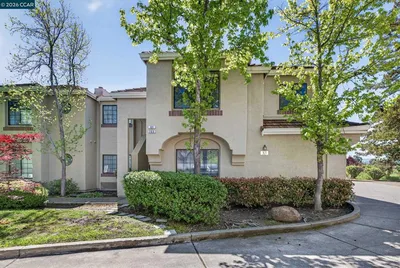
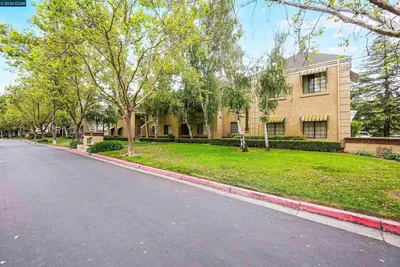
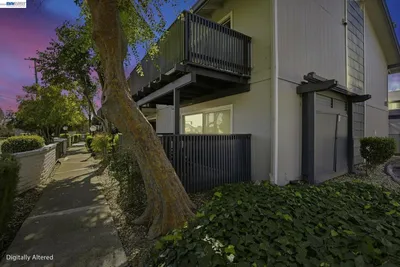
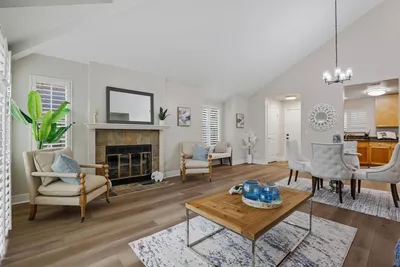
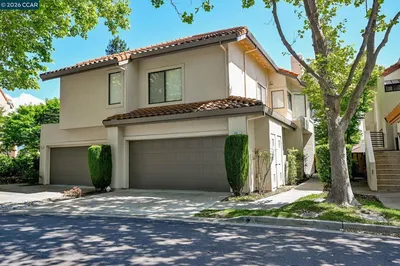
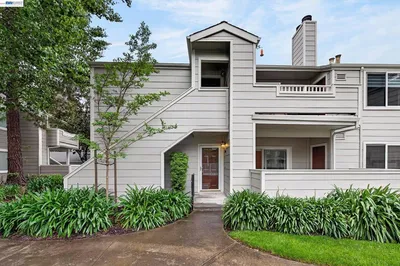
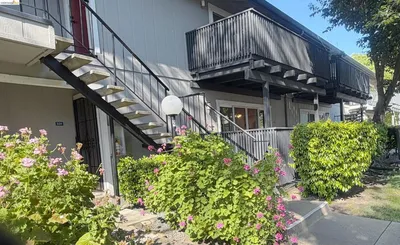
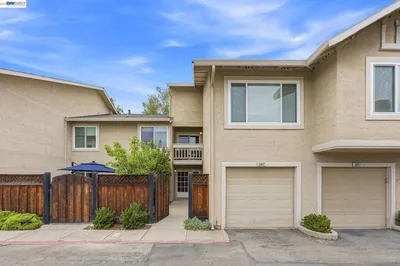
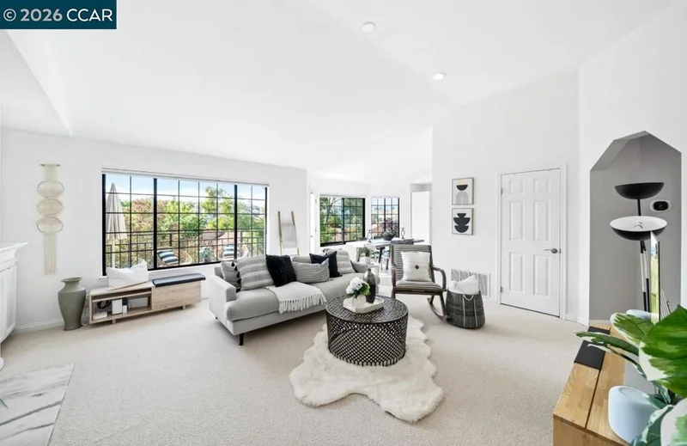
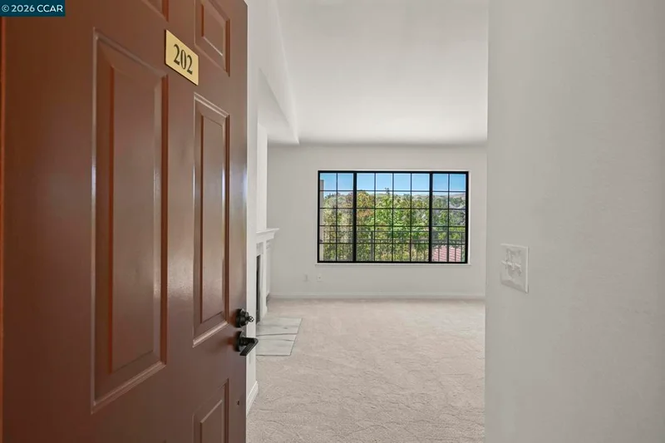
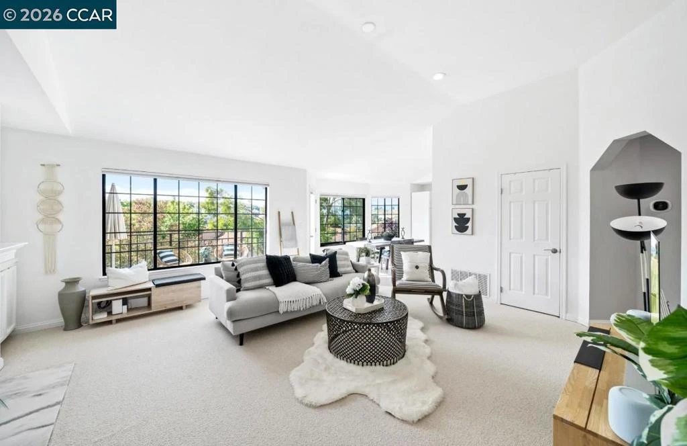
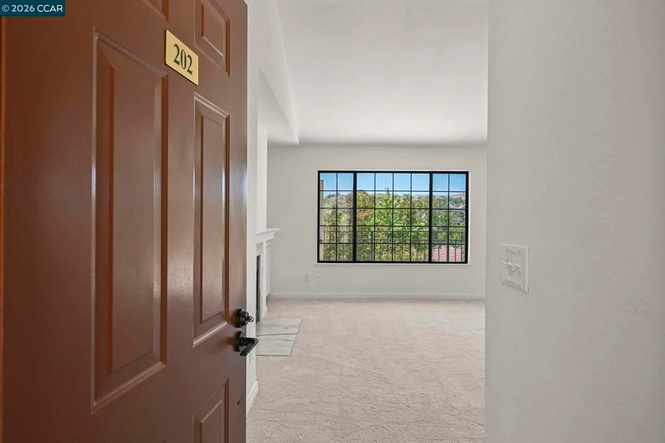
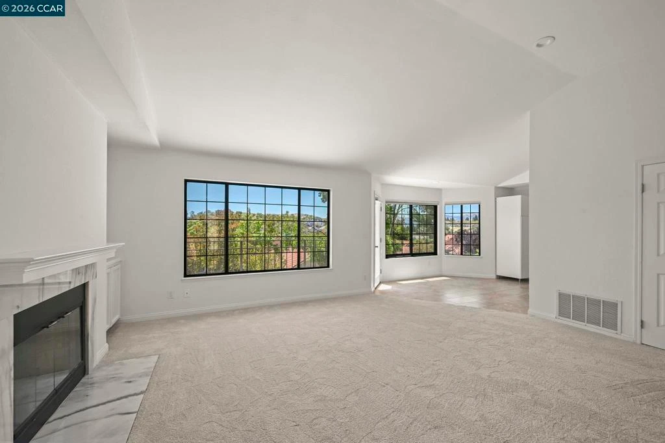
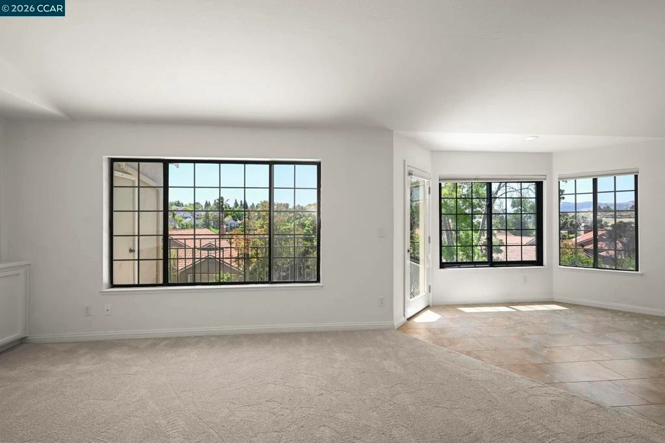
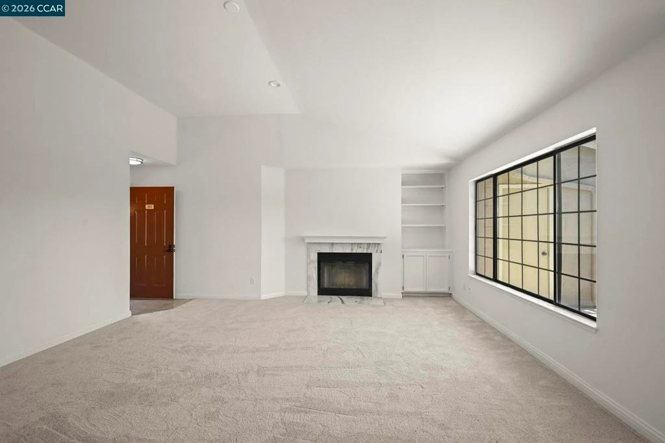
Welcome to 83 Tahoe Ct. #202, a beautifully maintained upper-level condominium nestled within the highly sought-after gated Canyon Lakes community of San Ramon. Offering approximately 1,250 square feet of thoughtfully designed living space, this inviting residence combines comfort, functionality, and scenic surroundings. The spacious floor plan features three bedrooms and two full bathrooms, complemented by soaring ceilings and abundant natural light, creating an open and airy atmosphere throughout. The well-appointed kitchen offers quartz countertops, modern appliances, and a functional layout that flows seamlessly into the dining and living areas. The living room is highlighted by a cozy fireplace and large windows that frame picturesque hillside and greenbelt views. The generously sized primary suite includes a versatile retreat area, ideal for a home office, reading nook, or exercise space, along with an en-suite bathroom and ample closet storage. Additional highlights include central heating and air conditioning, as well as a private balcony where you can relax and enjoy the surrounding views. The attached One-car garage. Residents enjoy resort-style amenities including 24-hour guarded gate security, four swimming pools, lighted tennis courts, pickleball and basketball courts, scenic walking trails, open space, and beautifully maintained landscaping. The HOA covers water, sewer, hazard insurance, exterior maintenance, roof maintenance, and exterior painting. Conveniently located near award-winning schools, shopping, dining, golf courses, parks, and major commuter routes, this exceptional home offers an outstanding opportunity to enjoy the Canyon Lakes lifestyle at its finest. Disclaimer: Certain photos were taken during a prior MLS listing and may reflect professional or virtual staging. The property’s current condition and appearance may vary.
Property Facts
bed
Bedrooms
3
bathtub
Bathrooms
2
square_foot
Square Feet
1,250
calendar_month
Year Built
1989
home_work
Property Type
Condominium
timer
Days on Market
26
payments
HOA Fee
$951/mo
garage
Garage Total
1
fingerprint
MLS #
41137051
Interior Details
General Interior
Interior Features
Breakfast Area
Flooring
Carpet
Kitchen & Appliances
Appliances
Dryer, Washer
Climate Control
Cooling
Central Air
Heating
Forced Air
Parking
Total Parking Spaces
1
Garage Spaces
1
Parking Features
Garage, Garage Door Opener
Exterior & Lot
Building & Construction
Construction
Stucco
Roof
Tile
Lot & Grounds
Pool Features
Association
Community & HOA
Association Info
HOA Fee$951
FrequencyMonthly
HOA Amenities
Clubhouse, Maintenance Grounds, Insurance, Other, Pool, Security, Tennis Courts, Trash, Water
Mortgage Calculator
Total Monthly
$0
Principal & Interest:
$0Property Tax:
$0Home Insurance:
$0HOA Fees:
$0$
$
%
Nearby Schools
| Rating | School Name |
|---|---|
10 | Golden View Elementary Elementary School |
10 | Coyote Creek Elementary Elementary School |
10 | Iron Horse Middle Middle School |
10 | Sycamore Valley Elementary Elementary School |
10 | Greenbrook Elementary Elementary School |
Convenience Score
Market Insights
94582|San Ramon
Estimated Value
Calculating...
No change vs. last year
Value history is still building for this area.
Market Temperature
Seller'sBalancedBuyer's
0d30d60d180d
Balanced
Balanced market
30 Days
Avg. time on market
This is a Balanced Market. Homes are selling at a moderate pace.
Flood & Climate Risk
Noise Levels

Ready to Take the Next Step?
Get expert support from a local agent today.
call
(800)-330-9306Available 9AM - 7PM
Similar Homes You Might Like
Based on price, location, and features