1 / 30
imagesmode View 30 photos
For Sale
$649,900
Est. $3,639/mo2538 W Macarthur Boulevard #J, Santa Ana, CA 92704
bed
2
Bedrooms
bathtub
2
Bathrooms
square_foot
1,177
Sq Ft
About this home
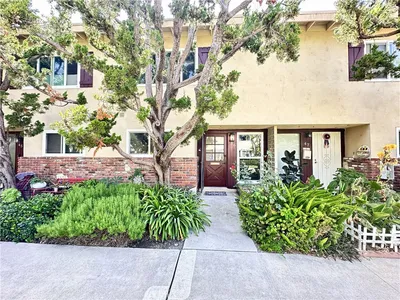
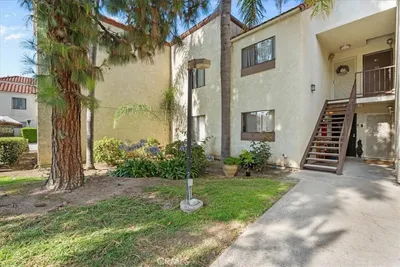
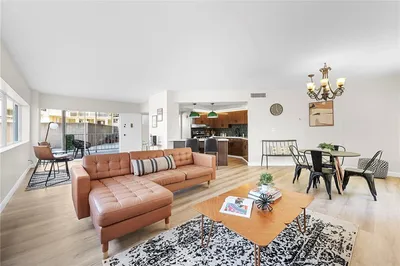
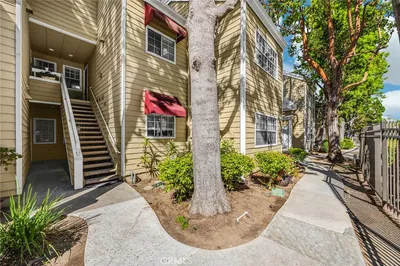
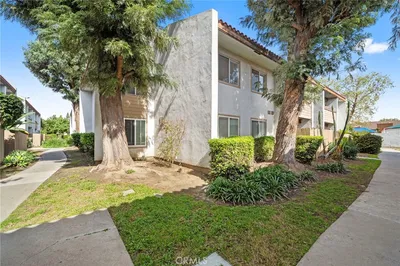
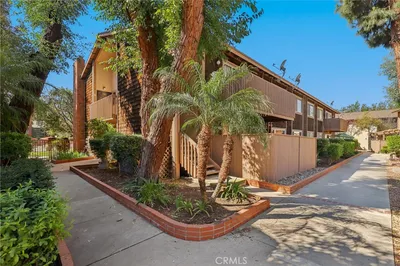
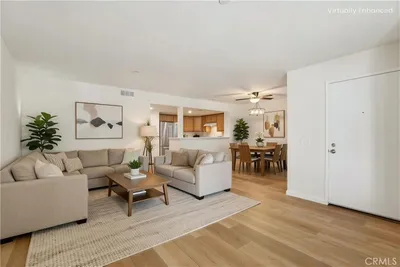
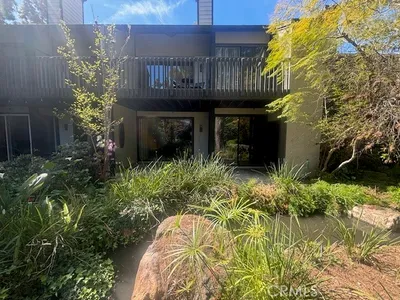
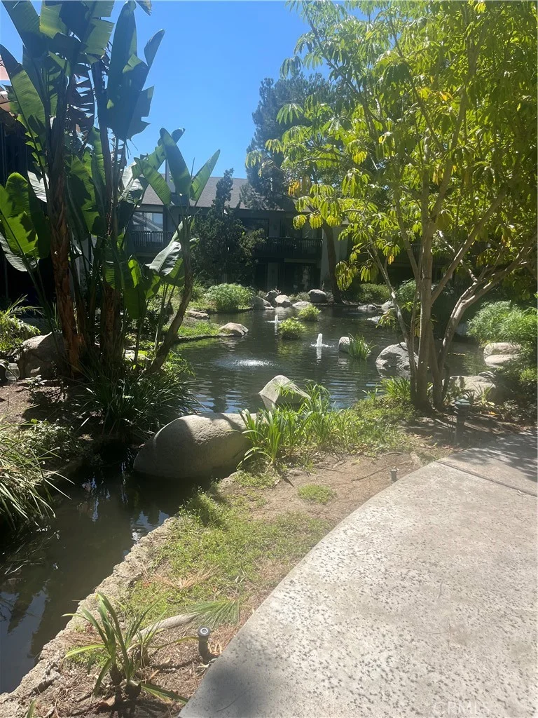
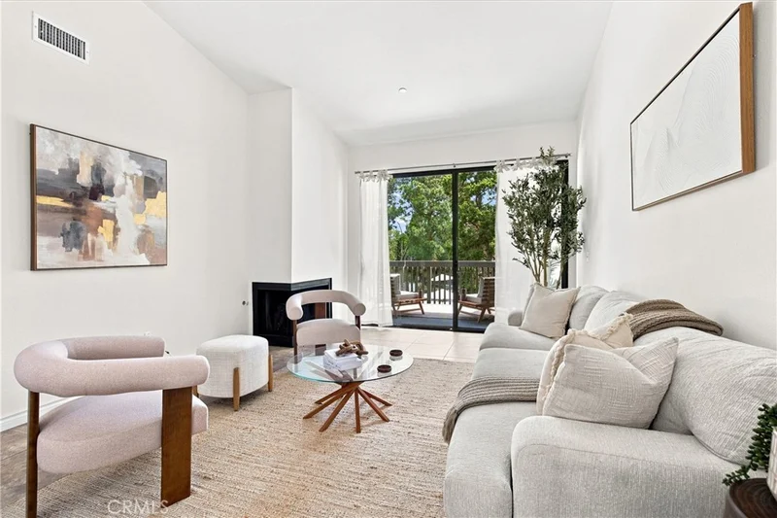
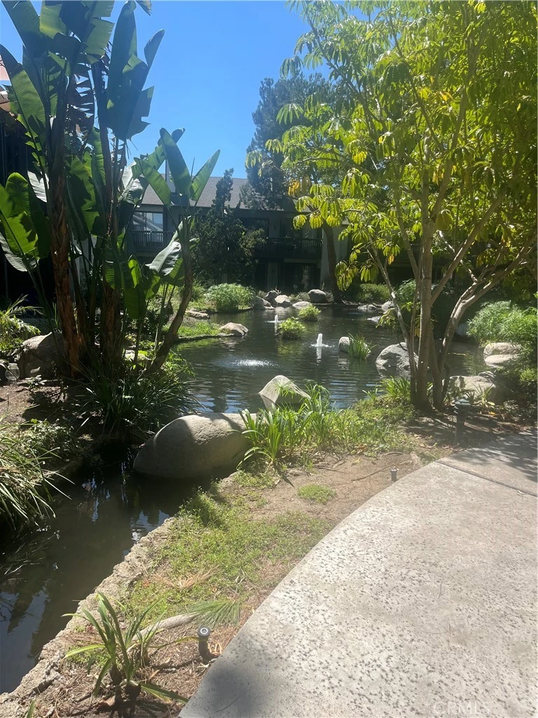
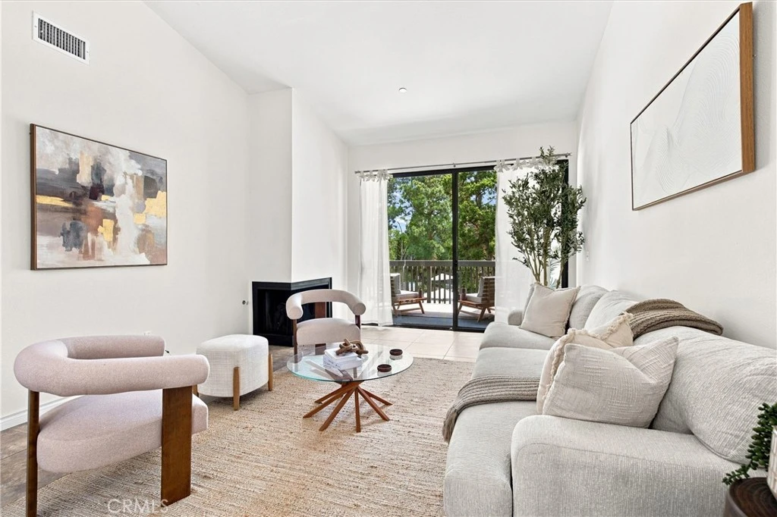
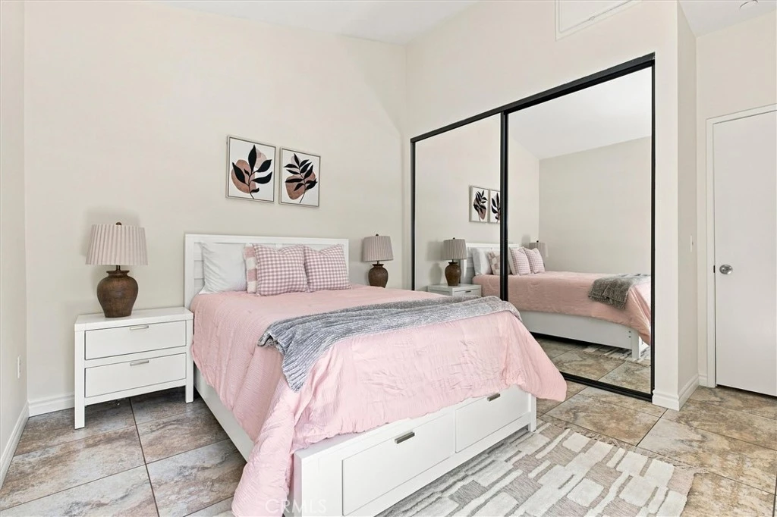
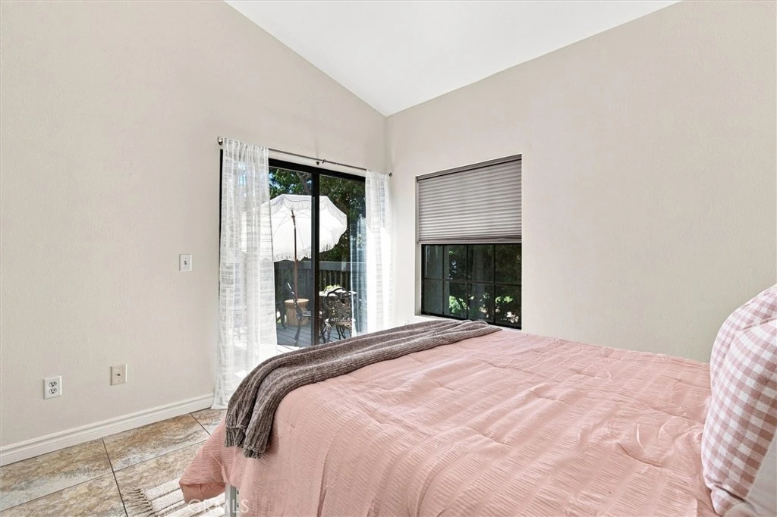
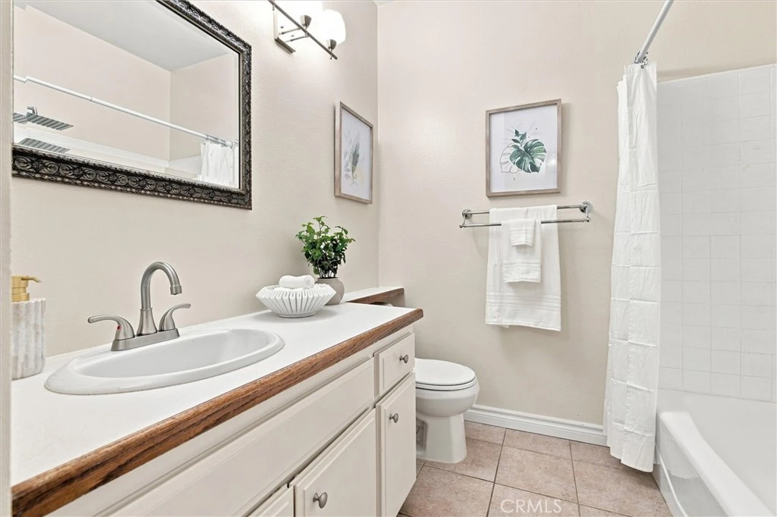
Welcome to 2538 W. MacArthur Blvd. Nestled within the South Coast Metro district area, in the highly coveted Woodlake community. This vibrant condo offers the perfect fusion of cosmopolitan convenience and tranquil resort living. Step through the grand foyer into a spacious, open-concept floor plan elevated by high Vaulted/cathedral ceilings. The main living space seamlessly flows to an expansive back patio, offering a direct line of sight to the beautifully refurbished pool nestled among lush landscaping. The charming kitchen is beautifully equipped with granite countertops, stainless steel appliances, updated soft-close cabinetry, a sleek tile backsplash, and durable tile flooring throughout. Just off the kitchen, a second private patio invites you to relax alongside peaceful, Zen-like streams and gentle, winding creeks. The generous primary suite serves as a private sanctuary, boasting direct access to the main patio and an en-suite bath complete with an oversized vanity, granite finishes, and a separate water closet. Thoughtful modern upgrades include central AC and heating managed by a Nest thermostat, and a private outdoor laundry closet with a washer and dryer included. About the Community: Woodlake is a secure, gated oasis renowned for its masterfully designed grounds, where tranquil streams, cascading waterfalls, and vibrant flora create a serene escape. While it feels like a secluded paradise, you are just moments from the ultimate Orange County lifestyle. Enjoy world-class dining, shopping, and culture right down the street at South Coast Plaza, the Segerstrom Center for the Arts, SOCO, and Metro Pointe.
Property Facts
bed
Bedrooms
2
bathtub
Bathrooms
2
square_foot
Square Feet
1,177
landscape
Lot Size
368,450 sqft
calendar_month
Year Built
1980
home_work
Property Type
Condominium
timer
Days on Market
5
payments
HOA Fee
$615/mo
garage
Garage Total
0
fingerprint
MLS #
OC26142110
Interior Details
General Interior
Interior Features
Balcony, Ceiling Fans, Separate Formal Dining Room, Furnished, Granite Counters, High Ceilings, Laminate Counters, Living Room Deck Attached, Open Floorplan, Pantry, Unfurnished, Bedroom On Main Level, Main Level Primary, Primary Suite
Flooring
Tile
Fireplace
Dining Room, Family Room, Gas
Kitchen & Appliances
Appliances
Built In Range, Dishwasher, Gas Cooktop, Disposal, Gas Oven, Microwave, Refrigerator, Self Cleaning Oven, Dryer, Washer
Laundry
Laundry Closet
Bed & Bath
Main Level Bedrooms
1
Main Level Bathrooms
1
Climate Control
Cooling
Central Air, Electric
Heating
Central, Forced Air, Fireplaces, Natural Gas
Parking
Total Parking Spaces
2
Carport Spaces
2
Parking Features
Attached Carport, Assigned, Concrete, Covered, Paved
Exterior & Lot
Building & Construction
Patio & Porch
Rear Porch, Concrete, Front Porch, Open, Patio
Security
Security Gate, Gated Community
Lot & Grounds
Pool Features
Community, Fenced, Heated, In Ground, Association
Spa Features
Association, Community, Heated, In Ground
Sewer
Public Sewer
Water Source
Public
Community & HOA
Association Info
HOA Fee$615
FrequencyMonthly
HOA Amenities
Maintenance Grounds, Pool, Pets Allowed, Spa Hot Tub
Community Features
Curbs, Dog Park, Park, Street Lights, Sidewalks, Urban, Gated, Pool
Mortgage Calculator
Total Monthly
$0
Principal & Interest:
$0Property Tax:
$0Home Insurance:
$0HOA Fees:
$0$
$
%
Nearby Schools
| Rating | School Name |
|---|---|
6 | Greenville Fundamental Elementary Elementary School |
7 | Jim Thorpe Fundamental Elementary School |
7 | Segerstrom High High School |
3 | Mcfadden Institute Of Technology Elementary School |
6 | Paularino Elementary Elementary School |
Convenience Score
Market Insights
92704|Santa Ana
Estimated Value
Calculating...
No change vs. last year
Value history is still building for this area.
Market Temperature
Seller'sBalancedBuyer's
0d30d60d180d
Balanced
Balanced market
30 Days
Avg. time on market
This is a Balanced Market. Homes are selling at a moderate pace.
Flood & Climate Risk
Noise Levels

Ready to Take the Next Step?
Get expert support from a local agent today.
call
(800)-330-9306Available 9AM - 7PM
Similar Homes You Might Like
Based on price, location, and features