SOLD
SoldClosed on October 23, 2018
$509,000
Sold Price951 E SANTA ANA, Santa Ana, CA 92701
bed
1
Bedrooms
bathtub
2
Bathrooms
square_foot
1,583
Square Feet
About this home
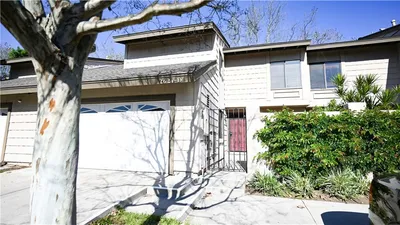
Santiago St. Lofts, zoned for business, with two levels of living space above. Over 1500 sq ft of live/work space consists of 1 bedroom, 2 baths and a 2-car garage. An industrial rollup door on the first level which opens into a workspace fit for creative, office or retail space. Santiago Lofts earned the Urban Development Design Award, with 20" ceilings, wood floors and huge windows. The open concept, split-level living continues in to a spacious floor plan, The kitchen offers stainless steel appliances, top of the line countertops and mahogany cabinets. The Master bath offers spa like shower features and tile. Located just blocks from galleries, festivals, award-winning restaurants as well as weekly Farmers' Market.
infoProperty Facts
bed
Bedrooms
1
bathtub
Bathrooms
2
square_foot
Square Feet
1,583
calendar_month
Year Built
2007
home_work
Property Type
Townhouse
timer
Days on Market
13
payments
HOA Fee
$271/mo
fingerprint
MLS #
18375342
chairInterior Details
General Interior
Interior Features
Loft
Flooring
Wood
Kitchen & Appliances
Appliances
Dishwasher, Freezer, Disposal, Ice Maker, Refrigerator, Dryer, Washer
Laundry
Gas Dryer Hookup
Climate Control
Cooling
Central Air
Heating
Central
deckExterior & Lot
Building & Construction
Security
Carbon Monoxide Detectors, Fire Sprinkler System, Smoke Detectors
Foundation
Slab
Nearby Schools
| Rating | School Name | ||
|---|---|---|---|
| No school data available for this area. | |||
Convenience Score

This Home is Sold
Curious what your home is worth? Get a free valuation.
call
(800)-330-9306Available 9AM - 6PM
Similar Homes You Might Like
Based on price, location, and features