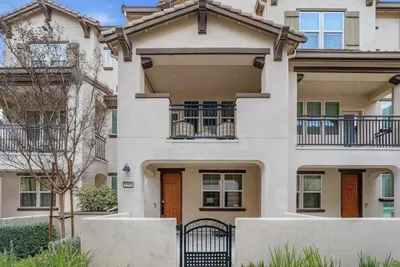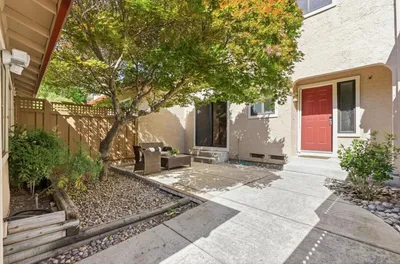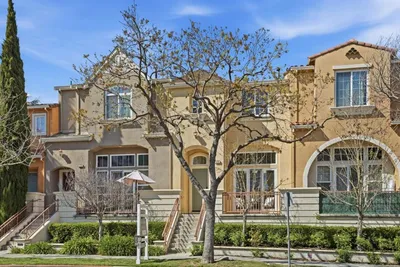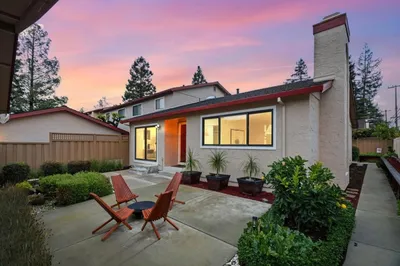
SoldClosed on June 4, 2026
$1,150,000
Sold Price596 Valeri Ruth Court, Santa Clara, CA 95050
bed
2
Bedrooms
bathtub
3
Bathrooms
square_foot
1,433
Square Feet
About this home
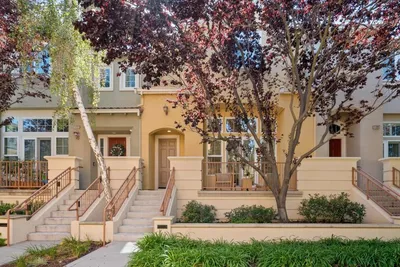
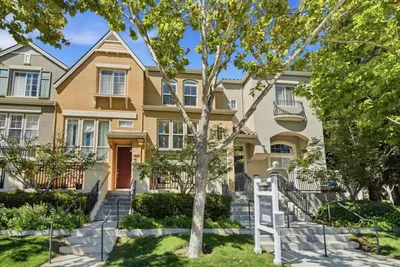
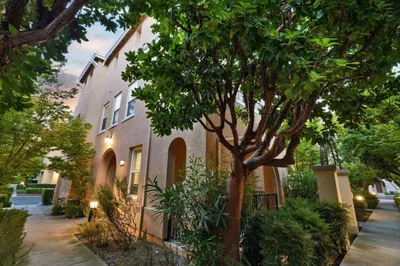
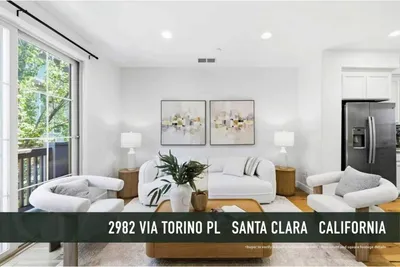
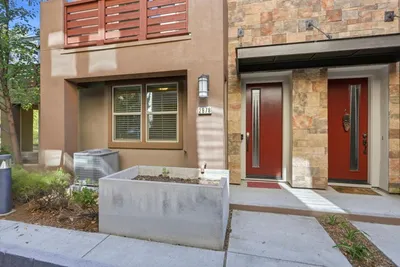
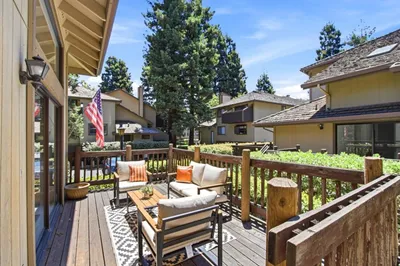
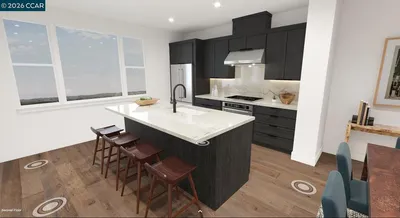
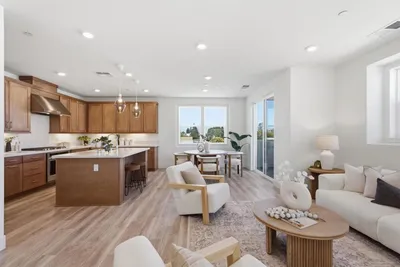
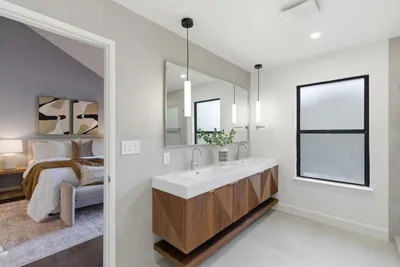
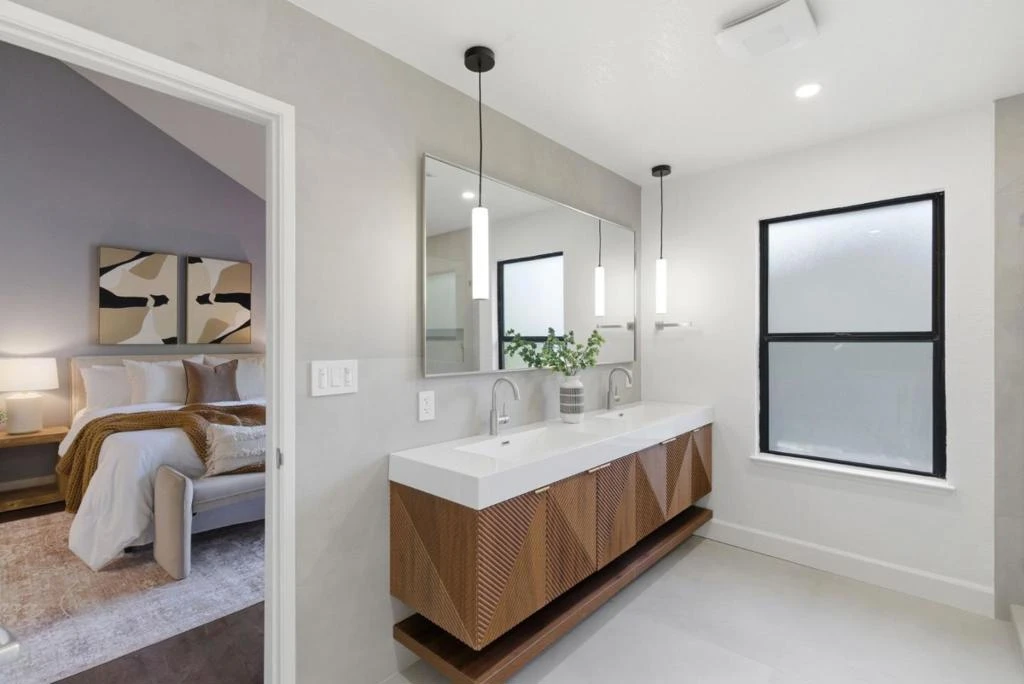
Likely the most cohesively and comprehensively remodeled unit in decades, immaculately remodeled (with permits). From a truly luxury chef's kitchen with built-in premier Miele, Bosch, and Monogram appliances, bespoke luxury cabinetry with frosted glass uppers & waterfall edge quartz countertops, AXOR faucet, frosted glass backsplash, & under-cabinet lighting to a lengthy list of whole-house features including hardwood flooring, central A/C, upgraded electrical, & plenty more, this townhome exhibits a cohesiveness of design very rarely found. The designer bathrooms, all recently remodeled with permits by a licensed general contractor merit specific mention. Two suites, each on their own level & with their own spacious walk-in closet. One suite has two adjoining bathrooms, one with an uncommonly-deep luxury tub surrounded by a professionally-designed tile & the other housing the toilet. Each features independent (but matching) designer floating vanities, allowing guests to use the half-bath with the toilet without impacting the privacy. The upper suite with vaulted ceilings & an ensuite bathroom with an oversized high-end dual sink vanity & walk-in shower. Attached 2-car garage with two Tesla chargers, with the benefit of a central Santa Clara location, unmatched utility rates.
infoProperty Facts
bed
Bedrooms
2
bathtub
Bathrooms
3
square_foot
Square Feet
1,433
calendar_month
Year Built
1984
home_work
Property Type
Townhouse
timer
Days on Market
7
payments
HOA Fee
$798/mo
garage
Garage Total
2
fingerprint
MLS #
ML82035270
chairInterior Details
General Interior
Flooring
Tile, Wood
Kitchen & Appliances
Appliances
Microwave, Refrigerator, Dryer, Washer
Climate Control
Heating
Forced Air
deckExterior & Lot
Building & Construction
Patio & Porch
Deck
Fencing
Wood
Roof
Other
Nearby Schools
| Rating | School Name |
|---|---|
7 | Westwood Elementary Elementary School |
N/A | St Justin Elementary School Private School |
10 | Millikin Elementary Elementary School |
N/A | Children'S World Bilingual Montessori Private School |
6 | C. W. Haman Elementary Elementary School |
Convenience Score

This Home is Sold
Curious what your home is worth? Get a free valuation.
call
(800)-330-9306Available 9AM - 6PM
Similar Homes You Might Like
Based on price, location, and features