For Sale
$1,500,000
Est. $8,400/mo28608 Windbreak Terrace, Santa Clarita, CA 91350
bed
4
Bedrooms
bathtub
5
Bathrooms
square_foot
3,432
Sq Ft
About this home
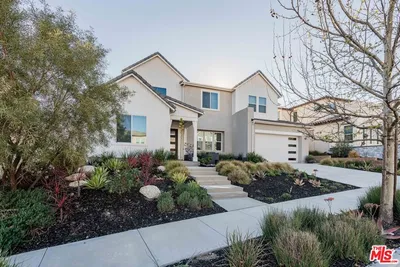
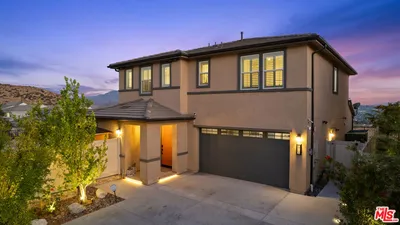

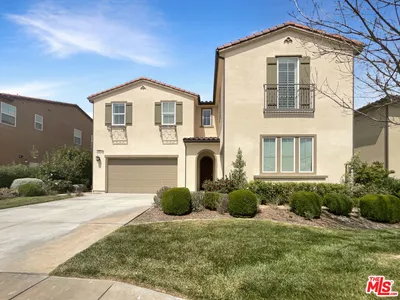

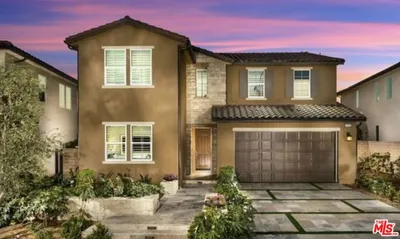
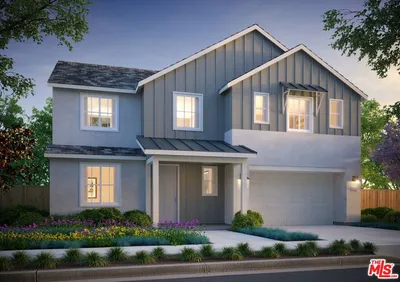
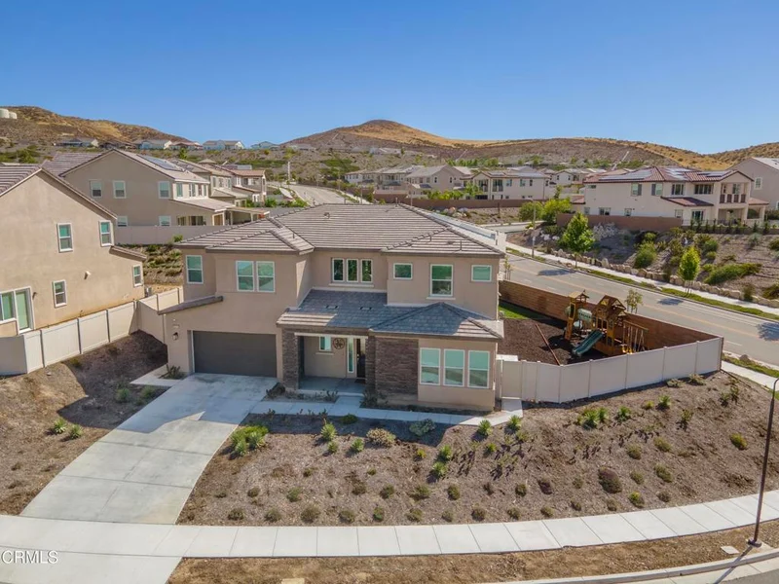
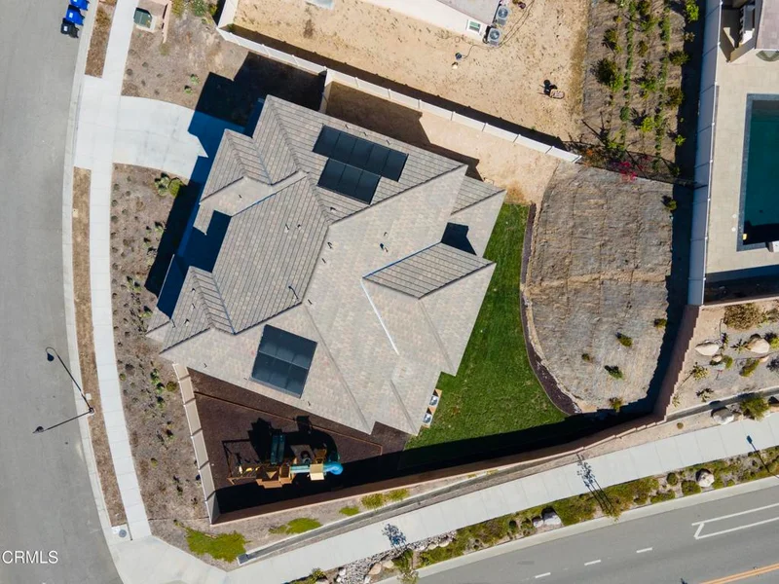
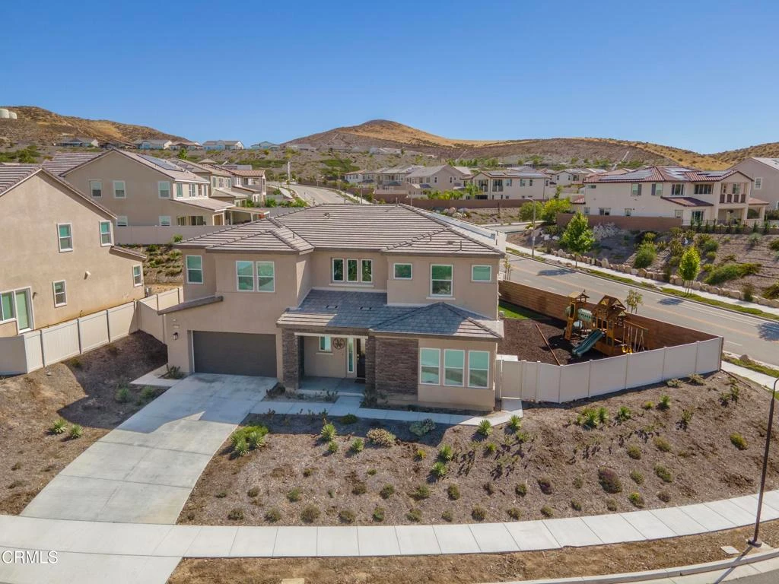
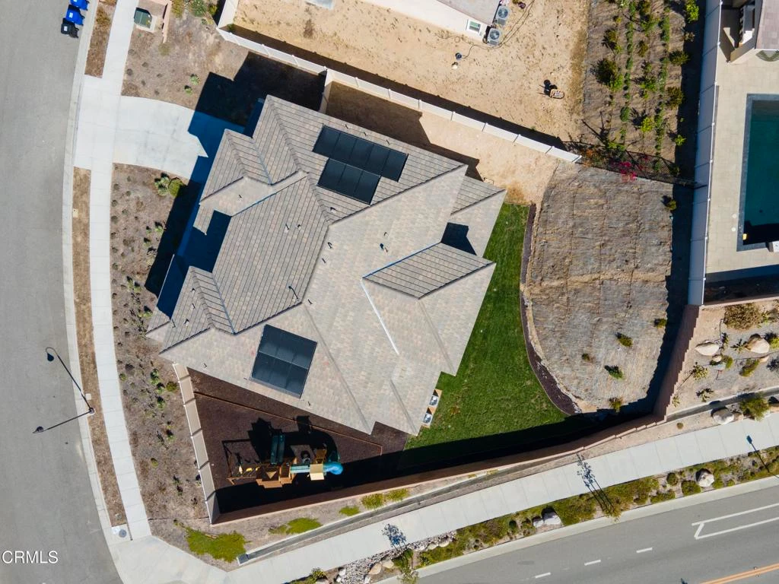
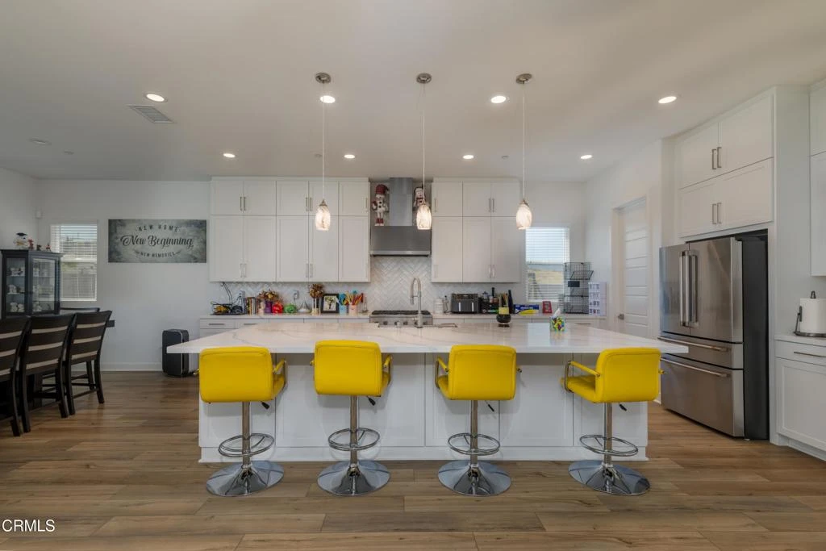
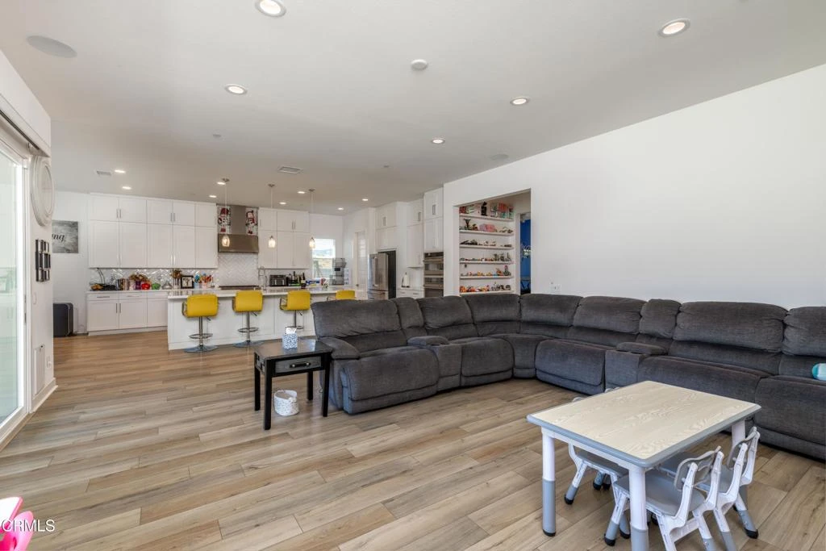
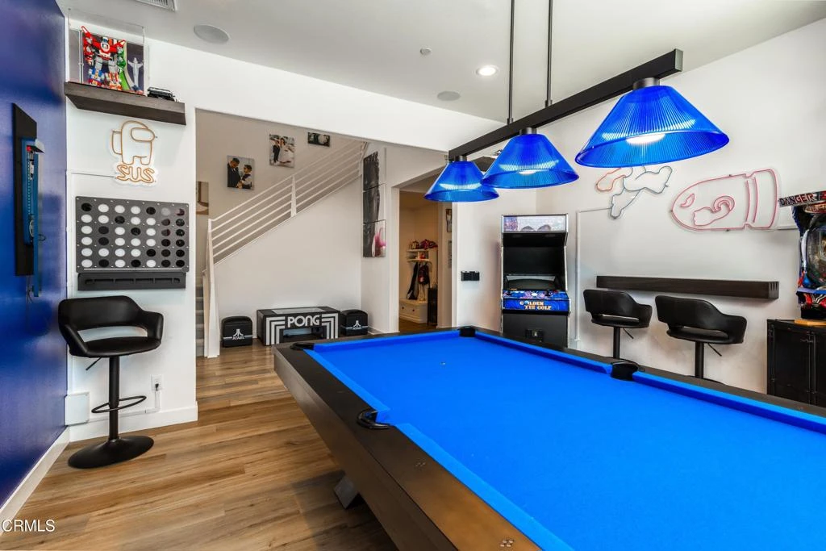
Set against Santa Clarita's scenic hills in the Skyline community, this impressive two-story home features 4 bedrooms with 1 currently used as an office, plus mother-in-law quarters/guest house that is currently being utilized as a gym, complete with kitchenette. The dramatic entry opens to a staircase, flexible office and expansive great room flowing into the dining area and chef's kitchen. Highlights include quartz counters, abundant cabinetry, oversized island with farmhouse sink, professional-style range, double ovens and stainless appliances. Sliding doors extend the living area to a deep covered patio and lawn. Upstairs, a spacious loft complements the secondary bedrooms and luxurious primary suite with dual vanities, soaking tub, oversized shower and two walk-in closets. Additional features include dedicated laundry room, game room, recessed lighting, and owned solar. Enjoy Skyline's miles of trails, natural open space and indoor/outdoor lifestyle amenities!
Property Facts
bed
Bedrooms
4
bathtub
Bathrooms
5
square_foot
Square Feet
3,432
landscape
Lot Size
12,167 sqft
calendar_month
Year Built
2024
home_work
Property Type
Single Family Residence
timer
Days on Market
14
payments
HOA Fee
$218/mo
garage
Garage Total
2
fingerprint
MLS #
V1-37629
Interior Details
General Interior
Interior Features
Balcony, Ceiling Fans, Open Floorplan, Recessed Lighting, All Bedrooms Up, Loft, Walk In Closets
Kitchen & Appliances
Appliances
Six Burner Stove, Dishwasher
Laundry
Laundry Room
Climate Control
Cooling
Central Air
Heating
Central
Parking
Total Parking Spaces
2
Garage Spaces
2
Attached Garage
Yes
Exterior & Lot
Building & Construction
Patio & Porch
Covered
Fencing
Brick
Lot & Grounds
Pool Features
Community
Sewer
Public Sewer
Water Source
Public
Community & HOA
Association Info
HOA Fee$218
FrequencyMonthly
HOA Amenities
Clubhouse, Fitness Center, Playground
Community Features
Park, Street Lights, Sidewalks, Pool
Mortgage Calculator
Total Monthly
$0
Principal & Interest:
$0Property Tax:
$0Home Insurance:
$0HOA Fees:
$0$
$
%
Nearby Schools
| Rating | School Name |
|---|---|
6 | Mitchell Community Elementary Elementary School |
8 | Leona H. Cox Community Elementary Elementary School |
9 | Canyon High High School |
6 | Mint Canyon Community Elementary Elementary School |
7 | Sulphur Springs Community Elementary Elementary School |
Convenience Score
Market Insights
91350|Santa Clarita
Estimated Value
Calculating...
No change vs. last year
Value history is still building for this area.
Market Temperature
Seller'sBalancedBuyer's
0d30d60d180d
Balanced
Balanced market
30 Days
Avg. time on market
This is a Balanced Market. Homes are selling at a moderate pace.
Flood & Climate Risk
Noise Levels

Ready to Take the Next Step?
Get expert support from a local agent today.
call
(800)-330-9306Available 9AM - 7PM
Similar Homes You Might Like
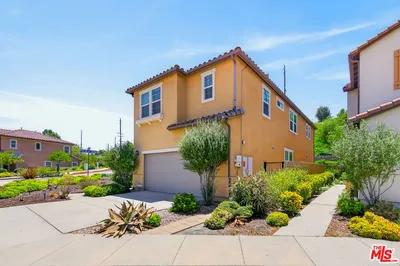
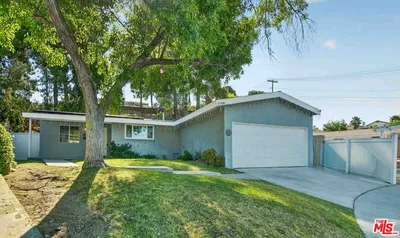
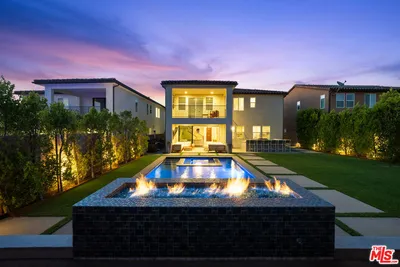
Based on price, location, and features