SoldClosed on November 9, 2017
$12,200,000
Sold Price1230 GEORGINA Avenue, Santa Monica, CA 90402
bed
6
Bedrooms
bathtub
9
Bathrooms
square_foot
9,753
Square Feet
About this home
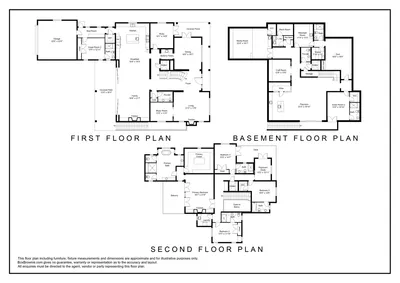
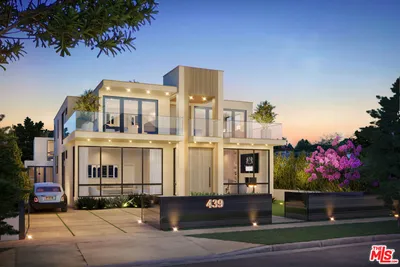
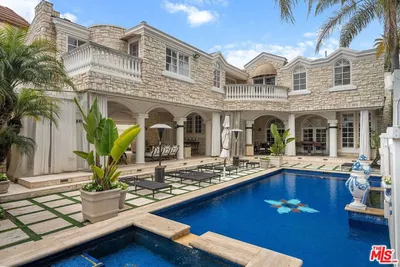
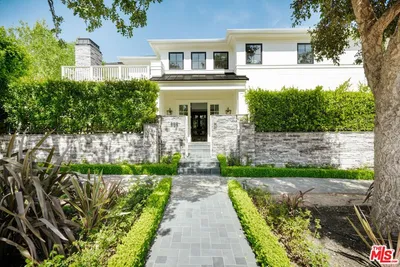
Stunning Santa Monica home on coveted corner lot boasts a classic Hamptons-style marvel. Impressively designed this 3-story floorplan was built around the art of entertaining. Guests are greeted by an exquisite 2-story foyer with walnut hardwood and wainscoting throughout. Coffered ceilings and 4 sets of French doors adorn the living and dining rooms. A Chef's kitchen with Subzero & Wolf appliances and kitchen bar that leads to the family room, where guests will find a fireplace and welcoming wet bar opening to the backyard. Downstairs, you will find a library/game room, media & craft room, full white marble kitchen, 2 en-suite bdrms, wine tasting room & cellar. Take the elevator up to one of the 4 en-suites bdrms boasting walk-in closets, full baths & treetop views. The rear slate patio can be used for private outdoor cocktail parties before retiring to the dining room where the French doors allow guests to experience the grandeur of the mighty Magnolia trees that grace the grounds.
infoProperty Facts
bed
Bedrooms
6
bathtub
Bathrooms
9
square_foot
Square Feet
9,753
landscape
Lot Size
11,900 sqft
calendar_month
Year Built
2014
home_work
Property Type
Single Family Residence
timer
Days on Market
22
payments
HOA Fee
N/A
fingerprint
MLS #
17274900
chairInterior Details
General Interior
Interior Features
Elevator
Flooring
Wood
Fireplace
Den, Family Room, Living Room, Primary Bedroom, Outside, See Remarks
Kitchen & Appliances
Appliances
Dishwasher, Freezer, Disposal, Refrigerator, Dryer, Washer
Laundry
Laundry Room
Climate Control
Cooling
Central Air
Heating
Central
deckExterior & Lot
Nearby Schools
| Rating | School Name | ||
|---|---|---|---|
| No school data available for this area. | |||
Convenience Score

This Home is Sold
Curious what your home is worth? Get a free valuation.
call
(800)-330-9306Available 9AM - 6PM
Similar Homes You Might Like
Based on price, location, and features