Topfind Realty
Renting

Search Rentals

Houses for RentTownhomes for RentCondos for RentView All Rentals →

Renting Resources

Why Rent With UsRenter GuideRent vs Buy Calculator

Renter Articles

How to Negotiate RentUnderstanding Your LeaseMoving Checklist for Renters
Buying

Search Homes

Houses for SaleTownhomes for SaleCondos for SaleView All Homes →

Buying Resources

Why Buy With UsBuyer GuideAffordability CalculatorInvestment CalculatorProperty Tax Calculator

Buyer Articles

Master Your New Home BudgetBeat Moving StressPacking Secrets
Selling

Selling Tools

Home ValuationFind a Seller's Agent

Selling Resources

Why Sell With UsSeller GuideNet Sheet CalcHELOC Calculator

Seller Articles

Strategic PricingDownsizing Tips
Mortgage Rates

Today's Rates

Mortgage RatesRefinance RatesLoan ComparisonHELOC Calculator

Mortgage Resources

Understanding Mortgage RatesFirst-Time Homebuyer GuideWhen to Refinance Your Mortgage
Realtors
Topfind
Houses for RentTownhomes for RentCondos for RentView All Rentals →
Why Rent With UsRenter GuideRent vs Buy Calculator
How to Negotiate RentUnderstanding Your LeaseMoving Checklist for Renters
Houses for SaleTownhomes for SaleCondos for SaleView All Homes →
Why Buy With UsBuyer GuideAffordability CalculatorInvestment CalculatorProperty Tax Calculator
Master Your New Home BudgetBeat Moving StressPacking Secrets
Home ValuationFind a Seller's Agent
Why Sell With UsSeller GuideNet Sheet CalcHELOC Calculator
Strategic PricingDownsizing Tips
Mortgage RatesRefinance RatesLoan ComparisonHELOC Calculator
Understanding Mortgage RatesFirst-Time Homebuyer GuideWhen to Refinance Your Mortgage
groupRealtorsinfoAbout Us
Continue with Google
Sign InSign Up
Topfind Realty
Renting

Search Rentals

Houses for RentTownhomes for RentCondos for RentView All Rentals →

Renting Resources

Why Rent With UsRenter GuideRent vs Buy Calculator

Renter Articles

How to Negotiate RentUnderstanding Your LeaseMoving Checklist for Renters
Buying

Search Homes

Houses for SaleTownhomes for SaleCondos for SaleView All Homes →

Buying Resources

Why Buy With UsBuyer GuideAffordability CalculatorInvestment CalculatorProperty Tax Calculator

Buyer Articles

Master Your New Home BudgetBeat Moving StressPacking Secrets
Selling

Selling Tools

Home ValuationFind a Seller's Agent

Selling Resources

Why Sell With UsSeller GuideNet Sheet CalcHELOC Calculator

Seller Articles

Strategic PricingDownsizing Tips
Mortgage Rates

Today's Rates

Mortgage RatesRefinance RatesLoan ComparisonHELOC Calculator

Mortgage Resources

Understanding Mortgage RatesFirst-Time Homebuyer GuideWhen to Refinance Your Mortgage
Realtors
Topfind
Houses for RentTownhomes for RentCondos for RentView All Rentals →
Why Rent With UsRenter GuideRent vs Buy Calculator
How to Negotiate RentUnderstanding Your LeaseMoving Checklist for Renters
Houses for SaleTownhomes for SaleCondos for SaleView All Homes →
Why Buy With UsBuyer GuideAffordability CalculatorInvestment CalculatorProperty Tax Calculator
Master Your New Home BudgetBeat Moving StressPacking Secrets
Home ValuationFind a Seller's Agent
Why Sell With UsSeller GuideNet Sheet CalcHELOC Calculator
Strategic PricingDownsizing Tips
Mortgage RatesRefinance RatesLoan ComparisonHELOC Calculator
Understanding Mortgage RatesFirst-Time Homebuyer GuideWhen to Refinance Your Mortgage
groupRealtorsinfoAbout Us
Continue with Google
Sign InSign Up
Real Estate/CA/Santa Monica/421 19th Street
Photo 1 of 421 19th Street
Photo 2 of 421 19th Street
1 / 20
Main
Interior 1
Interior 2
Interior 3
Interior 4
imagesmode View 20 photos
For Sale
$7,999,999
Est. $44,800/mo

421 19th Street, Santa Monica, CA 90402

bed
5
Bedrooms
bathtub
5
Bathrooms
square_foot
3,280
Sq Ft

About this home

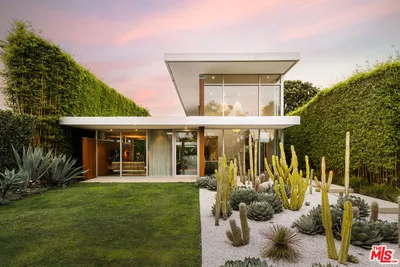
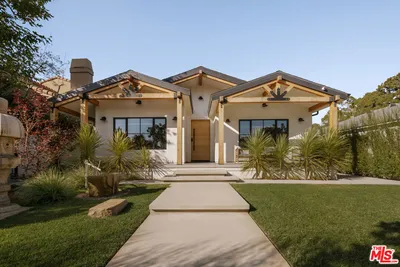
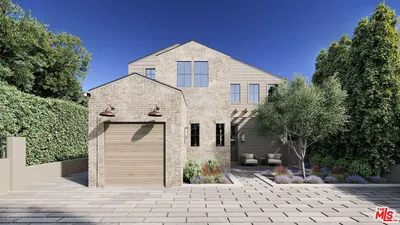
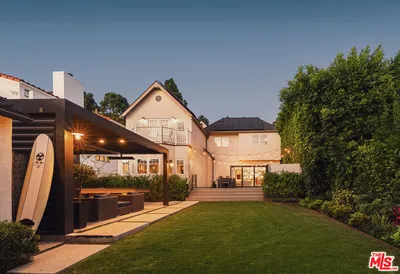
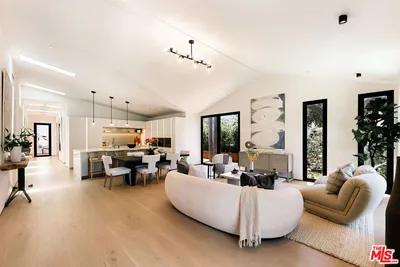
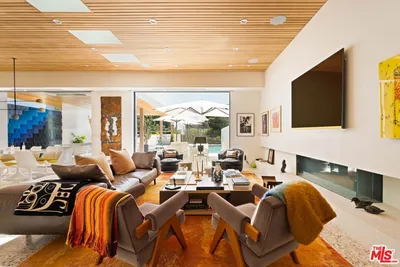

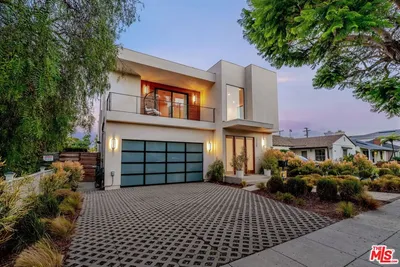
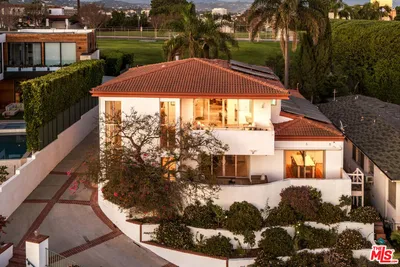
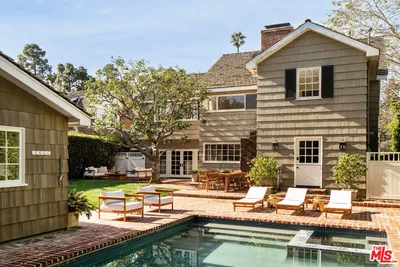
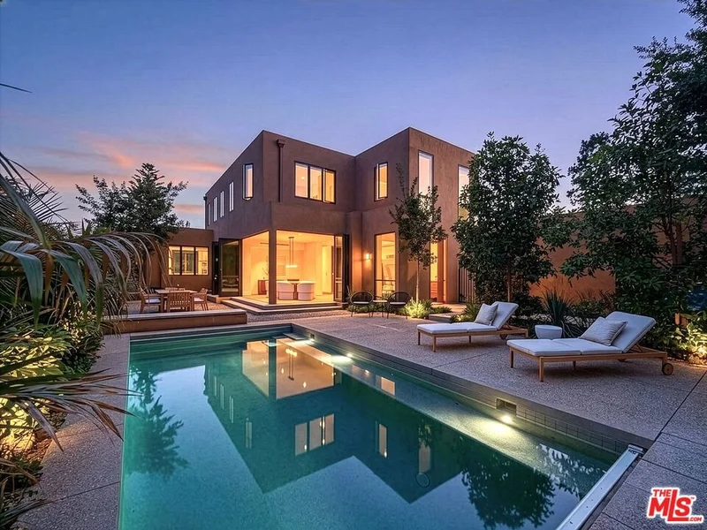
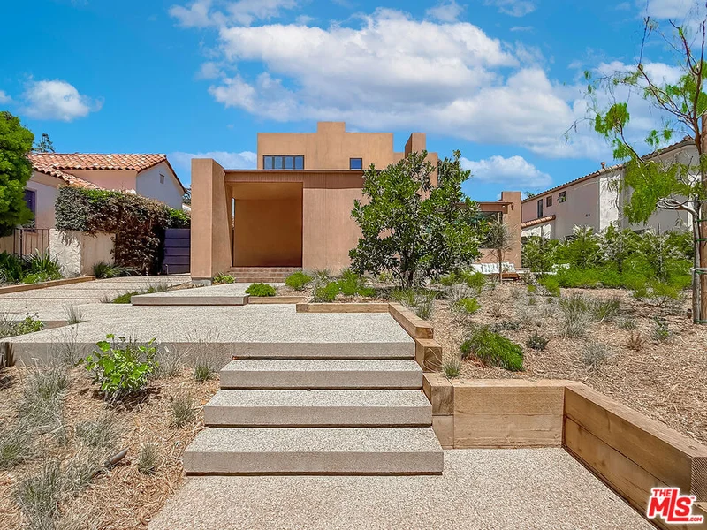
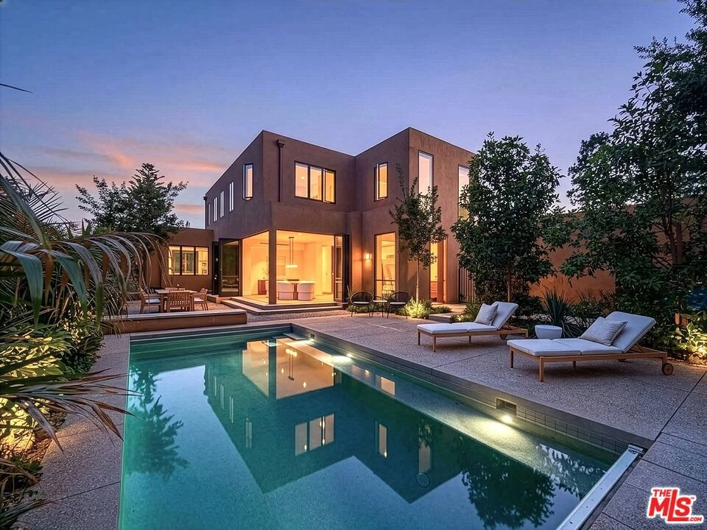
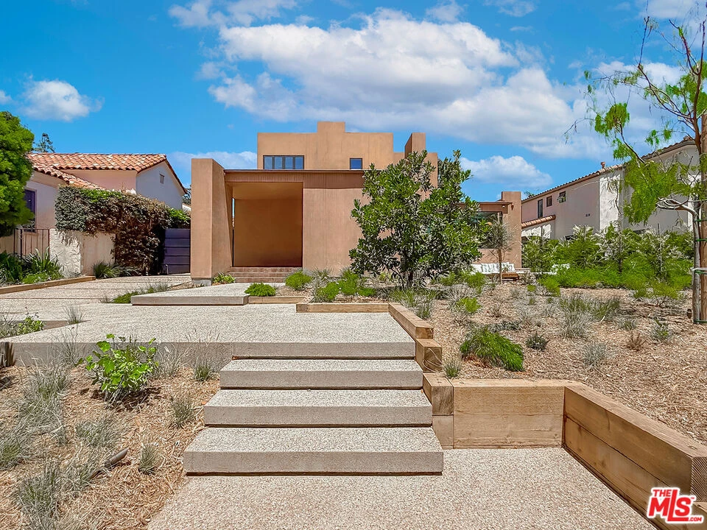
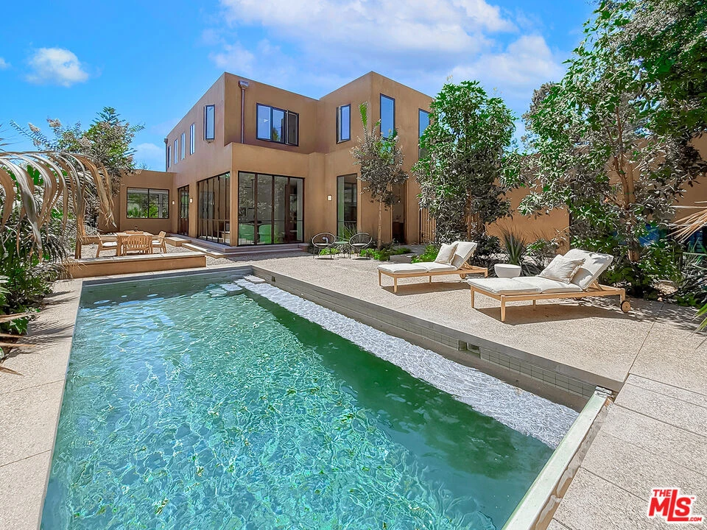
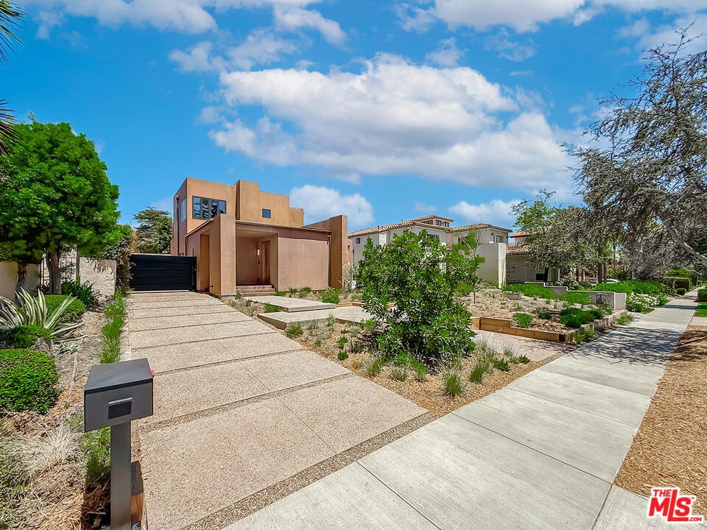
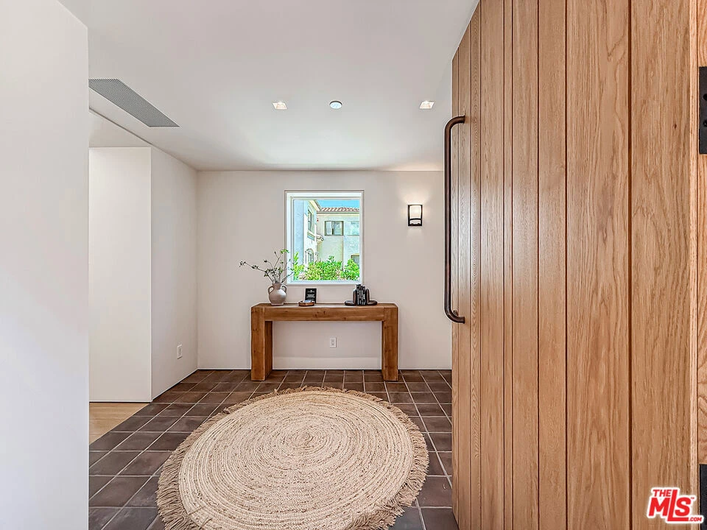
Welcome to a brand-new architectural masterpiece nestled in the prestigious Gillette Regent Square neighborhood, one of Santa Monica's most coveted enclaves North of Montana. Thoughtfully designed with uncompromising craftsmanship and refined finishes throughout, this exceptional residence seamlessly blends warm contemporary elegance with effortless California indoor-outdoor living. From the moment you enter, the home feels inviting and comfortable, with an incredible sense of warmth and welcoming energy that makes it truly feel like home. Filled with natural light, this beautifully designed residence showcases immaculate attention to detail and is perfectly suited for modern living and entertaining guests. The open floor plan creates an effortless flow between the thoughtfully designed living spaces, while expansive folding glass doors provide a seamless connection between the interior and the spectacular outdoor spaces. Perfectly designed and professionally landscaped seating areas throughout the front, side, and backyard create multiple inviting spaces for relaxing, dining, and entertaining. The newly completed resort-style salt-water pool features a Desert Gold PebbleTec finish and automatic cover, surrounded by mature landscaping and thoughtfully designed outdoor living areas. At the heart of the home is a stunning gourmet kitchen featuring custom walnut cabinetry, premium Gaggenau induction and gas combination cooktop and Gaggenau oven, Sub-Zero refrigeration, Bosch dishwasher, granite countertops, an oversized island, and a breakfast area that flows seamlessly into the formal dining room. The showcase dining room is designed for unforgettable entertaining, featuring two walls of floor-to-ceiling folding glass doors that open completely to the backyard, creating a dramatic indoor-outdoor experience. The adjoining living area is enhanced by beautiful walnut wall paneling, which conceals a custom bar and a hidden laundry utility room, creating a sophisticated design element while maintaining the home's clean architectural aesthetic. The main level also features a private guest suite and a beautifully appointed powder room. Upstairs, the thoughtfully designed second level offers a spacious lounge/media area, a light-filled office with its own bathroom, a luxurious primary suite, two additional bedrooms, and an additional bathroom. The exceptional primary retreat features a generous walk-in closet and a spa-inspired bathroom with dual vanities, a soaking tub, and an oversized walk-in shower. Thoughtfully placed skylights throughout the home, including above the stairway, within the primary shower, above the primary bathroom vanity, and inside the primary closet, bring in beautiful natural light and enhance the home's architectural design. Additional highlights include a detached garage thoughtfully designed with the flexibility to serve as an extension of the home's living space, featuring skylights, quality finishes, and abundant natural light ideal for a recreation room, gym, art studio, home office, or showcase space. The property also features owned solar panels and custom seeded concrete hardscape throughout the driveway, walkways, and outdoor living areas. Perfectly positioned just moments from Montana Avenue's boutiques and restaurants, Palisades Park, Santa Monica Beach, and top-rated schools, this extraordinary residence presents a rare opportunity to own a truly custom-built luxury home in one of the Westside's most sought-after neighborhoods, where timeless architecture, exceptional quality, and modern coastal living come together.

Property Facts

bed

Bedrooms

5

bathtub

Bathrooms

5

square_foot

Square Feet

3,280

landscape

Lot Size

8,954 sqft

calendar_month

Year Built

2026

home_work

Property Type

Single Family Residence

timer

Days on Market

23

payments

HOA Fee

N/A

garage

Garage Total

2

fingerprint

MLS #

26864327

Interior Details

General Interior

Interior Features

Breakfast Bar, Breakfast Area, Dry Bar, Separate Formal Dining Room, Eat In Kitchen, Living Room Deck Attached, Recessed Lighting, See Remarks, Bar, Walk In Closets

Flooring

Tile, Wood

Kitchen & Appliances

Appliances

Dishwasher, Electric Cooktop, Gas Cooktop, Disposal, Gas Oven, Oven, Refrigerator, Dryer, Washer

Laundry

Inside, Laundry Room

Climate Control

Cooling

Central Air

Heating

Central

Parking

Total Parking Spaces

6

Garage Spaces

2

Open Parking Spaces

4

Parking Features

Concrete, Door Multi, Garage

Exterior & Lot

Building & Construction

Security

Carbon Monoxide Detectors, Fire Detection System, Fire Sprinkler System, Security Gate, Smoke Detectors

Roof

Other

Lot & Grounds

Pool Features

Fenced, Heated, In Ground, Pool Cover, Private

Spa Features

Bath

Sewer

Other

Mortgage Calculator

Total Monthly

$0

Principal & Interest:
$0
Property Tax:
$0
Home Insurance:
$0
HOA Fees:
$0
$
$
%

Nearby Schools

RatingSchool NameGradesDistance
10
Franklin Elementary
Elementary School
P-50.6 mi
10
Lincoln Middle
Middle School
6-80.8 mi
10
Roosevelt Elementary
Elementary School
K-50.9 mi
N/A
Pacifica Christian High School
Private School
K-120.9 mi
N/A
Lighthouse Church School
Private School
K-120.9 mi

Convenience Score

Market Insights

90402|Santa Monica

Estimated Value

Calculating...
No change vs. last year
Value history is still building for this area.

Market Temperature

Seller'sBalancedBuyer's
0d30d60d180d
Balanced

Balanced market

30 Days

Avg. time on market

This is a Balanced Market. Homes are selling at a moderate pace.

Flood & Climate Risk

Noise Levels

Location

421 19th Street

Santa Monica, CA 90402

Open in Mapsopen_in_new
Topfind Realty

Ready to Take the Next Step?

Get expert support from a local agent today.

call
(800)-330-9306Available 9AM - 7PM

Similar Homes You Might Like

Based on price, location, and features
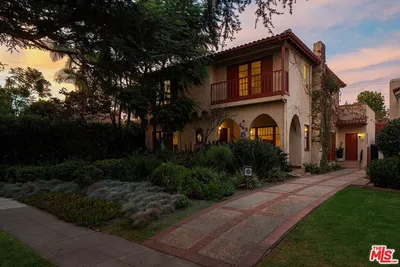
443 16th Street
NEW 37 HRS AGO
OPEN AUG 23, 8PM - 11PM

$4,999,999

FOR SALE

443 16th Street, Santa Monica, CA 90402

4 beds · 4 baths · 3,054 sqft

527 7th Street

$7,495,000

FOR SALE

527 7th Street, Santa Monica, CA 90402

4 beds · 4 baths · 3,136 sqft

363 22nd Street
OPEN AUG 18, 6PM - 9PM

$7,195,000

FOR SALE

363 22nd Street, Santa Monica, CA 90402

5 beds · 6 baths · 3,723 sqft

354 Entrada Drive

$5,595,000

FOR SALE

354 Entrada Drive, Santa Monica, CA 90402

4 beds · 6 baths · 3,014 sqft

538 14th Street

$7,395,000

FOR SALE

538 14th Street, Santa Monica, CA 90402

6 beds · 4 baths · 3,691 sqft

2202 California Avenue
OPEN AUG 18, 5PM - 9PM

$4,650,000

FOR SALE

2202 California Avenue, Santa Monica, CA 90403

5 beds · 5 baths · 2,795 sqft

2918 4th Street

$7,500,000

FOR SALE

2918 4th Street, Santa Monica, CA 90405

4 beds · 4 baths · 3,240 sqft

2402 11th Street

$4,299,000

FOR SALE

2402 11th Street, Santa Monica, CA 90405

5 beds · 5 baths · 3,562 sqft

Recently Sold

456 Lincoln Boulevard

$4,400,000

SOLD

456 Lincoln Boulevard, Santa Monica, CA 90402

4 beds · 4 baths · 3,148 sqft

1024 25th Street
3D TOUR

$4,350,000

SOLD

1024 25th Street, Santa Monica, CA 90403

4 beds · 5 baths · 3,504 sqft

2658 34th Street

$2,895,000

SOLD

2658 34th Street, Santa Monica, CA 90405

5 beds · 4 baths · 2,667 sqft

1724 Pine Street
VIRTUAL TOUR

$4,350,000

SOLD

1724 Pine Street, Santa Monica, CA 90405

4 beds · 5 baths · 3,324 sqft

2102 Pier Avenue

$5,275,000

SOLD

2102 Pier Avenue, Santa Monica, CA 90405

4 beds · 5 baths · 3,894 sqft

905 Berkeley Street

$4,600,000

SOLD

905 Berkeley Street, Santa Monica, CA 90403

4 beds · 5 baths · 3,495 sqft

347 25th

$7,551,000

SOLD

347 25th, Santa Monica, CA 90402

5 beds · 5 baths · 3,660 sqft

3316 Pearl Street

$3,350,000

SOLD

3316 Pearl Street, Santa Monica, CA 90405

6 beds · 4 baths · 2,764 sqft

$7,999,999
5 bd | 5 ba | 3,280 sqft
Request a tourcall
Topfind Realty

Company

  • About Us
  • Careers
  • Articles
  • Home Estimate

Explore

  • Renting
  • Buying
  • Selling
  • Realtors

Support

  • Help Center
  • Contact Us
  • Terms & Conditions
  • Privacy Policy

Topfind Realty, DRE # 02240815, is a licensed real estate broker in California. Topfind Realty pledges to support the Fair Housing Act and adhere to Equal Housing Opportunity laws.

Copyright © 2026 Topfind Realty. All Rights Reserved.