Topfind Realty
Renting

Search Rentals

Houses for RentTownhomes for RentCondos for RentView All Rentals →

Renting Resources

Why Rent With UsRenter GuideRent vs Buy Calculator

Renter Articles

How to Negotiate RentUnderstanding Your LeaseMoving Checklist for Renters
Buying

Search Homes

Houses for SaleTownhomes for SaleCondos for SaleView All Homes →

Buying Resources

Why Buy With UsBuyer GuideAffordability CalculatorInvestment CalculatorProperty Tax Calculator

Buyer Articles

Master Your New Home BudgetBeat Moving StressPacking Secrets
Selling

Selling Tools

Home ValuationFind a Seller's Agent

Selling Resources

Why Sell With UsSeller GuideNet Sheet CalcHELOC Calculator

Seller Articles

Strategic PricingDownsizing Tips
Mortgage Rates

Today's Rates

Mortgage RatesRefinance RatesLoan ComparisonHELOC Calculator

Mortgage Resources

Understanding Mortgage RatesFirst-Time Homebuyer GuideWhen to Refinance Your Mortgage
Realtors
Topfind
Houses for RentTownhomes for RentCondos for RentView All Rentals →
Why Rent With UsRenter GuideRent vs Buy Calculator
How to Negotiate RentUnderstanding Your LeaseMoving Checklist for Renters
Houses for SaleTownhomes for SaleCondos for SaleView All Homes →
Why Buy With UsBuyer GuideAffordability CalculatorInvestment CalculatorProperty Tax Calculator
Master Your New Home BudgetBeat Moving StressPacking Secrets
Home ValuationFind a Seller's Agent
Why Sell With UsSeller GuideNet Sheet CalcHELOC Calculator
Strategic PricingDownsizing Tips
Mortgage RatesRefinance RatesLoan ComparisonHELOC Calculator
Understanding Mortgage RatesFirst-Time Homebuyer GuideWhen to Refinance Your Mortgage
groupRealtorsinfoAbout Us
Continue with Google
Sign InSign Up
Topfind Realty
Renting

Search Rentals

Houses for RentTownhomes for RentCondos for RentView All Rentals →

Renting Resources

Why Rent With UsRenter GuideRent vs Buy Calculator

Renter Articles

How to Negotiate RentUnderstanding Your LeaseMoving Checklist for Renters
Buying

Search Homes

Houses for SaleTownhomes for SaleCondos for SaleView All Homes →

Buying Resources

Why Buy With UsBuyer GuideAffordability CalculatorInvestment CalculatorProperty Tax Calculator

Buyer Articles

Master Your New Home BudgetBeat Moving StressPacking Secrets
Selling

Selling Tools

Home ValuationFind a Seller's Agent

Selling Resources

Why Sell With UsSeller GuideNet Sheet CalcHELOC Calculator

Seller Articles

Strategic PricingDownsizing Tips
Mortgage Rates

Today's Rates

Mortgage RatesRefinance RatesLoan ComparisonHELOC Calculator

Mortgage Resources

Understanding Mortgage RatesFirst-Time Homebuyer GuideWhen to Refinance Your Mortgage
Realtors
Topfind
Houses for RentTownhomes for RentCondos for RentView All Rentals →
Why Rent With UsRenter GuideRent vs Buy Calculator
How to Negotiate RentUnderstanding Your LeaseMoving Checklist for Renters
Houses for SaleTownhomes for SaleCondos for SaleView All Homes →
Why Buy With UsBuyer GuideAffordability CalculatorInvestment CalculatorProperty Tax Calculator
Master Your New Home BudgetBeat Moving StressPacking Secrets
Home ValuationFind a Seller's Agent
Why Sell With UsSeller GuideNet Sheet CalcHELOC Calculator
Strategic PricingDownsizing Tips
Mortgage RatesRefinance RatesLoan ComparisonHELOC Calculator
Understanding Mortgage RatesFirst-Time Homebuyer GuideWhen to Refinance Your Mortgage
groupRealtorsinfoAbout Us
Continue with Google
Sign InSign Up
Real Estate/CA/Santa Monica/538 14th Street
Photo 1 of 538 14th Street
Photo 2 of 538 14th Street
1 / 20
Main
Interior 1
Interior 2
Interior 3
Interior 4
imagesmode View 20 photos
For Sale
$7,395,000
Est. $41,412/mo

538 14th Street, Santa Monica, CA 90402

bed
6
Bedrooms
bathtub
4
Bathrooms
square_foot
3,691
Sq Ft

About this home

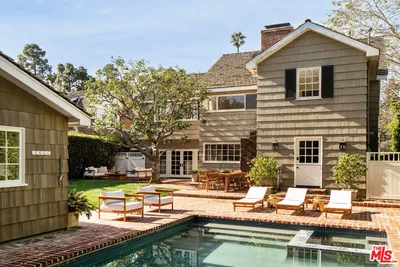
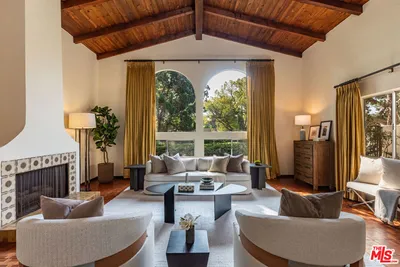
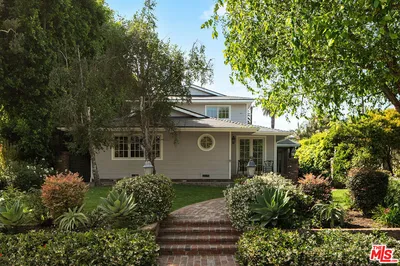
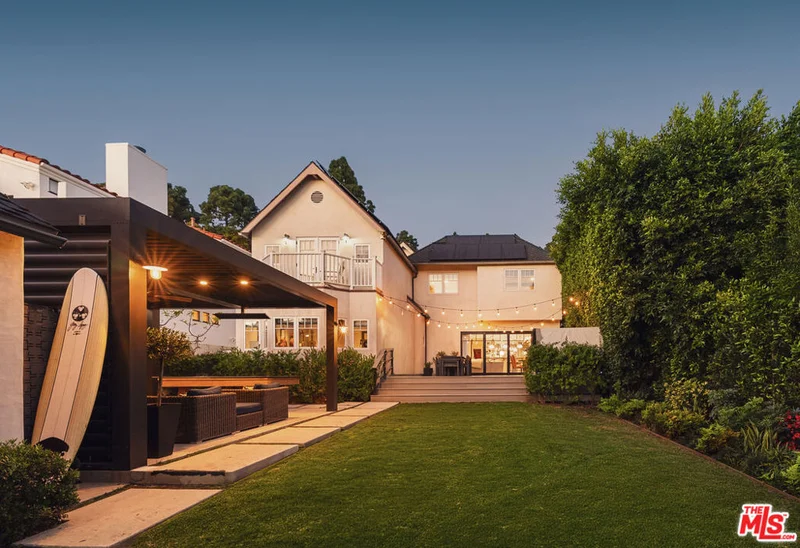
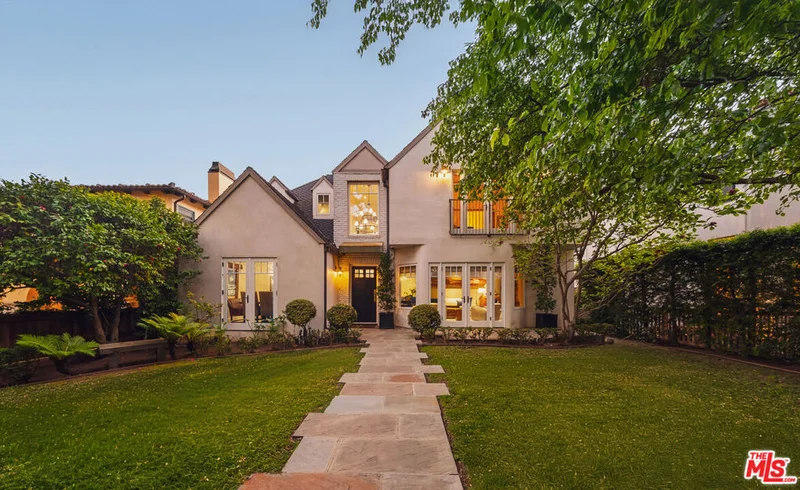
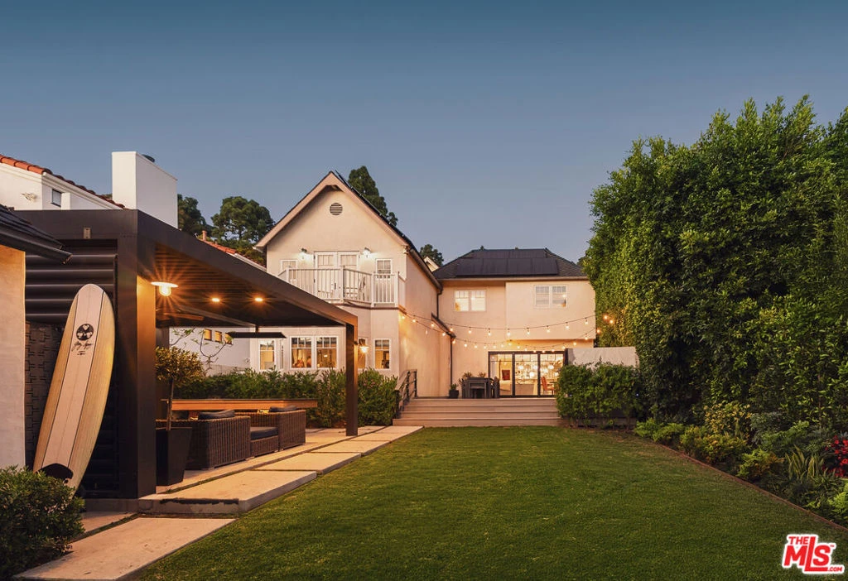
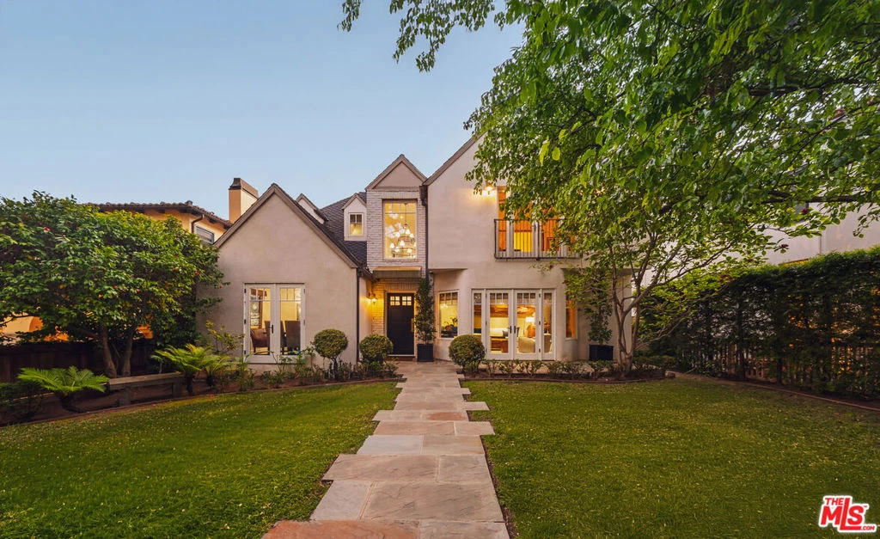
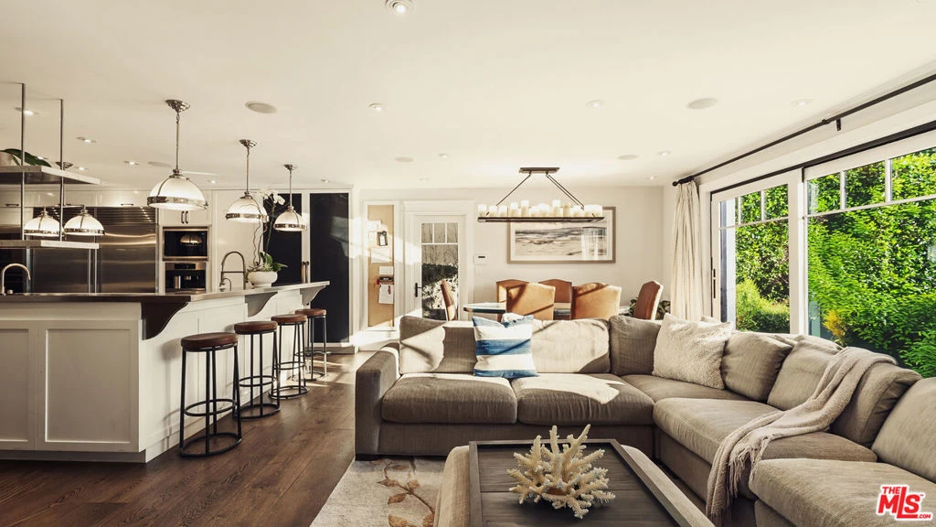
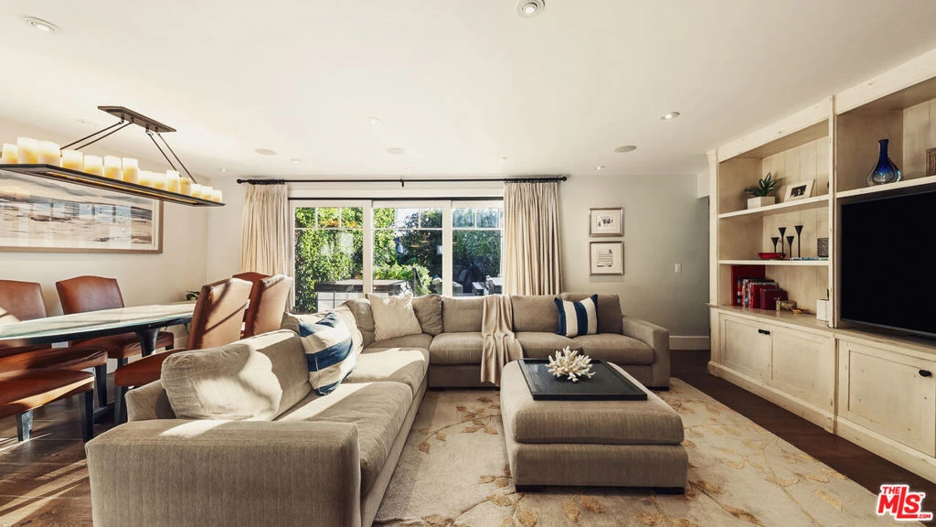
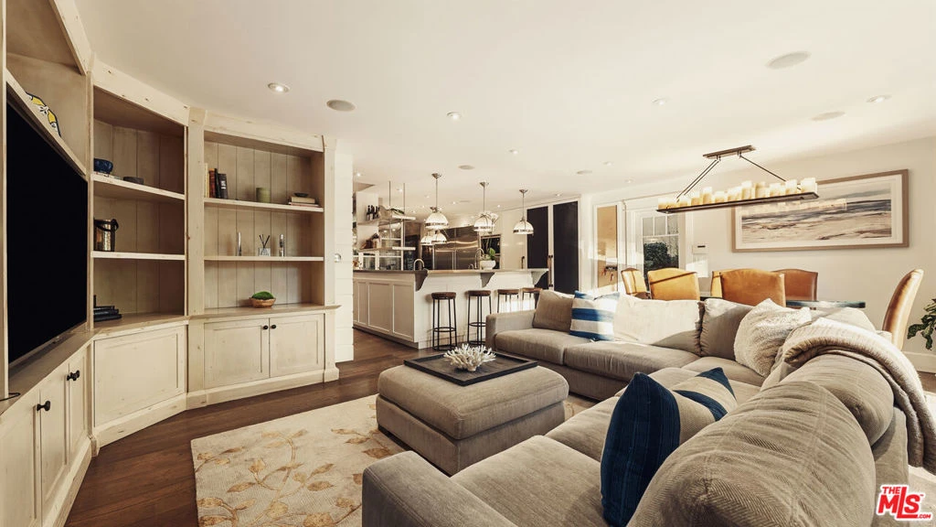
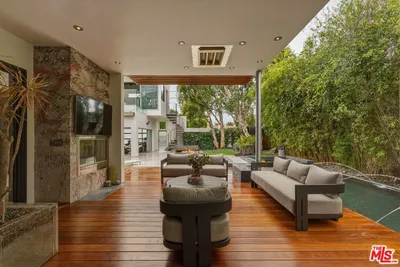
North of Montana, this 6-bedroom, 3.5-bath residence blends classic East Coast traditional architecture with a refined modern sensibility, set on a 7,500-square-foot lot and offering nearly 3,700 square feet of thoughtfully designed living space. Timeless architectural character is paired with warm natural materials and custom detailing throughout, including wide-plank wood flooring, custom built-ins, and beautifully proportioned living areas. Upon entry, a formal living room with fireplace and French doors opens to the private front yard, while the dining room connects seamlessly to the main hallway and kitchen, creating an ideal flow for entertaining. The highly functional floor plan is designed for both comfortable everyday living and large-scale gatherings. The kitchen is outfitted with top-of-the-line Wolf and Sub-Zero appliances, dual dishwashers, and a professional Miele coffee station, while the adjacent breakfast area and family room open effortlessly to the backyard through sliding glass doors, creating a seamless indoor-outdoor connection. The front living room also functions as a private movie theater with a concealed drop-down projection screen. The main level includes two bedrooms, a full bathroom, and an additional powder room for guests. Upstairs, the primary suite serves as a private retreat featuring a fireplace, sitting area, private balcony, expansive walk-in closet, and a spacious bath complete with dual vanities, soaking tub, separate shower, and an additional private balcony. Three additional upstairs bedrooms, one currently utilized as a gym, share a full bathroom. The outdoor setting is thoughtfully designed with a large entertaining deck, spa, flat grassy yard, and an exceptional StruXure cabana with covered lounge seating, integrated media, and adjustable ceiling panels that open and close for year-round enjoyment, creating a true extension of the home's living spaces. Additional highlights include a fully integrated smart home system, large rooftop solar array with Tesla battery backup, whole-house filtered water system, and tankless water heater. A rare offering that combines timeless character, modern functionality, and an elevated outdoor lifestyle in one of Santa Monica's most sought-after neighborhoods, moments from Montana Avenue, top-rated schools, and the beach.

Property Facts

bed

Bedrooms

6

bathtub

Bathrooms

4

square_foot

Square Feet

3,691

landscape

Lot Size

7,499 sqft

calendar_month

Year Built

1924

home_work

Property Type

Single Family Residence

timer

Days on Market

10

payments

HOA Fee

N/A

fingerprint

MLS #

26860929

Interior Details

General Interior

Interior Features

Ceiling Fans, Walk In Closets

Flooring

Tile, Wood

Kitchen & Appliances

Appliances

Dishwasher, Microwave, Refrigerator, Dryer, Washer

Laundry

Laundry Room

Climate Control

Cooling

Central Air

Heating

Central

Parking

Parking Features

Door Multi, Garage

Exterior & Lot

Lot & Grounds

Spa Features

Above Ground

Mortgage Calculator

Total Monthly

$0

Principal & Interest:
$0
Property Tax:
$0
Home Insurance:
$0
HOA Fees:
$0
$
$
%

Nearby Schools

RatingSchool NameGradesDistance
10
Roosevelt Elementary
Elementary School
K-50.4 mi
10
Lincoln Middle
Middle School
6-80.6 mi
N/A
St Monica Catholic High School
Private School
K-120.7 mi
N/A
St Monica Catholic Elementary School
Private School
K-120.7 mi
N/A
Carlthorp School
Private School
K-120.7 mi

Convenience Score

Market Insights

90402|Santa Monica

Estimated Value

Calculating...
No change vs. last year
Value history is still building for this area.

Market Temperature

Seller'sBalancedBuyer's
0d30d60d180d
Balanced

Balanced market

30 Days

Avg. time on market

This is a Balanced Market. Homes are selling at a moderate pace.

Flood & Climate Risk

Noise Levels

Location

538 14th Street

Santa Monica, CA 90402

Open in Mapsopen_in_new
Topfind Realty

Ready to Take the Next Step?

Get expert support from a local agent today.

call
(800)-330-9306Available 9AM - 7PM

Similar Homes You Might Like

Based on price, location, and features
624 23rd Street

$12,495,000

FOR SALE

624 23rd Street, Santa Monica, CA 90402

5 beds · 5 baths · 4,260 sqft

1136 Harvard Street

$3,650,000

FOR SALE

1136 Harvard Street, Santa Monica, CA 90403

6 beds · 4 baths · 4,087 sqft

421 19th Street
OPEN AUG 23, 9PM - 12AM

$7,999,999

FOR SALE

421 19th Street, Santa Monica, CA 90402

5 beds · 5 baths · 3,280 sqft

2222 Pier Avenue

$3,125,000

FOR SALE

2222 Pier Avenue, Santa Monica, CA 90405

5 beds · 3 baths · 3,464 sqft


2402 11th Street

$4,299,000

FOR SALE

2402 11th Street, Santa Monica, CA 90405

5 beds · 5 baths · 3,562 sqft

516 San Vicente Boulevard 206
VIRTUAL TOUR

$1,299,000

FOR SALE

516 San Vicente Boulevard 206, Santa Monica, CA 90402

3 beds · 2 baths · 1,542 sqft

1705 Ocean Avenue 208
VIRTUAL TOUR

$1,850,000

FOR SALE

1705 Ocean Avenue 208, Santa Monica, CA 90401

2 beds · 3 baths · 1,590 sqft

2002 4th Street 211
VIRTUAL TOUR

$899,000

FOR SALE

2002 4th Street 211, Santa Monica, CA 90405

2 beds · 2 baths · 961 sqft

Recently Sold

347 25th

$7,551,000

SOLD

347 25th, Santa Monica, CA 90402

5 beds · 5 baths · 3,660 sqft

2341 32nd Street

$4,200,000

SOLD

2341 32nd Street, Santa Monica, CA 90405

5 beds · 4 baths · 3,739 sqft

201 23rd Street

$4,175,000

SOLD

201 23rd Street, Santa Monica, CA 90402

5 beds · 3 baths · 3,247 sqft

237 Mabery Road

$3,900,000

SOLD

237 Mabery Road, Santa Monica, CA 90402

6 beds · 5 baths · 3,544 sqft

210 15th Street
VIRTUAL TOUR

$5,800,000

SOLD

210 15th Street, Santa Monica, CA 90402

5 beds · 4 baths · 3,250 sqft

212 16th Street

$4,100,000

SOLD

212 16th Street, Santa Monica, CA 90402

6 beds · 4 baths · 3,103 sqft

415 Palisades Avenue

$6,513,000

SOLD

415 Palisades Avenue, Santa Monica, CA 90402

6 beds · 5 baths · 4,065 sqft

1713 Pier Avenue

$4,838,000

SOLD

1713 Pier Avenue, Santa Monica, CA 90405

5 beds · 5 baths · 3,516 sqft

$7,395,000
6 bd | 4 ba | 3,691 sqft
Request a tourcall
Topfind Realty

Company

  • About Us
  • Careers
  • Articles
  • Home Estimate

Explore

  • Renting
  • Buying
  • Selling
  • Realtors

Support

  • Help Center
  • Contact Us
  • Terms & Conditions
  • Privacy Policy

Topfind Realty, DRE # 02240815, is a licensed real estate broker in California. Topfind Realty pledges to support the Fair Housing Act and adhere to Equal Housing Opportunity laws.

Copyright © 2026 Topfind Realty. All Rights Reserved.