Topfind Realty
Renting

Search Rentals

Houses for RentTownhomes for RentCondos for RentView All Rentals →

Renting Resources

Why Rent With UsRenter GuideRent vs Buy Calculator

Renter Articles

How to Negotiate RentUnderstanding Your LeaseMoving Checklist for Renters
Buying

Search Homes

Houses for SaleTownhomes for SaleCondos for SaleView All Homes →

Buying Resources

Why Buy With UsBuyer GuideAffordability CalculatorInvestment CalculatorProperty Tax Calculator

Buyer Articles

Master Your New Home BudgetBeat Moving StressPacking Secrets
Selling

Selling Tools

Home ValuationFind a Seller's Agent

Selling Resources

Why Sell With UsSeller GuideNet Sheet CalcHELOC Calculator

Seller Articles

Strategic PricingDownsizing Tips
Mortgage Rates

Today's Rates

Mortgage RatesRefinance RatesLoan ComparisonHELOC Calculator

Mortgage Resources

Understanding Mortgage RatesFirst-Time Homebuyer GuideWhen to Refinance Your Mortgage
Realtors
Topfind
Houses for RentTownhomes for RentCondos for RentView All Rentals →
Why Rent With UsRenter GuideRent vs Buy Calculator
How to Negotiate RentUnderstanding Your LeaseMoving Checklist for Renters
Houses for SaleTownhomes for SaleCondos for SaleView All Homes →
Why Buy With UsBuyer GuideAffordability CalculatorInvestment CalculatorProperty Tax Calculator
Master Your New Home BudgetBeat Moving StressPacking Secrets
Home ValuationFind a Seller's Agent
Why Sell With UsSeller GuideNet Sheet CalcHELOC Calculator
Strategic PricingDownsizing Tips
Mortgage RatesRefinance RatesLoan ComparisonHELOC Calculator
Understanding Mortgage RatesFirst-Time Homebuyer GuideWhen to Refinance Your Mortgage
groupRealtorsinfoAbout Us
Continue with Google
Sign InSign Up
Topfind Realty
Renting

Search Rentals

Houses for RentTownhomes for RentCondos for RentView All Rentals →

Renting Resources

Why Rent With UsRenter GuideRent vs Buy Calculator

Renter Articles

How to Negotiate RentUnderstanding Your LeaseMoving Checklist for Renters
Buying

Search Homes

Houses for SaleTownhomes for SaleCondos for SaleView All Homes →

Buying Resources

Why Buy With UsBuyer GuideAffordability CalculatorInvestment CalculatorProperty Tax Calculator

Buyer Articles

Master Your New Home BudgetBeat Moving StressPacking Secrets
Selling

Selling Tools

Home ValuationFind a Seller's Agent

Selling Resources

Why Sell With UsSeller GuideNet Sheet CalcHELOC Calculator

Seller Articles

Strategic PricingDownsizing Tips
Mortgage Rates

Today's Rates

Mortgage RatesRefinance RatesLoan ComparisonHELOC Calculator

Mortgage Resources

Understanding Mortgage RatesFirst-Time Homebuyer GuideWhen to Refinance Your Mortgage
Realtors
Topfind
Houses for RentTownhomes for RentCondos for RentView All Rentals →
Why Rent With UsRenter GuideRent vs Buy Calculator
How to Negotiate RentUnderstanding Your LeaseMoving Checklist for Renters
Houses for SaleTownhomes for SaleCondos for SaleView All Homes →
Why Buy With UsBuyer GuideAffordability CalculatorInvestment CalculatorProperty Tax Calculator
Master Your New Home BudgetBeat Moving StressPacking Secrets
Home ValuationFind a Seller's Agent
Why Sell With UsSeller GuideNet Sheet CalcHELOC Calculator
Strategic PricingDownsizing Tips
Mortgage RatesRefinance RatesLoan ComparisonHELOC Calculator
Understanding Mortgage RatesFirst-Time Homebuyer GuideWhen to Refinance Your Mortgage
groupRealtorsinfoAbout Us
Continue with Google
Sign InSign Up
Real Estate/CA/Santa Monica/628 25th Street (Sold)
play_circleVideo Tour
Main
SOLD
SoldClosed on February 13, 2025
$14,550,000
Sold Price

628 25th Street, Santa Monica, CA 90402

bed
6
Bedrooms
bathtub
9
Bathrooms
square_foot
7,692
Square Feet

About this home

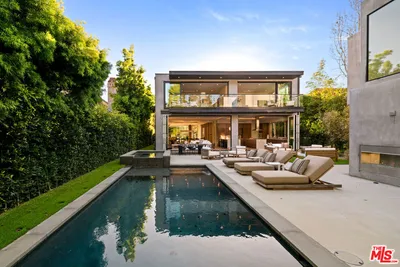
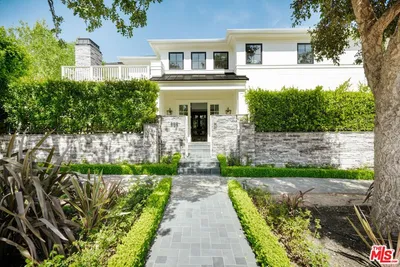
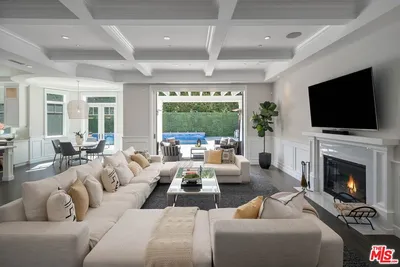

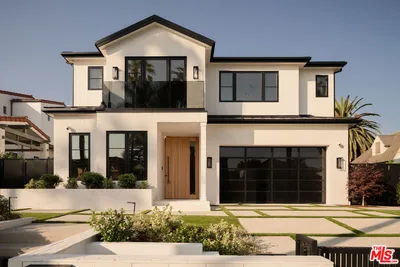
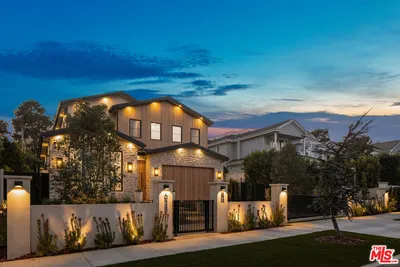
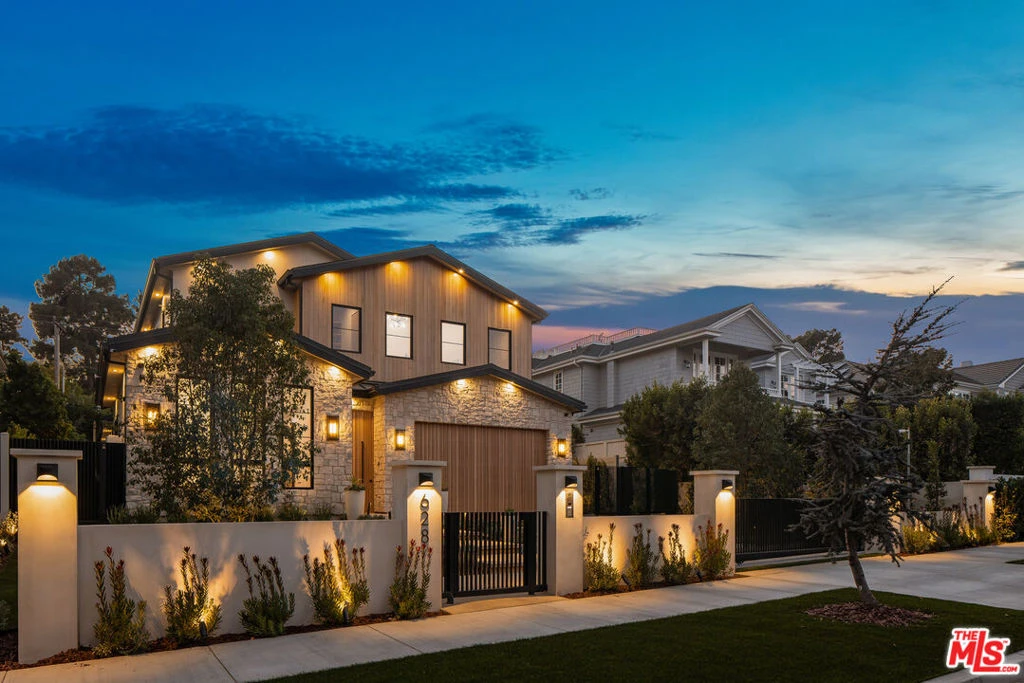
Emerging in Santa Monica's prestigious North of Montana neighborhood, an exquisite, newly completed residence by premier interior design and development firms 3D Construction and Elegant Luxury Homes, exemplifies refined coastal living. Spanning 7,692 square feet, the bespoke residence offers a rare blend of contemporary design, premium home tech, and wellness-focused amenities. A gated entry reveals lush landscaping framing a wood and stone facade, culminating in a commanding solid wood door that opens to reveal interiors of unmatched sophistication. The main level greets visitors with a floating staircase crowned by a cascading raindrop chandelier, setting the tone for the home's warm, artistic design. The formal living room centers around a floor-to-ceiling stone fireplace, while the adjacent dining room is lined by built-in cabinetry and wine storage. Throughout, a seamless blend of limestone, travertine, and marble is complemented by refined millwork and sculptural lighting fixtures, enhancing the home's luxurious atmosphere. The chef's kitchen is both functional and striking, with dual stone-topped islands, illuminated glass cabinetry, and ceiling-height stone backsplash. Professional-grade Wolf and Sub-Zero appliances, dual ovens, and dishwashers enhance the space. A butler's pantry, temperature-controlled wine fridge, and built-in espresso machine add further convenience and sophistication. Upstairs, the primary suite is a serene retreat, boasting vaulted ceilings, a statement fireplace, private balcony, and an expansive custom closet. While the spa-like primary bath offers dual vanities, a steam shower, and a soaking tub, alongside a coffee bar, transforming daily rituals into moments of respite. Two additional ensuite bedrooms and a laundry room complete the upper level. A haven for wellness and leisure, the lower level features a gym and spa suite with a steam room and sauna. A theater, recreation room, and full-service bar create the ultimate entertainment space, all with access to an outdoor patio with stairs directly to the backyard. Two ensuite bedrooms and a second laundry room ensure comfort for guests or staff. Outside, the grounds are a private oasis, with mature hedges framing a resort-inspired pool and spa, complete with a waterfall feature and automatic cover. A built-in outdoor kitchen and covered patio with surround sound provide the ideal setting for al fresco dining and gatherings. Modern conveniences include an elevator servicing all levels, Control4 home automation, Nest climate control, and a two-car garage. Situated moments from Montana Avenue's boutiques, San Vicente's tree-lined streets, the Brentwood Country Club, and Santa Monica's coastline, this residence epitomizes Westside living at its finest.

infoProperty Facts

bed

Bedrooms

6

bathtub

Bathrooms

9

square_foot

Square Feet

7,692

landscape

Lot Size

8,723 sqft

calendar_month

Year Built

2025

home_work

Property Type

Single Family Residence

timer

Days on Market

17

payments

HOA Fee

N/A

garage

Garage Total

2

fingerprint

MLS #

24466961

chairInterior Details

General Interior

Interior Features

Beamed Ceilings, Wet Bar, Breakfast Bar, Tray Ceilings, Cathedral Ceilings, Dry Bar, Elevator, High Ceilings, Open Floorplan, Recessed Lighting, Smart Home, Dressing Area, Utility Room, Walk In Pantry, Walk In Closets

Flooring

Wood

Fireplace

Family Room, Gas, Living Room, Primary Bedroom

Kitchen & Appliances

Appliances

Barbecue, Built In, Double Oven, Dishwasher, Disposal, Microwave, Range, Refrigerator, Range Hood, Dryer, Washer

Laundry

Laundry Room, See Remarks, Stacked, Upper Level

Climate Control

Cooling

Central Air

Heating

Central, Fireplaces

deckExterior & Lot

Building & Construction

Patio & Porch

Covered, Open, Patio

Fencing

Privacy

Security

Security Gate, Gated Community, Key Card Entry

Construction

Other, Stone, Wood Siding

Nearby Schools

RatingSchool NameGradesDistance
10
Franklin Elementary
Elementary School
P-50.2 mi
N/A
Lighthouse Church School
Private School
K-120.8 mi
N/A
Pacifica Christian High School
Private School
K-120.9 mi
9
Mckinley Elementary
Elementary School
P-50.9 mi
10
Lincoln Middle
Middle School
6-80.9 mi

Convenience Score

Topfind Realty

This Home is Sold

Curious what your home is worth? Get a free valuation.

call
(800)-330-9306Available 9AM - 6PM

Similar Homes You Might Like

Based on price, location, and features
528 Marguerita Avenue
VIDEO TOUR

$15,495,000

FOR SALE

528 Marguerita Avenue, Santa Monica, CA 90402

6 beds · 8 baths · 8,008 sqft

966 Palisades Beach Road
OPEN AUG 25, 7PM - 9PM

$18,000,000

FOR SALE

966 Palisades Beach Road, Santa Monica, CA 90403

6 beds · 8 baths · 6,647 sqft

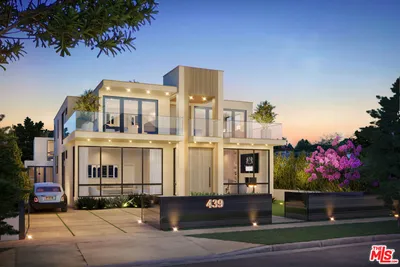
439 21st Street

$19,995,000

FOR SALE

439 21st Street, Santa Monica, CA 90402

7 beds · 8 baths · 8,400 sqft

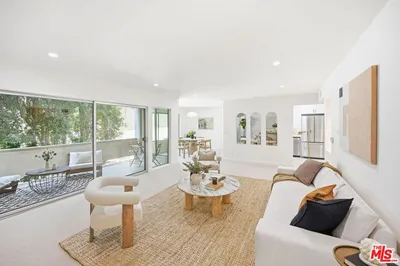
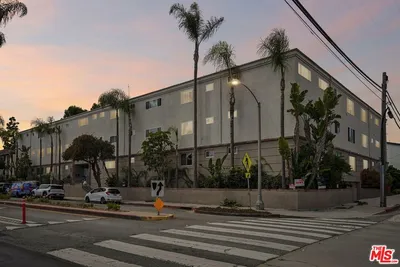
516 San Vicente Boulevard 206
VIRTUAL TOUR

$1,299,000

FOR SALE

516 San Vicente Boulevard 206, Santa Monica, CA 90402

3 beds · 2 baths · 1,542 sqft

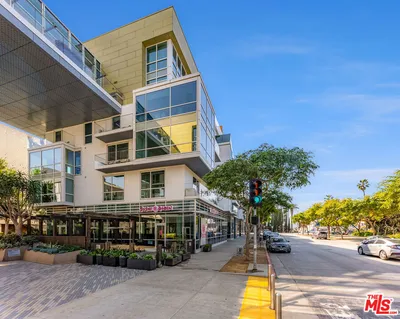
1705 Ocean Avenue 208
VIRTUAL TOUR

$1,850,000

FOR SALE

1705 Ocean Avenue 208, Santa Monica, CA 90401

2 beds · 3 baths · 1,590 sqft

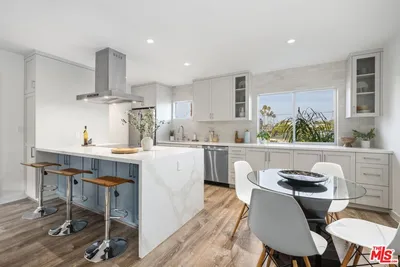
2002 4th Street 211
VIRTUAL TOUR

$899,000

FOR SALE

2002 4th Street 211, Santa Monica, CA 90405

2 beds · 2 baths · 961 sqft

2002 4th Street 208
VIRTUAL TOUR

$599,000

FOR SALE

2002 4th Street 208, Santa Monica, CA 90405

1 beds · 1 baths · 864 sqft

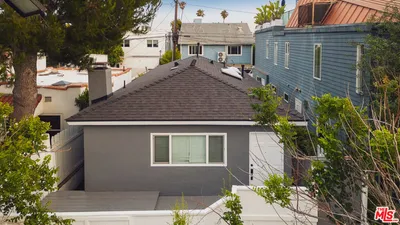
806 Navy Street

$1,295,000

FOR SALE

806 Navy Street, Santa Monica, CA 90405

2 beds · 1 baths · 860 sqft

Recently Sold

615 23rd Street
VIDEO TOUR

$10,995,000

SOLD

615 23rd Street, Santa Monica, CA 90402

7 beds · 9 baths · 7,452 sqft

416 21st Place

$13,995,000

SOLD

416 21st Place, Santa Monica, CA 90402

6 beds · 8 baths · 6,370 sqft

808 SAN VICENTE BLVD

$11,500,000

SOLD

808 San Vicente Blvd, Santa Monica, CA 90402

6 beds · 8 baths · 8,189 sqft

464 25th Street

$12,401,944

SOLD

464 25th Street, Santa Monica, CA 90402

5 beds · 8 baths · 7,756 sqft

323 22nd Street

$13,400,000

SOLD

323 22nd Street, Santa Monica, CA 90402

6 beds · 9 baths · 7,000 sqft

615 23rd Street

$14,000,000

SOLD

615 23rd Street, Santa Monica, CA 90402

7 beds · 8 baths · 7,000 sqft

459 21st Street

$12,500,000

SOLD

459 21st Street, Santa Monica, CA 90402

6 beds · 10 baths · 6,811 sqft

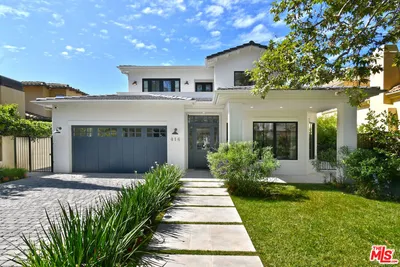
628 25th Street
VIDEO TOUR

$14,550,000

SOLD

628 25th Street, Santa Monica, CA 90402

6 beds · 9 baths · 7,692 sqft

Topfind Realty

Company

  • About Us
  • Careers
  • Articles
  • Home Estimate

Explore

  • Renting
  • Buying
  • Selling
  • Realtors

Support

  • Help Center
  • Contact Us
  • Terms & Conditions
  • Privacy Policy

Topfind Realty, DRE # 02240815, is a licensed real estate broker in California. Topfind Realty pledges to support the Fair Housing Act and adhere to Equal Housing Opportunity laws.

Copyright © 2026 Topfind Realty. All Rights Reserved.