Sold
$754,990
Sold Price2038 Pyrenes Place, Santa Paula, CA 93060
bed
4
Bedrooms
bathtub
4
Bathrooms
square_foot
2,477
Square Feet
About this home
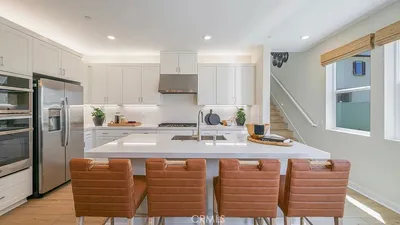
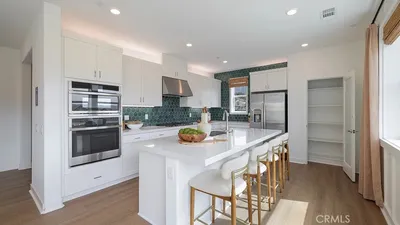
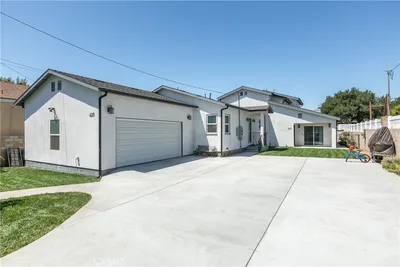
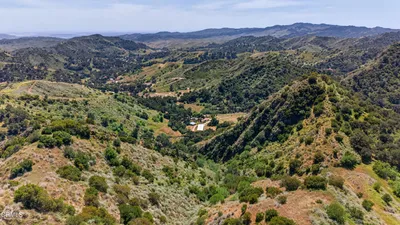
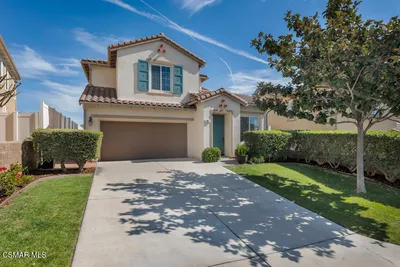
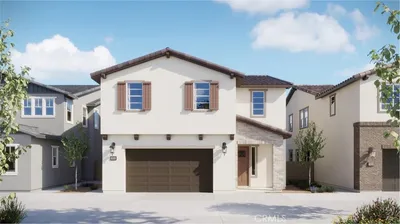
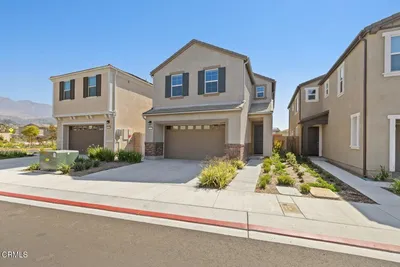
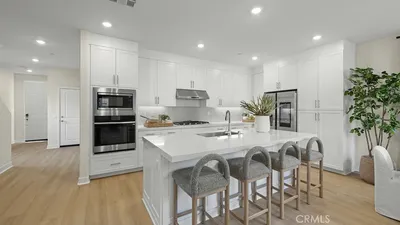

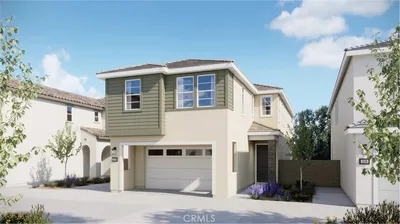
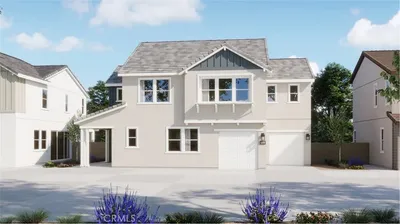
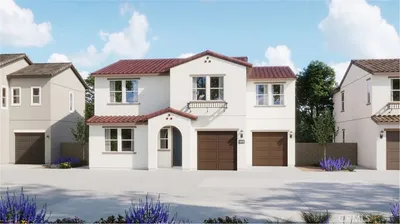
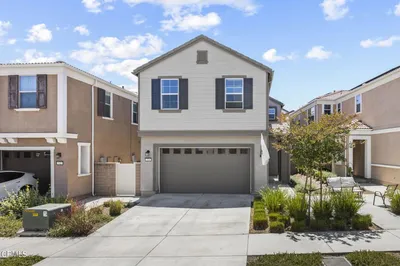
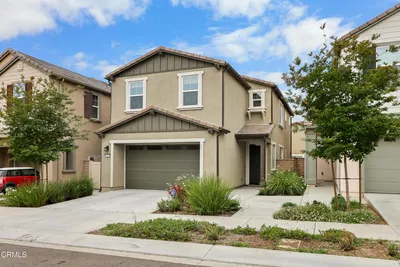
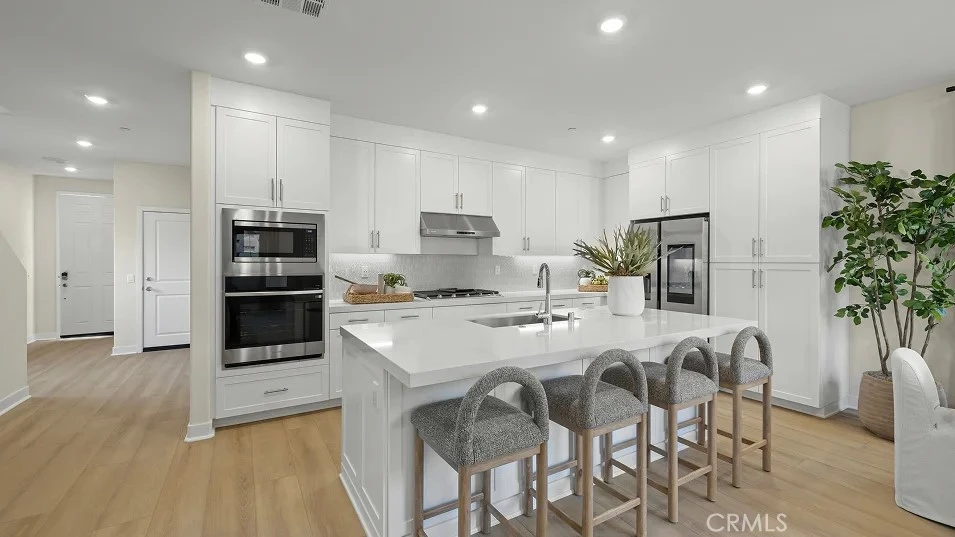
Be the first to live in this stunning, brand-new construction home designed for modern lifestyles. The bright and expansive open-concept main level seamlessly flows into the heart of the home: a gorgeous kitchen anchored by a large, inviting center island. A dedicated downstairs office offers an ideal, quiet retreat for remote work without sacrificing a bedroom. Upstairs, you'll find a versatile loft space alongside four generously sized bedrooms. Retreat to the private primary suite, boasting an oversized walk-in closet. Complete with an attached garage and private driveway for ample parking, this pristine, move-in-ready home perfectly blends style, function, and comfort.
infoProperty Facts
bed
Bedrooms
4
bathtub
Bathrooms
4
square_foot
Square Feet
2,477
calendar_month
Year Built
2025
home_work
Property Type
Condominium
timer
Days on Market
26
payments
HOA Fee
$323/mo
garage
Garage Total
2
fingerprint
MLS #
OC26107899
chairInterior Details
General Interior
Interior Features
Breakfast Bar, Open Floorplan, Pantry, Recessed Lighting, Storage, Unfurnished, All Bedrooms Up, Loft, Walk In Closets
Flooring
Carpet, Laminate
Kitchen & Appliances
Appliances
Convection Oven, Dishwasher, Electric Oven, Gas Cooktop, Disposal, Microwave, Refrigerator, Range Hood
Laundry
Washer Hookup, Electric Dryer Hookup, Gas Dryer Hookup, Inside, Laundry Room, Upper Level
Climate Control
Cooling
Central Air
Heating
Central
deckExterior & Lot
Building & Construction
Patio & Porch
Front Porch, Patio
Security
Carbon Monoxide Detectors, Fire Sprinkler System, Smoke Detectors
Construction
Drywall, Frame, Concrete, Synthetic Stucco
Foundation
Slab
Nearby Schools
| Rating | School Name |
|---|---|
4 | Barbara Webster Elementary Elementary School |
3 | Thelma Bedell Elementary Elementary School |
6 | Mckevett Elementary Elementary School |
5 | Grace Thille Elementary Elementary School |
5 | Santa Paula High High School |
Convenience Score

This Home is Sold
Curious what your home is worth? Get a free valuation.
call
(800)-330-9306Available 9AM - 6PM
Similar Homes You Might Like
Based on price, location, and features