SoldClosed on March 26, 2019
$2,950,000
Sold Price14341 Lutheria Way, Saratoga, CA 95070
bed
3
Bedrooms
bathtub
3
Bathrooms
square_foot
3,235
Square Feet
About this home
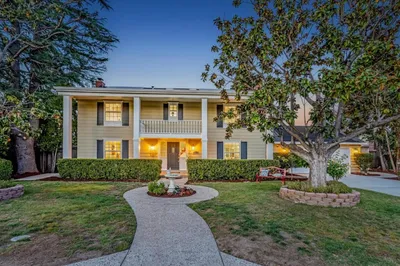
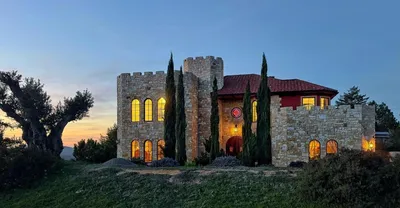
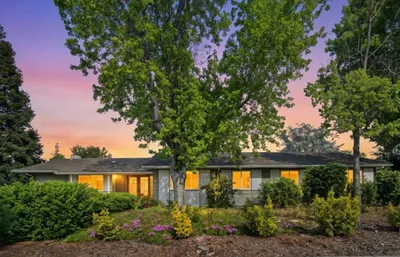
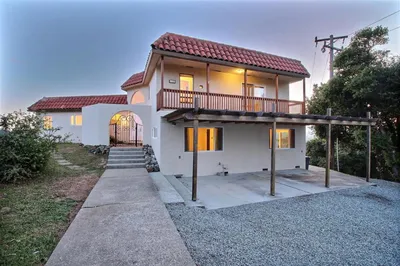
Absolutely Stunning home located on Historic Lutheria Way, strolling distance to downtown Saratoga Village. Expanded and remodeled over the years with high end finishes, thoughtful design and quality details throughout. European dream kitchen features custom cabinetry, granite counters, commercial sized gas range and hood, built in Wok & fireplace, vaulted ceilings w/skylights, tile floors and French doors. Large living/dining room combo with two sets of French doors to separate entertainment areas, vaulted open beam wood ceilings, hardwood floors and wood burning fireplace. The spacious Master suite offers Hickory wood flooring, high ceilings, beautiful fireplace, its own private deck and a stunning master bathroom w/Cherrywood cabinetry, custom tile work & fixtures, jetted tub and huge open air closet. Amazing grounds include built in barbeque, five separate patio/deck areas, custom rod iron work on gates plus a hidden wine cellar. Close to all Saratoga schools!!
infoProperty Facts
bed
Bedrooms
3
bathtub
Bathrooms
3
square_foot
Square Feet
3,235
landscape
Lot Size
12,337 sqft
calendar_month
Year Built
1951
home_work
Property Type
Single Family Residence
timer
Days on Market
14
payments
HOA Fee
N/A
garage
Garage Total
2
fingerprint
MLS #
ML81738252
chairInterior Details
General Interior
Interior Features
Breakfast Area, Wine Cellar, Walk In Closets
Flooring
Stone, Wood
Fireplace
Family Room, Living Room, Wood Burning
Kitchen & Appliances
Appliances
Dishwasher, Gas Cooktop, Disposal, Microwave, Refrigerator, Range Hood, Vented Exhaust Fan, Warming Drawer
Climate Control
Cooling
Central Air
deckExterior & Lot
Building & Construction
Fencing
Wood
Foundation
Concrete Perimeter
Roof
Composition, Shingle
Nearby Schools
| Rating | School Name | ||
|---|---|---|---|
| No school data available for this area. | |||
Convenience Score

This Home is Sold
Curious what your home is worth? Get a free valuation.
call
(800)-330-9306Available 9AM - 6PM
Similar Homes You Might Like
Based on price, location, and features