SoldClosed on August 6, 2018
$2,695,000
Sold Price14516 Oak Street, Saratoga, CA 95070
bed
3
Bedrooms
bathtub
3
Bathrooms
square_foot
2,742
Square Feet
About this home
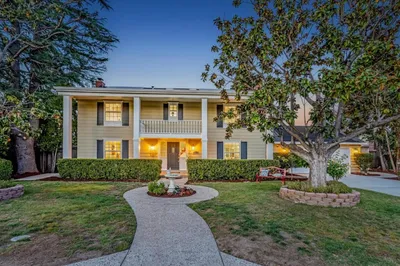
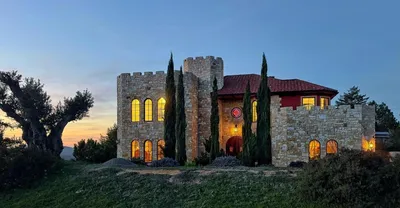
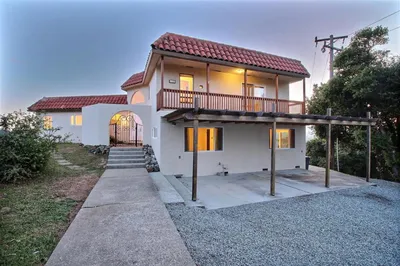
This 2,742-s.f.with 3 beds, 2.5 baths, laundry room, and an office was fully renovated and expanded in 2011. The architect Robert Peterson of Palo Alto raised the ceilings, add copious amounts of skylights and a wall of windows. Still capturing the 1910 charm but fully modernizing the home. Insulated walls and ceilings create an even temperature and quiet ambience. Kate Grayson Designs created an elegant design with quality finishes that are far above the average. The master bedroom features glass doors to a private hardwood deck, the remaining two bedrooms are approx. 14' x 13' with a large Jack and Jill bathroom. There is formal living and dining, a large chefs kitchen and the amazing family room with a wall of bookcases and glass doors to the pool, spa and a large travertine patio. The garden is very private. A short walk to downtown Saratoga and its wonderful amenities. This is a must see for the quality buyer.
infoProperty Facts
bed
Bedrooms
3
bathtub
Bathrooms
3
square_foot
Square Feet
2,742
landscape
Lot Size
10,000 sqft
calendar_month
Year Built
1910
home_work
Property Type
Single Family Residence
timer
Days on Market
30
payments
HOA Fee
N/A
garage
Garage Total
2
fingerprint
MLS #
ML81707481
chairInterior Details
General Interior
Interior Features
Breakfast Bar, Walk In Closets
Flooring
Carpet, Wood
Fireplace
Living Room
Kitchen & Appliances
Appliances
Dishwasher, Gas Cooktop, Microwave, Refrigerator
Climate Control
Cooling
Central Air
Heating
Forced Air
deckExterior & Lot
Building & Construction
Security
Fire Sprinkler System
Foundation
Concrete Perimeter
Roof
Composition, Shingle
Nearby Schools
| Rating | School Name | ||
|---|---|---|---|
| No school data available for this area. | |||
Convenience Score

This Home is Sold
Curious what your home is worth? Get a free valuation.
call
(800)-330-9306Available 9AM - 6PM
Similar Homes You Might Like
Based on price, location, and features