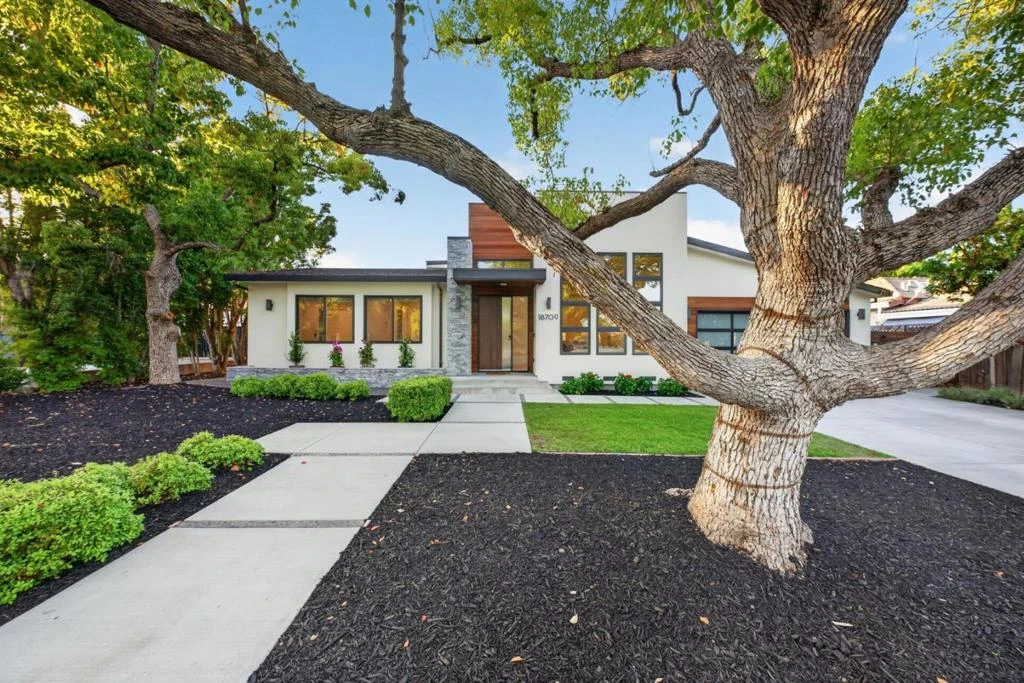
SoldClosed on July 24, 2026
$5,300,000
Sold Price18709 McCoy Avenue, Saratoga, CA 95070
bed
5
Bedrooms
bathtub
5
Bathrooms
square_foot
3,356
Square Feet
About this home
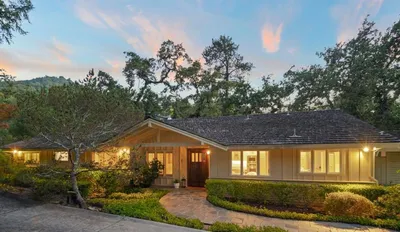
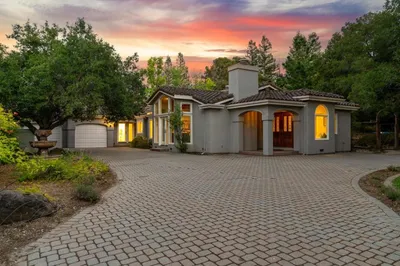
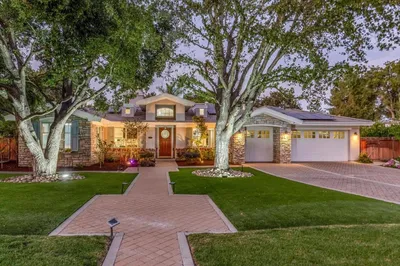
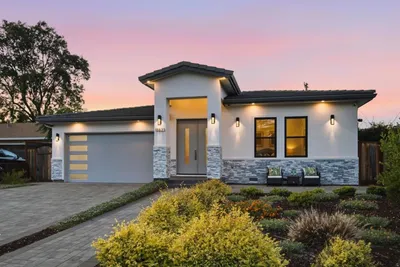
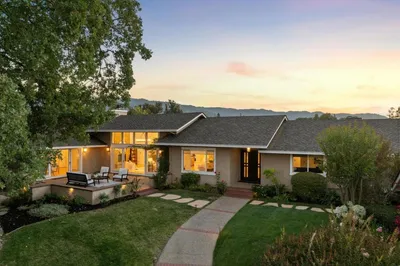
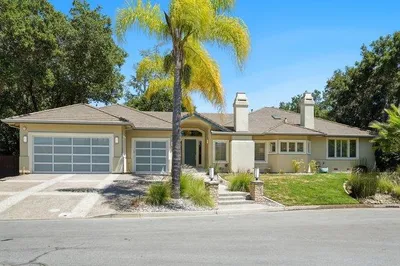
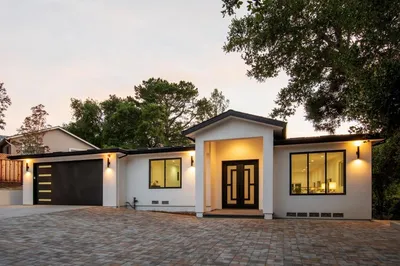
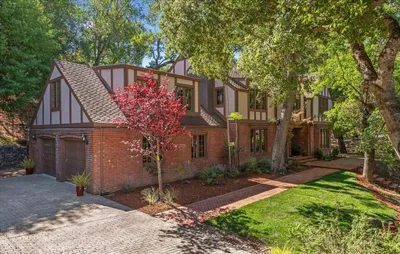
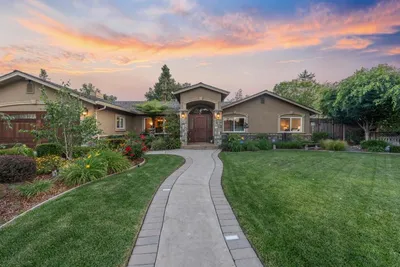
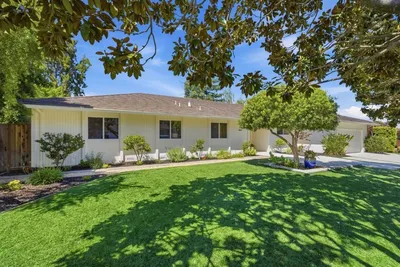
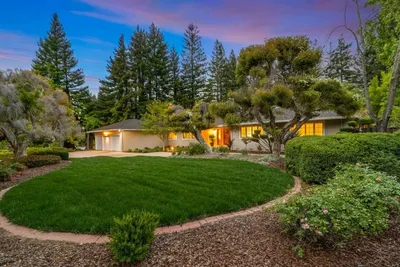
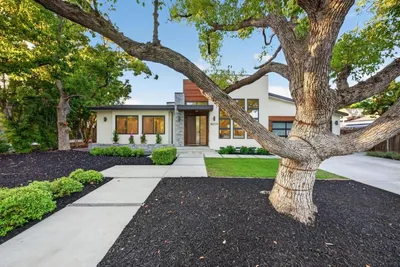
Modern design and exceptional craftsmanship define this stunning property where clean architectural lines, soaring ceilings, and seamless indoor-outdoor living create a home that is both sophisticated and effortlessly livable. Situated on a wide, picturesque street, the home offers over 3,300 square feet of thoughtfully designed living space with 5 generously sized bedrooms and 5 beautifully appointed bathrooms. Showcasing an open floor plan, the chef's kitchen is outfitted with premium Thermador appliances, sleek custom cabinetry, and an oversized island that naturally connects to the expansive great room. A contemporary fireplace anchors the family room, while a wall of glass doors open completely to the backyard - an exceptional indoor/outdoor living experience. The exquisite primary bedroom looks out to the backyard and is complete with a stone filled bathroom and walk-in closet. Built in 2019, the home embraces today's ideal lifestyle with integrated smart home technology, refined modern finishes, and an attached 2-car garage. Every space has been carefully curated to deliver a sense of openness, light, and luxury.
infoProperty Facts
bed
Bedrooms
5
bathtub
Bathrooms
5
square_foot
Square Feet
3,356
landscape
Lot Size
11,220 sqft
calendar_month
Year Built
2019
home_work
Property Type
Single Family Residence
timer
Days on Market
9
payments
HOA Fee
N/A
garage
Garage Total
2
fingerprint
MLS #
ML82053904
chairInterior Details
General Interior
Interior Features
Breakfast Bar, Walk In Closets
Flooring
Wood
Fireplace
Family Room
Kitchen & Appliances
Appliances
Dishwasher, Freezer, Gas Cooktop, Disposal, Microwave, Refrigerator, Vented Exhaust Fan, Dryer, Washer
Climate Control
Cooling
Central Air
Heating
Central
deckExterior & Lot
Building & Construction
Fencing
Wood
Foundation
Concrete Perimeter
Roof
Composition, Other, Shingle
Nearby Schools
| Rating | School Name |
|---|---|
N/A | Primary Plus El Quito School Private School |
8 | Westmont High High School |
10 | Forest Hill Elementary Charter School |
9 | Gussie M. Baker Elementary Elementary School |
10 | Marshall Lane Elementary Charter School |
Convenience Score

This Home is Sold
Curious what your home is worth? Get a free valuation.
call
(800)-330-9306Available 9AM - 6PM
Similar Homes You Might Like
Based on price, location, and features