1 / 14
imagesmode View 14 photos
For Sale
$749,000
Est. $4,194/mo21052 Kingscrest, Saugus, CA 91350
bed
3
Bedrooms
bathtub
2
Bathrooms
square_foot
1,418
Sq Ft
About this home
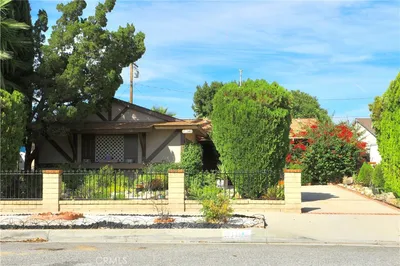
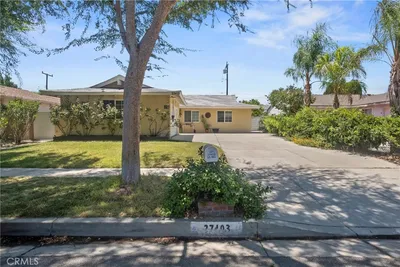
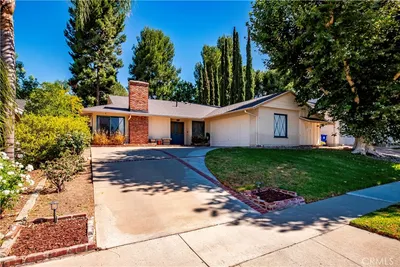
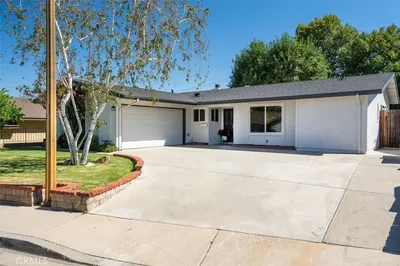
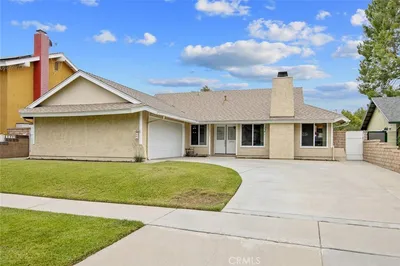
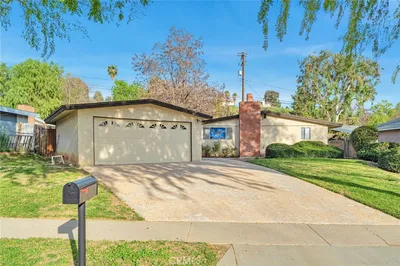
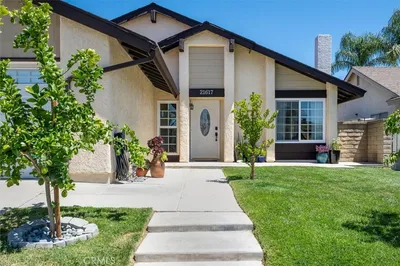
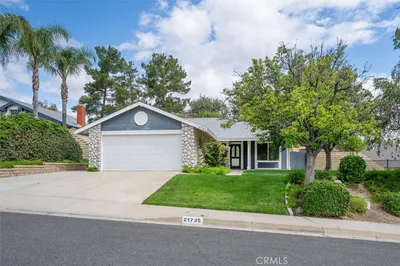
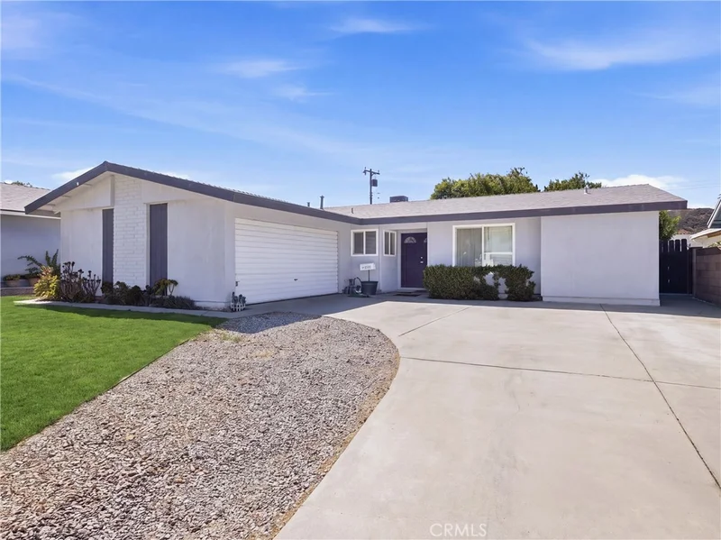
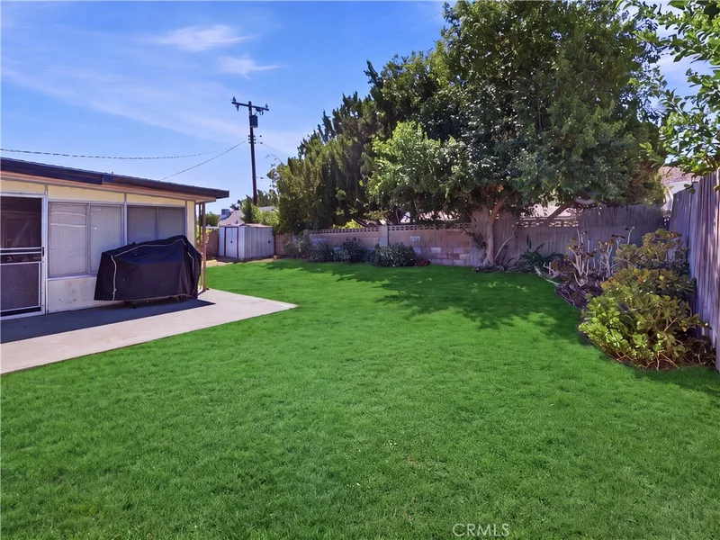
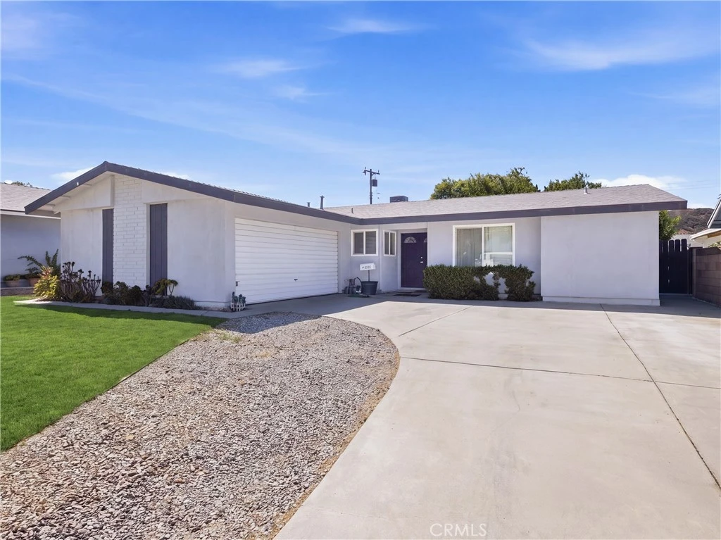
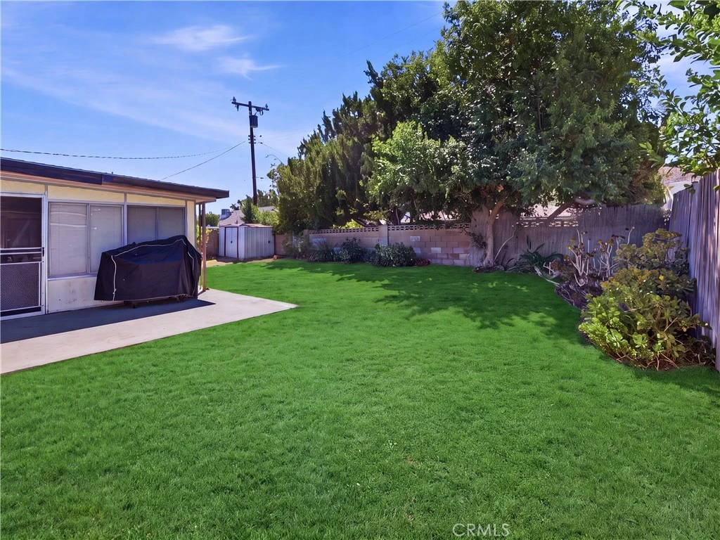
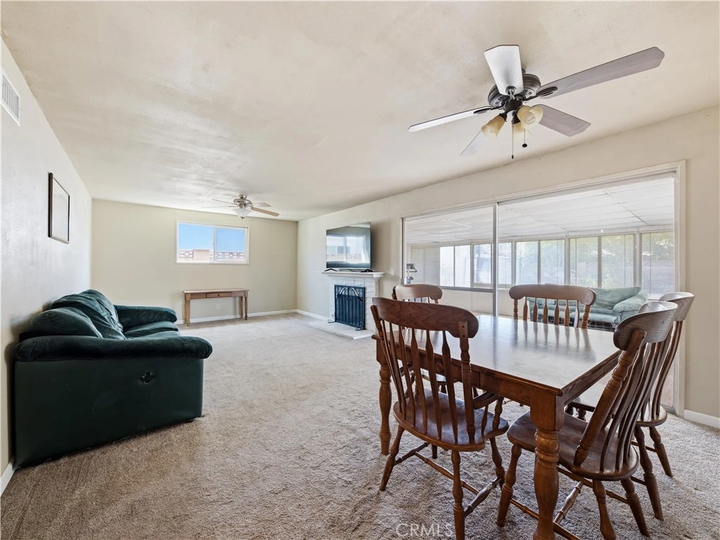
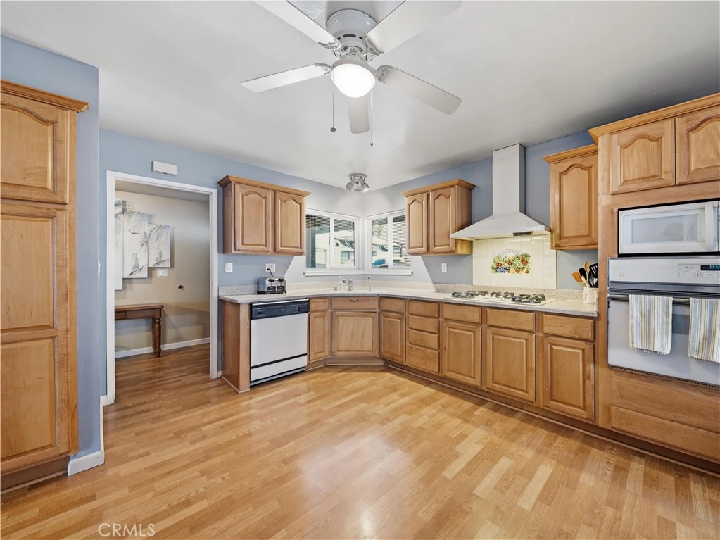
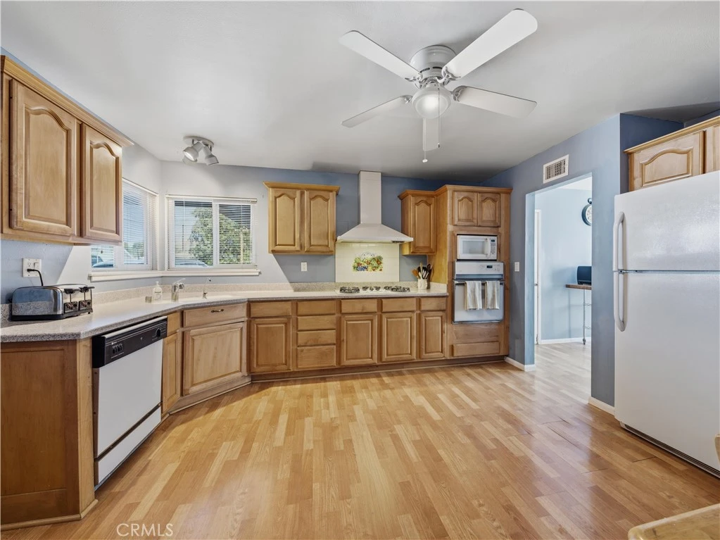
Welcome home to this charming SINGLE STORY HOME featuring 3 bedrooms, 2 full bathrooms, an expansive driveway, and an attached 2 car garage, located in the heart of Saugus. NO HOA! NO MELLO ROOS! Freshly painted on the exterior, this inviting home welcomes you through a double door entry into a spacious and functional floor plan. The large kitchen offers abundant cabinetry and overlooks the large family room, complete with a cozy brick fireplace, creating the perfect space for everyday living and entertaining. Just off the family room is an oversized sunroom with attractive wood like flooring, providing additional flexible living space ideal for a game room, home office, workout area, or year round entertaining. The two secondary bedrooms are generously sized and share a full guest bathroom featuring a shower in tub combination and brand new wood like flooring. The spacious master suite includes an en-suite bathroom, offering comfort and privacy. Conveniently located off the laundry room, the attached 2-car garage provides easy access to the home. Step outside to the private backyard, where mature greenery and ample outdoor space offer endless possibilities for relaxing, gardening, or entertaining. Additional upgrades include a new roof, new HVAC system, and updated dual-pane windows, providing peace of mind for years to come. Located just minutes from Rosedell Elementary School, Saugus High School, Central Park, shopping, restaurants, and everyday conveniences, this is an incredible opportunity to own a wonderful home in one of Santa Clarita's most sought after neighborhoods.
Property Facts
bed
Bedrooms
3
bathtub
Bathrooms
2
square_foot
Square Feet
1,418
landscape
Lot Size
6,685 sqft
calendar_month
Year Built
1965
home_work
Property Type
Single Family Residence
timer
Days on Market
16
payments
HOA Fee
N/A
garage
Garage Total
2
fingerprint
MLS #
SR26129742
Interior Details
General Interior
Interior Features
Ceiling Fans, Separate Formal Dining Room, Eat In Kitchen, Open Floorplan, All Bedrooms Down, Bedroom On Main Level, Main Level Primary
Flooring
Carpet, Tile
Fireplace
Family Room
Kitchen & Appliances
Appliances
Dishwasher, Gas Cooktop, Gas Oven, Microwave
Laundry
Inside, Laundry Room
Bed & Bath
Main Level Bedrooms
3
Main Level Bathrooms
2
Climate Control
Cooling
Central Air
Heating
Central
Parking
Total Parking Spaces
2
Garage Spaces
2
Attached Garage
Yes
Parking Features
Driveway, Garage
Exterior & Lot
Building & Construction
Fencing
Block
Lot & Grounds
Lot Features
Back Yard, Front Yard, Lawn, Near Park
Sewer
Public Sewer
Water Source
Public
Community & HOA
Community Features
Gutters, Street Lights, Sidewalks, Park
Mortgage Calculator
Total Monthly
$0
Principal & Interest:
$0Property Tax:
$0Home Insurance:
$0HOA Fees:
$0$
$
%
Nearby Schools
| Rating | School Name |
|---|---|
9 | Rosedell Elementary Elementary School |
9 | Saugus High High School |
9 | Plum Canyon Elementary Elementary School |
9 | Highlands Elementary Elementary School |
8 | James Foster Elementary Elementary School |
Convenience Score
Market Insights
91350|Saugus
Estimated Value
Calculating...
No change vs. last year
Value history is still building for this area.
Market Temperature
Seller'sBalancedBuyer's
0d30d60d180d
Balanced
Balanced market
30 Days
Avg. time on market
This is a Balanced Market. Homes are selling at a moderate pace.
Flood & Climate Risk
Noise Levels

Ready to Take the Next Step?
Get expert support from a local agent today.
call
(800)-330-9306Available 9AM - 7PM
Similar Homes You Might Like
Based on price, location, and features