For Sale
$739,995
Est. $4,144/mo27340 Arriola Avenue, Saugus, CA 91350
bed
3
Bedrooms
bathtub
2
Bathrooms
square_foot
1,188
Sq Ft
About this home
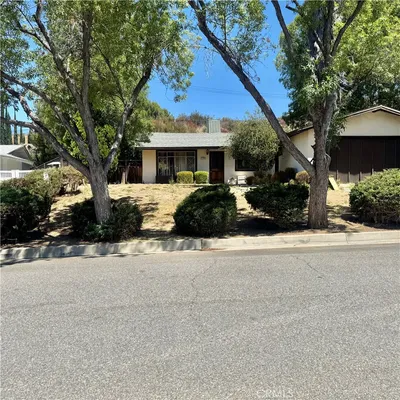
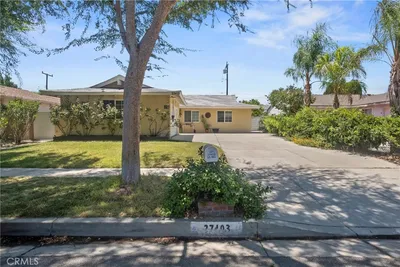
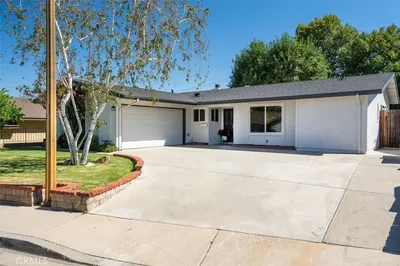
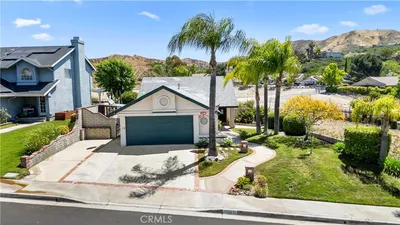
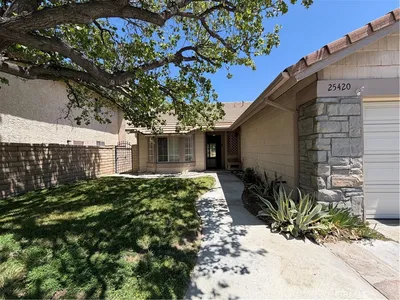
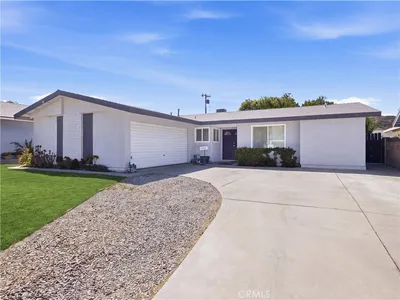
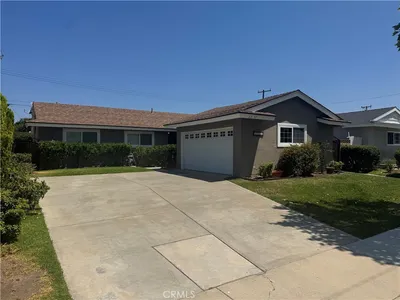
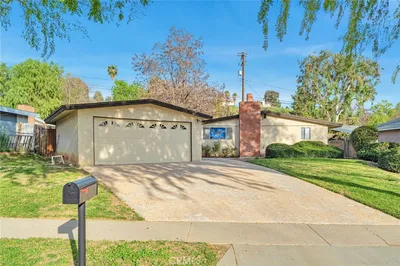
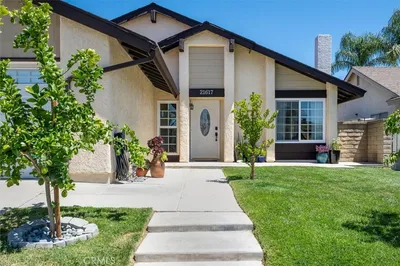
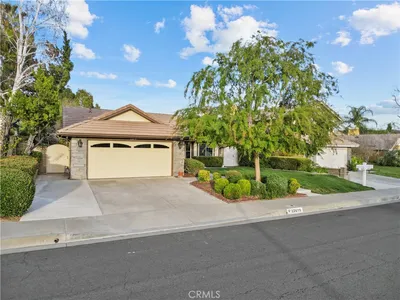
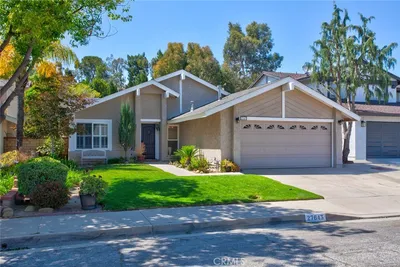
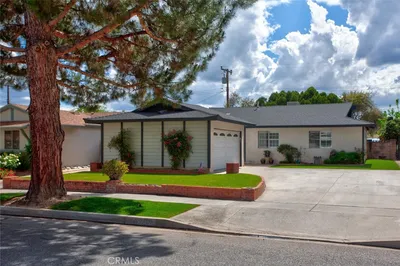

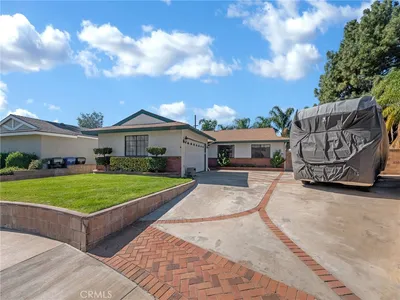
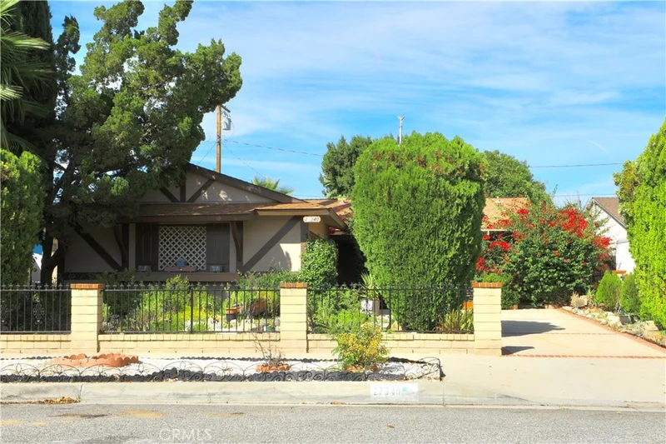
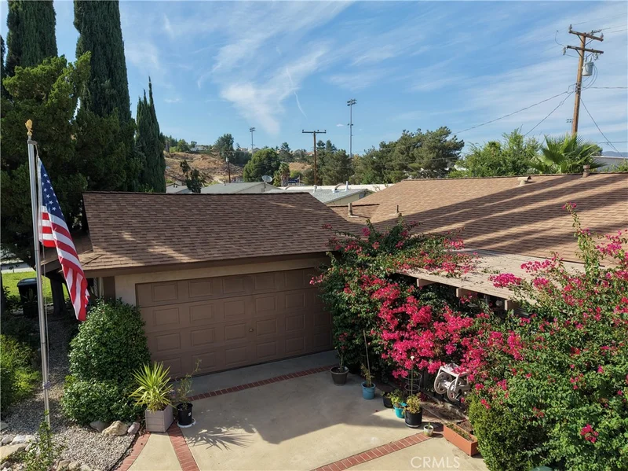
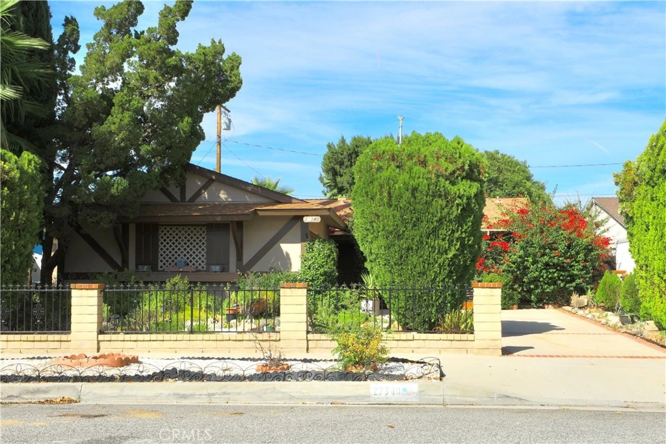
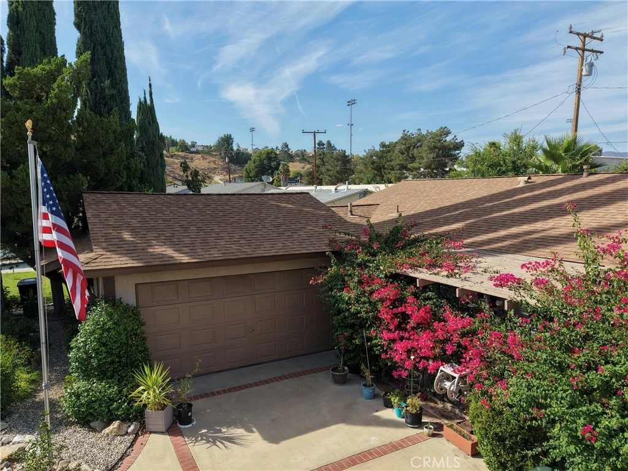
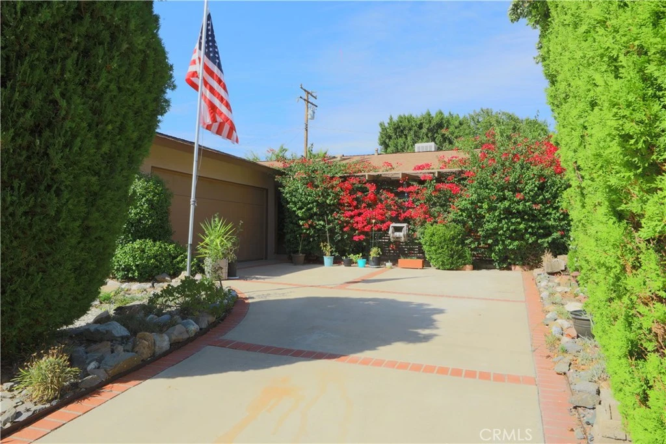
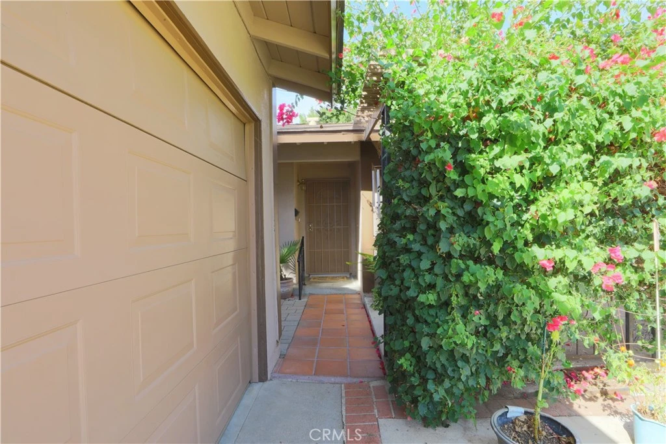
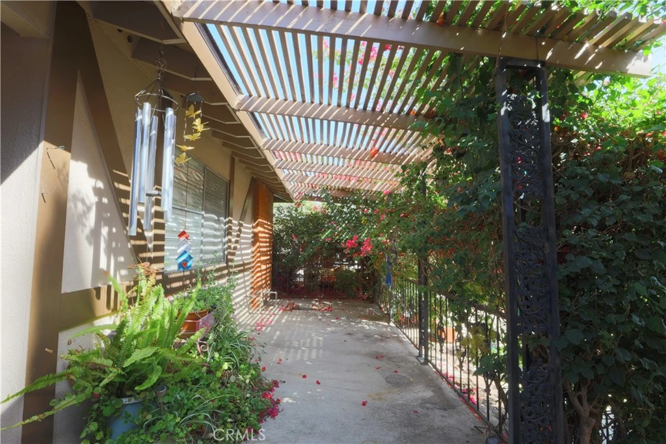
Home features a large private front porch that welcomes you inside this 3 bedroom plus a flexible bonus room ideal for an office, mudroom or extra living space. Kitchen, dining area and living room boast vaulted ceilings. Kitchen and Baths finished with granite countertops and a bathroom equipped with an accessible walk-in tub. Primary bedroom features dual closets. Out back, you will find a private, green oasis complete with mature landscaping and a covered patio that is perfect for outdoor dining. The property is complimented by peace-of-mind upgrades including an exterior paint job (October 2021), a brand-new-sewer line (October 2023), a durable roof installed in 2018, updated copper-and-PEX plumbing completed about 14 years ago and is located on a beautiful tree lined street.
Property Facts
bed
Bedrooms
3
bathtub
Bathrooms
2
square_foot
Square Feet
1,188
landscape
Lot Size
6,085 sqft
calendar_month
Year Built
1964
home_work
Property Type
Single Family Residence
timer
Days on Market
13
payments
HOA Fee
N/A
garage
Garage Total
2
fingerprint
MLS #
SR26156417
Interior Details
General Interior
Interior Features
Ceiling Fans, Eat In Kitchen, Granite Counters, All Bedrooms Down
Flooring
Carpet, Tile
Fireplace
Decorative
Accessibility
Other
Kitchen & Appliances
Appliances
Dishwasher, Gas Cooktop, Gas Oven
Laundry
In Garage
Bed & Bath
Main Level Bedrooms
3
Main Level Bathrooms
2
Climate Control
Cooling
Central Air, Evaporative Cooling
Heating
Central
Parking
Total Parking Spaces
2
Garage Spaces
2
Attached Garage
Yes
Parking Features
Garage
Exterior & Lot
Building & Construction
Patio & Porch
Concrete, Front Porch
Fencing
Wood, Wrought Iron
Construction
Stucco
Foundation
Slab
Roof
Composition
Lot & Grounds
Lot Features
Back Yard, Front Yard, Sprinklers In Rear, Lawn
Sewer
Public Sewer
Water Source
Public
Community & HOA
Community Features
Street Lights, Sidewalks
Mortgage Calculator
Total Monthly
$0
Principal & Interest:
$0Property Tax:
$0Home Insurance:
$0HOA Fees:
$0$
$
%
Nearby Schools
| Rating | School Name |
|---|---|
9 | Saugus High High School |
9 | Highlands Elementary Elementary School |
9 | Rosedell Elementary Elementary School |
8 | James Foster Elementary Elementary School |
10 | Emblem Academy Elementary School |
Convenience Score
Market Insights
91350|Saugus
Estimated Value
Calculating...
No change vs. last year
Value history is still building for this area.
Market Temperature
Seller'sBalancedBuyer's
0d30d60d180d
Balanced
Balanced market
30 Days
Avg. time on market
This is a Balanced Market. Homes are selling at a moderate pace.
Flood & Climate Risk
Noise Levels

Ready to Take the Next Step?
Get expert support from a local agent today.
call
(800)-330-9306Available 9AM - 7PM
Similar Homes You Might Like
Based on price, location, and features