Topfind Realty
Renting

Search Rentals

Houses for RentTownhomes for RentCondos for RentView All Rentals →

Renting Resources

Why Rent With UsRenter GuideRent vs Buy Calculator

Renter Articles

How to Negotiate RentUnderstanding Your LeaseMoving Checklist for Renters
Buying

Search Homes

Houses for SaleTownhomes for SaleCondos for SaleView All Homes →

Buying Resources

Why Buy With UsBuyer GuideAffordability CalculatorInvestment CalculatorProperty Tax Calculator

Buyer Articles

Master Your New Home BudgetBeat Moving StressPacking Secrets
Selling

Selling Tools

Home ValuationFind a Seller's Agent

Selling Resources

Why Sell With UsSeller GuideNet Sheet CalcHELOC Calculator

Seller Articles

Strategic PricingDownsizing Tips
Mortgage Rates

Today's Rates

Mortgage RatesRefinance RatesLoan ComparisonHELOC Calculator

Mortgage Resources

Understanding Mortgage RatesFirst-Time Homebuyer GuideWhen to Refinance Your Mortgage
Realtors
Topfind
Houses for RentTownhomes for RentCondos for RentView All Rentals →
Why Rent With UsRenter GuideRent vs Buy Calculator
How to Negotiate RentUnderstanding Your LeaseMoving Checklist for Renters
Houses for SaleTownhomes for SaleCondos for SaleView All Homes →
Why Buy With UsBuyer GuideAffordability CalculatorInvestment CalculatorProperty Tax Calculator
Master Your New Home BudgetBeat Moving StressPacking Secrets
Home ValuationFind a Seller's Agent
Why Sell With UsSeller GuideNet Sheet CalcHELOC Calculator
Strategic PricingDownsizing Tips
Mortgage RatesRefinance RatesLoan ComparisonHELOC Calculator
Understanding Mortgage RatesFirst-Time Homebuyer GuideWhen to Refinance Your Mortgage
groupRealtorsinfoAbout Us
Continue with Google
Sign InSign Up
Topfind Realty
Renting

Search Rentals

Houses for RentTownhomes for RentCondos for RentView All Rentals →

Renting Resources

Why Rent With UsRenter GuideRent vs Buy Calculator

Renter Articles

How to Negotiate RentUnderstanding Your LeaseMoving Checklist for Renters
Buying

Search Homes

Houses for SaleTownhomes for SaleCondos for SaleView All Homes →

Buying Resources

Why Buy With UsBuyer GuideAffordability CalculatorInvestment CalculatorProperty Tax Calculator

Buyer Articles

Master Your New Home BudgetBeat Moving StressPacking Secrets
Selling

Selling Tools

Home ValuationFind a Seller's Agent

Selling Resources

Why Sell With UsSeller GuideNet Sheet CalcHELOC Calculator

Seller Articles

Strategic PricingDownsizing Tips
Mortgage Rates

Today's Rates

Mortgage RatesRefinance RatesLoan ComparisonHELOC Calculator

Mortgage Resources

Understanding Mortgage RatesFirst-Time Homebuyer GuideWhen to Refinance Your Mortgage
Realtors
Topfind
Houses for RentTownhomes for RentCondos for RentView All Rentals →
Why Rent With UsRenter GuideRent vs Buy Calculator
How to Negotiate RentUnderstanding Your LeaseMoving Checklist for Renters
Houses for SaleTownhomes for SaleCondos for SaleView All Homes →
Why Buy With UsBuyer GuideAffordability CalculatorInvestment CalculatorProperty Tax Calculator
Master Your New Home BudgetBeat Moving StressPacking Secrets
Home ValuationFind a Seller's Agent
Why Sell With UsSeller GuideNet Sheet CalcHELOC Calculator
Strategic PricingDownsizing Tips
Mortgage RatesRefinance RatesLoan ComparisonHELOC Calculator
Understanding Mortgage RatesFirst-Time Homebuyer GuideWhen to Refinance Your Mortgage
groupRealtorsinfoAbout Us
Continue with Google
Sign InSign Up
Real Estate/CA/Saugus/22220 Barbacoa Drive
view_in_arVirtual Tour
Photo 1 of 22220 Barbacoa Drive
Photo 2 of 22220 Barbacoa Drive
1 / 20
Main
Interior 1
Interior 2
Interior 3
Interior 4
imagesmode View 20 photos
For Sale
$875,000
Est. $4,900/mo

22220 Barbacoa Drive, Saugus, CA 91350

bed
4
Bedrooms
bathtub
3
Bathrooms
square_foot
2,006
Sq Ft

About this home

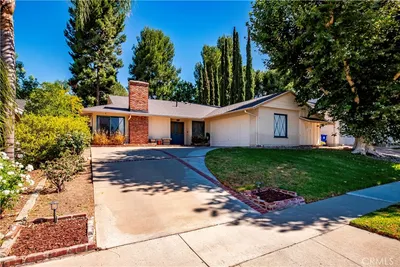
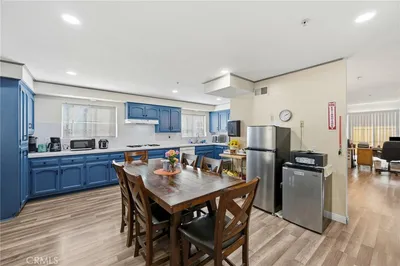
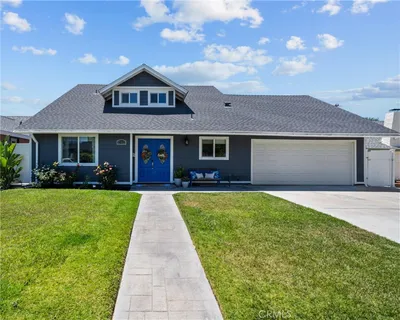
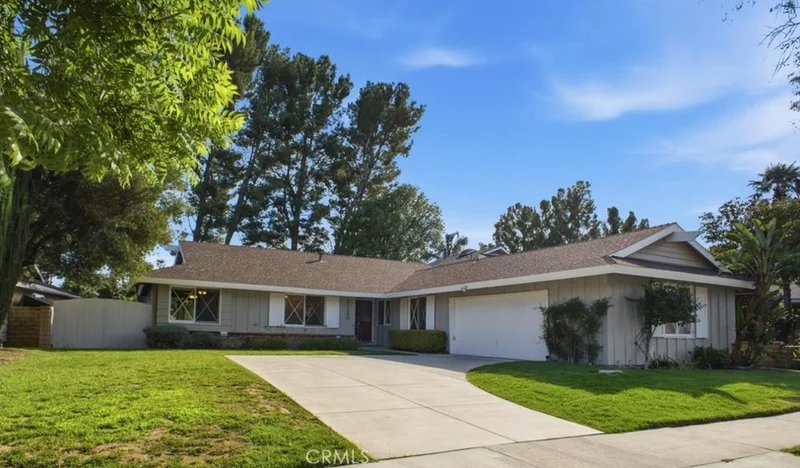
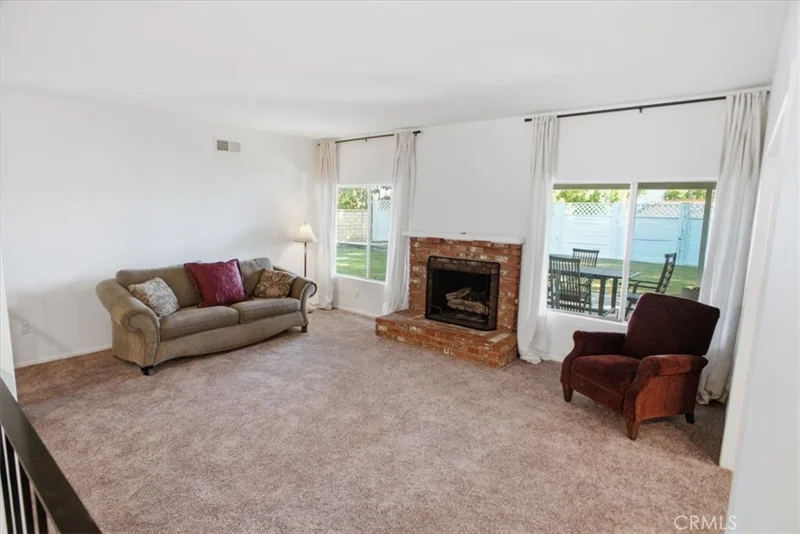
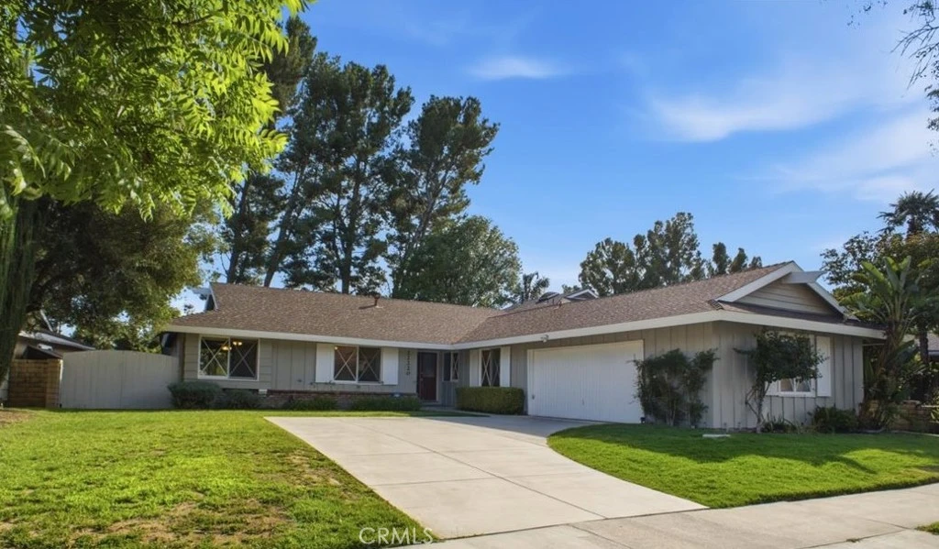
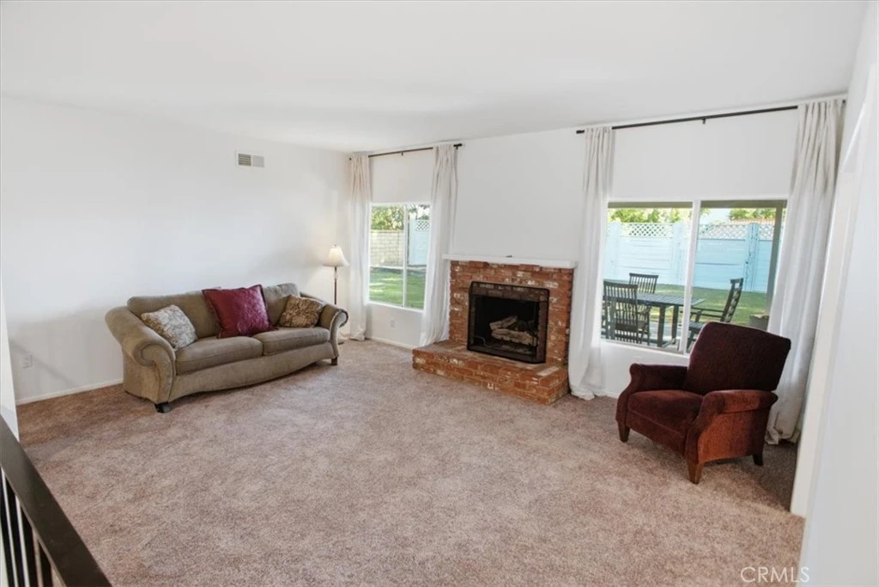
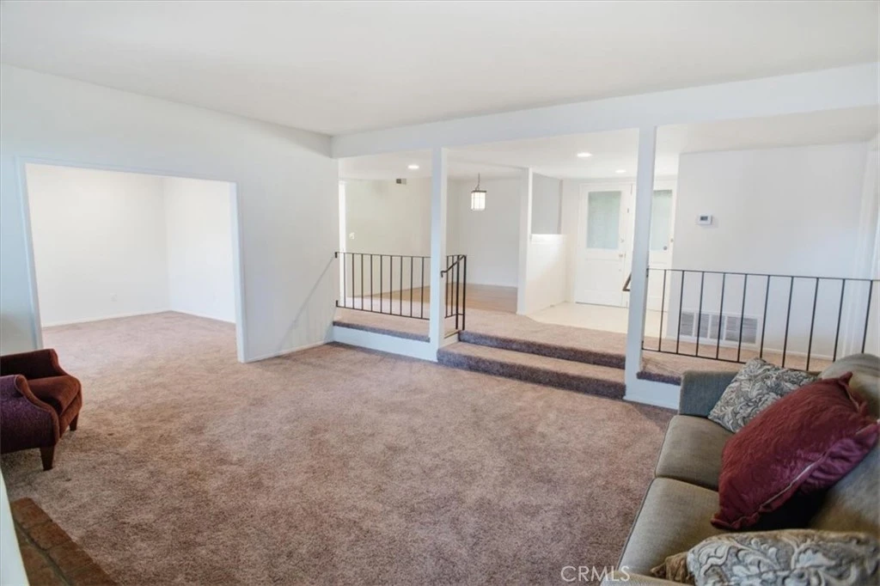
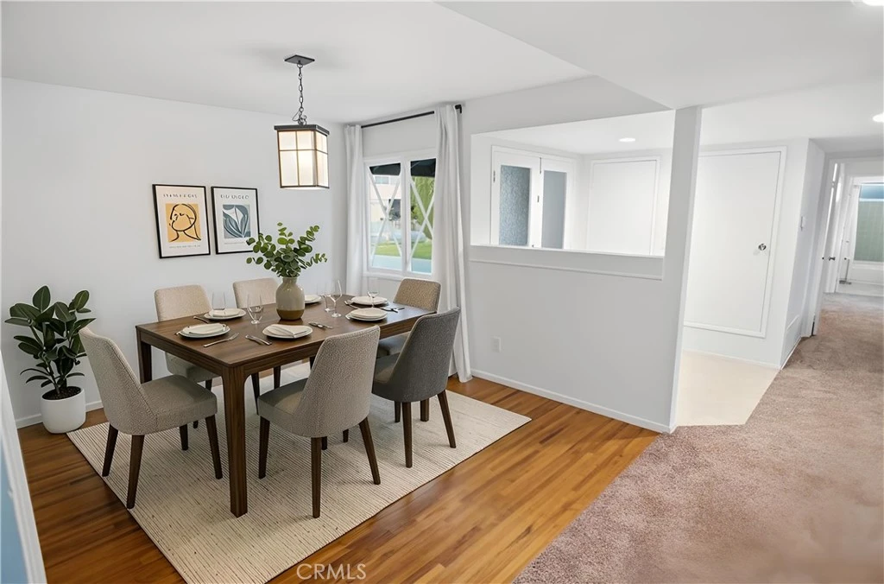
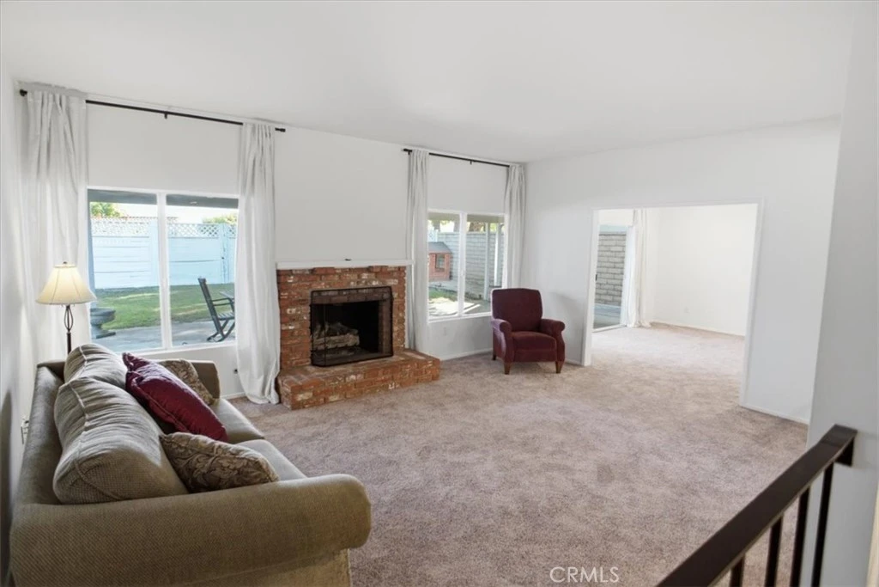
Nestled on a charming tree-lined street in Santa Clarita's highly sought-after Galaxy Homes neighborhood, this spacious single-story home offers approximately 2,006 square feet with four bedrooms, three bathrooms, and a flexible floorplan designed for today's lifestyle. Step inside through the double-door entry to find a welcoming layout featuring a generous living room with soaring ceilings, a classic brick fireplace, and abundant natural light. A separate family room provides additional living space and opens directly to a large covered patio, creating an ideal setting for outdoor dining, entertaining, or simply relaxing. The updated kitchen features modern countertops, stainless steel appliances, abundant cabinetry, recessed lighting, and a bright breakfast nook. Beautiful hardwood flooring, fresh interior paint, and new flooring in select areas enhance the home's warm, inviting feel. One of the home's standout features is the private fourth bedroom and adjacent bathroom with its own separate exterior entrance, offering excellent flexibility for guests, multigenerational living, a home office, or other possibilities. The spacious primary suite includes hardwood flooring, a walk-in closet, and an updated ensuite bathroom. Two additional bedrooms and another full bathroom provide comfortable accommodations for family or guests. Situated on a view lot with a spacious backyard, mature landscaping, and an expansive covered patio, there's plenty of room to relax, entertain, garden, or create your own outdoor retreat. Additional highlights include central heating and air conditioning, an attached two-car garage, potential RV access, and no Mello-Roos property taxes. Conveniently located near Santa Clarita Park, award-winning schools, shopping, restaurants, this is a wonderful opportunity to own a beautifully maintained home in one of Santa Clarita's most established neighborhoods.

Property Facts

bed

Bedrooms

4

bathtub

Bathrooms

3

square_foot

Square Feet

2,006

landscape

Lot Size

7,557 sqft

calendar_month

Year Built

1965

home_work

Property Type

Single Family Residence

timer

Days on Market

13

payments

HOA Fee

N/A

garage

Garage Total

2

fingerprint

MLS #

SR26157299

Interior Details

General Interior

Interior Features

Breakfast Area, Ceiling Fans, Separate Formal Dining Room, Open Floorplan, Quartz Counters, Recessed Lighting, Bedroom On Main Level, Main Level Primary, Primary Suite, Walk In Closets

Flooring

Carpet, Vinyl, Wood

Fireplace

Gas Starter, Living Room

Kitchen & Appliances

Appliances

Dishwasher, Gas Cooktop, Microwave, Range Hood, Water To Refrigerator

Laundry

Washer Hookup, Electric Dryer Hookup, Gas Dryer Hookup, In Garage

Bed & Bath

Main Level Bedrooms

4

Main Level Bathrooms

3

Climate Control

Cooling

Central Air

Heating

Central

Parking

Total Parking Spaces

2

Garage Spaces

2

Attached Garage

Yes

Parking Features

Direct Access, Garage

Exterior & Lot

Building & Construction

Patio & Porch

Concrete, Covered, Patio

Fencing

Block, Wood

Security

Carbon Monoxide Detectors, Smoke Detectors

Construction

Stucco

Roof

Composition, Shingle

Lot & Grounds

Lot Features

Back Yard, Front Yard, Landscaped, Sprinkler System

Sewer

Public Sewer

Water Source

Public

Community & HOA

HOA Amenities

Other

Community Features

Curbs, Foothills, Street Lights, Sidewalks

Mortgage Calculator

Total Monthly

$0

Principal & Interest:
$0
Property Tax:
$0
Home Insurance:
$0
HOA Fees:
$0
$
$
%

Nearby Schools

RatingSchool NameGradesDistance
9
Highlands Elementary
Elementary School
K-60.5 mi
10
Emblem Academy
Elementary School
K-60.5 mi
9
Arroyo Seco Junior High
Middle School
7-80.6 mi
9
Saugus High
High School
9-120.7 mi
8
James Foster Elementary
Elementary School
K-61.1 mi

Convenience Score

Market Insights

91350|Saugus

Estimated Value

Calculating...
No change vs. last year
Value history is still building for this area.

Market Temperature

Seller'sBalancedBuyer's
0d30d60d180d
Balanced

Balanced market

30 Days

Avg. time on market

This is a Balanced Market. Homes are selling at a moderate pace.

Flood & Climate Risk

Noise Levels

Location

22220 Barbacoa Drive

Saugus, CA 91350

Open in Mapsopen_in_new
Topfind Realty

Ready to Take the Next Step?

Get expert support from a local agent today.

call
(800)-330-9306Available 9AM - 7PM

Similar Homes You Might Like

Based on price, location, and features
27576 Artine
3D TOUR

$924,700

FOR SALE

27576 Artine, Saugus, CA 91350

4 beds · 3 baths · 2,407 sqft

28345 Nicholas
3D TOUR

$1,029,000

FOR SALE

28345 Nicholas, Saugus, CA 91350

4 beds · 3 baths · 2,070 sqft

28717 Bouquet Canyon

$825,000

FOR SALE

28717 Bouquet Canyon, Saugus, CA 91390

4 beds · 3 baths · 2,274 sqft

28553 Foothill
NEW 7 HRS AGO

$975,000

FOR SALE

28553 Foothill, Saugus, CA 91350

4 beds · 3 baths · 2,112 sqft

20634 Huntley
VIRTUAL TOUR

$880,000

FOR SALE

20634 Huntley, Saugus, CA 91350

4 beds · 3 baths · 2,212 sqft

21115 Altena Drive

$789,000

FOR SALE

21115 Altena Drive, Saugus, CA 91350

4 beds · 2 baths · 1,650 sqft

20906 Susan Carole Drive
VIRTUAL TOUR

$1,099,000

FOR SALE

20906 Susan Carole Drive, Saugus, CA 91350

4 beds · 3 baths · 2,070 sqft

20862 Alaminos Drive
VIRTUAL TOUR

$799,000

FOR SALE

20862 Alaminos Drive, Saugus, CA 91350

4 beds · 2 baths · 1,650 sqft

Recently Sold

28816 Sedge Lane
VIRTUAL TOUR

$960,000

SOLD

28816 Sedge Lane, Saugus, CA 91350

3 beds · 3 baths · 2,006 sqft

28541 Old Spanish Trail
VIRTUAL TOUR

$799,900

SOLD

28541 Old Spanish Trail, Saugus, CA 91390

4 beds · 3 baths · 2,188 sqft

27828 Parkvale
VIDEO TOUR

$829,900

SOLD

27828 Parkvale, Saugus, CA 91350

4 beds · 2 baths · 2,068 sqft

22211 Barbacoa
VIRTUAL TOUR

$825,000

SOLD

22211 Barbacoa, Saugus, CA 91350

4 beds · 3 baths · 2,379 sqft

27933 Honeycomb
VIDEO TOUR

$840,000

SOLD

27933 Honeycomb, Saugus, CA 91350

4 beds · 3 baths · 1,604 sqft

20014 Christopher
VIRTUAL TOUR

$790,000

SOLD

20014 Christopher, Saugus, CA 91350

3 beds · 3 baths · 2,118 sqft

27971 Featherstar
VIRTUAL TOUR

$850,000

SOLD

27971 Featherstar, Saugus, CA 91350

4 beds · 2 baths · 1,650 sqft

28312 Sycamore Drive
3D TOUR

$735,000

SOLD

28312 Sycamore Drive, Saugus, CA 91350

3 beds · 3 baths · 1,867 sqft

$875,000
4 bd | 3 ba | 2,006 sqft
Request a tourcall
Topfind Realty

Company

  • About Us
  • Careers
  • Articles
  • Home Estimate

Explore

  • Renting
  • Buying
  • Selling
  • Realtors

Support

  • Help Center
  • Contact Us
  • Terms & Conditions
  • Privacy Policy

Topfind Realty, DRE # 02240815, is a licensed real estate broker in California. Topfind Realty pledges to support the Fair Housing Act and adhere to Equal Housing Opportunity laws.

Copyright © 2026 Topfind Realty. All Rights Reserved.