For Sale
$975,000
Est. $5,460/mo28553 Foothill, Saugus, CA 91350
bed
4
Bedrooms
bathtub
3
Bathrooms
square_foot
2,112
Sq Ft
About this home
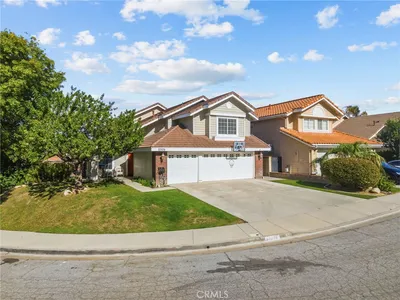
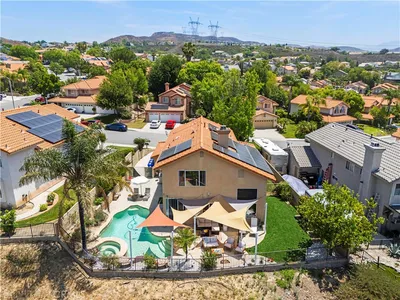
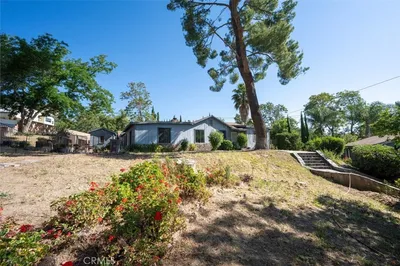
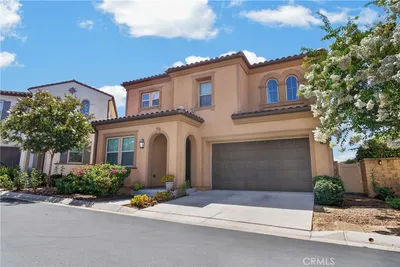
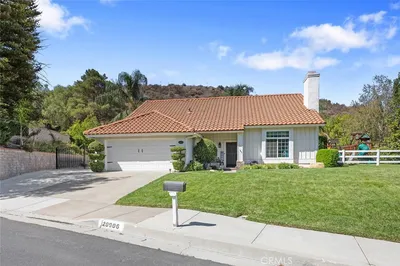
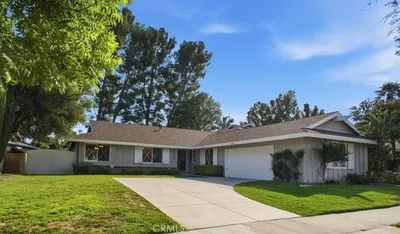
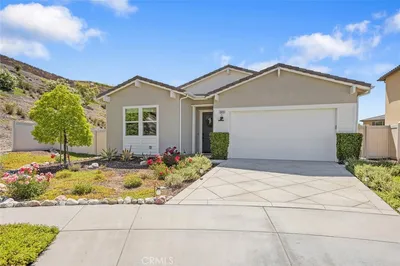
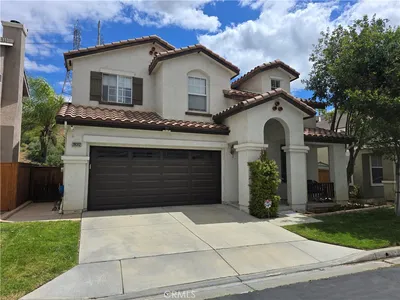
Welcome to this exceptional single-story home in the highly desirable Skyline Ranch community of Santa Clarita, where modern design, energy efficiency, and inviting indoor-outdoor living come together in a picturesque hillside setting. Thoughtfully maintained, the home features a bright open layout with abundant natural light, hardwood flooring, and contemporary finishes that create a warm yet sophisticated feel. The main living spaces flow effortlessly to the outdoors through sliding glass doors, offering beautiful views of the neighborhood, rolling hills, and surrounding mountains. Designed with entertaining in mind, the backyard offers an inviting retreat complete with multiple conversation areas, a covered patio, lush landscaping, string lighting, and a pool for relaxing on sunny California days. The outdoor spaces feel both functional and tranquil, creating an ideal setting for casual evenings at home or memorable gatherings with family and friends. The desirable single-story layout adds to the home’s comfort and livability, while solar panels (fully paid off) provide added value and efficiency. Located within Skyline Ranch, residents enjoy access to sought-after community amenities including parks, trails, pools, gym and other recreation opportunities. Ideally situated near shopping, dining, schools, and major commuter routes, this property offers a unique opportunity to enjoy the best of Santa Clarita living in one of the area’s most appealing hillside communities.
Property Facts
bed
Bedrooms
4
bathtub
Bathrooms
3
square_foot
Square Feet
2,112
landscape
Lot Size
6,552 sqft
calendar_month
Year Built
2021
home_work
Property Type
Single Family Residence
timer
Days on Market
0
payments
HOA Fee
$225/mo
garage
Garage Total
2
fingerprint
MLS #
SR26179940
Interior Details
General Interior
Interior Features
Beamed Ceilings, Breakfast Bar, Ceiling Fans, Granite Counters, High Ceilings, Open Floorplan, Quartz Counters, Recessed Lighting, All Bedrooms Down, Bedroom On Main Level, Main Level Primary, Primary Suite
Flooring
Wood
Kitchen & Appliances
Appliances
Dishwasher, Gas Oven, Gas Range, Microwave, Refrigerator
Laundry
Laundry Room
Bed & Bath
Main Level Bedrooms
4
Main Level Bathrooms
3
Climate Control
Cooling
Central Air
Heating
Central
Parking
Total Parking Spaces
4
Garage Spaces
2
Open Parking Spaces
2
Attached Garage
Yes
Parking Features
Direct Access, Garage, Side By Side
Exterior & Lot
Building & Construction
Patio & Porch
Covered, Front Porch, Open, Patio
Lot & Grounds
Lot Features
Zero To One Unit Acre
Pool Features
Community, Association
Spa Features
Association, Community
Sewer
Public Sewer
Water Source
Public
Community & HOA
Association Info
HOA Fee$225
FrequencyMonthly
HOA Amenities
Clubhouse, Dog Park, Fitness Center, Outdoor Cooking Area, Picnic Area, Playground, Pool, Recreation Room, Spa Hot Tub, Trails
Community Features
Curbs, Gutters, Pool
Mortgage Calculator
Total Monthly
$0
Principal & Interest:
$0Property Tax:
$0Home Insurance:
$0HOA Fees:
$0$
$
%
Nearby Schools
| Rating | School Name |
|---|---|
8 | Leona H. Cox Community Elementary Elementary School |
6 | Mitchell Community Elementary Elementary School |
9 | Canyon High High School |
6 | Canyon Springs Community Elementary Elementary School |
8 | Cedarcreek Elementary Elementary School |
Convenience Score
Market Insights
91350|Saugus
Estimated Value
Calculating...
No change vs. last year
Value history is still building for this area.
Market Temperature
Seller'sBalancedBuyer's
0d30d60d180d
Balanced
Balanced market
30 Days
Avg. time on market
This is a Balanced Market. Homes are selling at a moderate pace.
Flood & Climate Risk
Noise Levels

Ready to Take the Next Step?
Get expert support from a local agent today.
call
(800)-330-9306Available 9AM - 7PM
Similar Homes You Might Like
Based on price, location, and features