Topfind Realty
Renting

Search Rentals

Houses for RentTownhomes for RentCondos for RentView All Rentals →

Renting Resources

Why Rent With UsRenter GuideRent vs Buy Calculator

Renter Articles

How to Negotiate RentUnderstanding Your LeaseMoving Checklist for Renters
Buying

Search Homes

Houses for SaleTownhomes for SaleCondos for SaleView All Homes →

Buying Resources

Why Buy With UsBuyer GuideAffordability CalculatorInvestment CalculatorProperty Tax Calculator

Buyer Articles

Master Your New Home BudgetBeat Moving StressPacking Secrets
Selling

Selling Tools

Home ValuationFind a Seller's Agent

Selling Resources

Why Sell With UsSeller GuideNet Sheet CalcHELOC Calculator

Seller Articles

Strategic PricingDownsizing Tips
Mortgage Rates

Today's Rates

Mortgage RatesRefinance RatesLoan ComparisonHELOC Calculator

Mortgage Resources

Understanding Mortgage RatesFirst-Time Homebuyer GuideWhen to Refinance Your Mortgage
Realtors
Topfind
Houses for RentTownhomes for RentCondos for RentView All Rentals →
Why Rent With UsRenter GuideRent vs Buy Calculator
How to Negotiate RentUnderstanding Your LeaseMoving Checklist for Renters
Houses for SaleTownhomes for SaleCondos for SaleView All Homes →
Why Buy With UsBuyer GuideAffordability CalculatorInvestment CalculatorProperty Tax Calculator
Master Your New Home BudgetBeat Moving StressPacking Secrets
Home ValuationFind a Seller's Agent
Why Sell With UsSeller GuideNet Sheet CalcHELOC Calculator
Strategic PricingDownsizing Tips
Mortgage RatesRefinance RatesLoan ComparisonHELOC Calculator
Understanding Mortgage RatesFirst-Time Homebuyer GuideWhen to Refinance Your Mortgage
groupRealtorsinfoAbout Us
Continue with Google
Sign InSign Up
Topfind Realty
Renting

Search Rentals

Houses for RentTownhomes for RentCondos for RentView All Rentals →

Renting Resources

Why Rent With UsRenter GuideRent vs Buy Calculator

Renter Articles

How to Negotiate RentUnderstanding Your LeaseMoving Checklist for Renters
Buying

Search Homes

Houses for SaleTownhomes for SaleCondos for SaleView All Homes →

Buying Resources

Why Buy With UsBuyer GuideAffordability CalculatorInvestment CalculatorProperty Tax Calculator

Buyer Articles

Master Your New Home BudgetBeat Moving StressPacking Secrets
Selling

Selling Tools

Home ValuationFind a Seller's Agent

Selling Resources

Why Sell With UsSeller GuideNet Sheet CalcHELOC Calculator

Seller Articles

Strategic PricingDownsizing Tips
Mortgage Rates

Today's Rates

Mortgage RatesRefinance RatesLoan ComparisonHELOC Calculator

Mortgage Resources

Understanding Mortgage RatesFirst-Time Homebuyer GuideWhen to Refinance Your Mortgage
Realtors
Topfind
Houses for RentTownhomes for RentCondos for RentView All Rentals →
Why Rent With UsRenter GuideRent vs Buy Calculator
How to Negotiate RentUnderstanding Your LeaseMoving Checklist for Renters
Houses for SaleTownhomes for SaleCondos for SaleView All Homes →
Why Buy With UsBuyer GuideAffordability CalculatorInvestment CalculatorProperty Tax Calculator
Master Your New Home BudgetBeat Moving StressPacking Secrets
Home ValuationFind a Seller's Agent
Why Sell With UsSeller GuideNet Sheet CalcHELOC Calculator
Strategic PricingDownsizing Tips
Mortgage RatesRefinance RatesLoan ComparisonHELOC Calculator
Understanding Mortgage RatesFirst-Time Homebuyer GuideWhen to Refinance Your Mortgage
groupRealtorsinfoAbout Us
Continue with Google
Sign InSign Up
Real Estate/CA/Shadow Hills/10511 Mary Bell Avenue
3d_rotation3D Tour
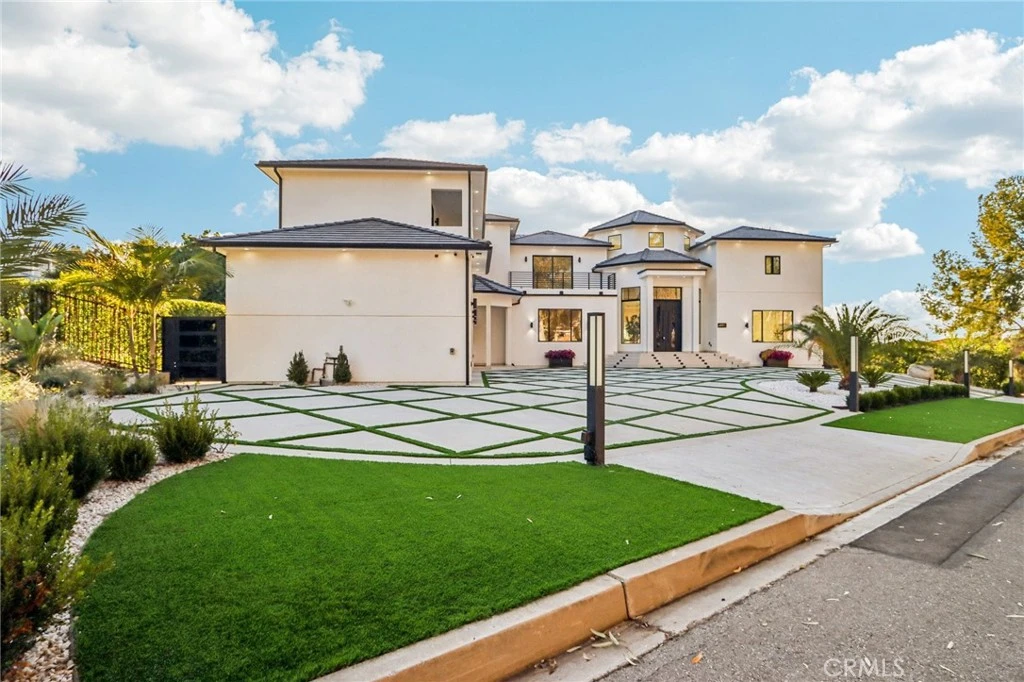
Photo 1 of 10511 Mary Bell Avenue
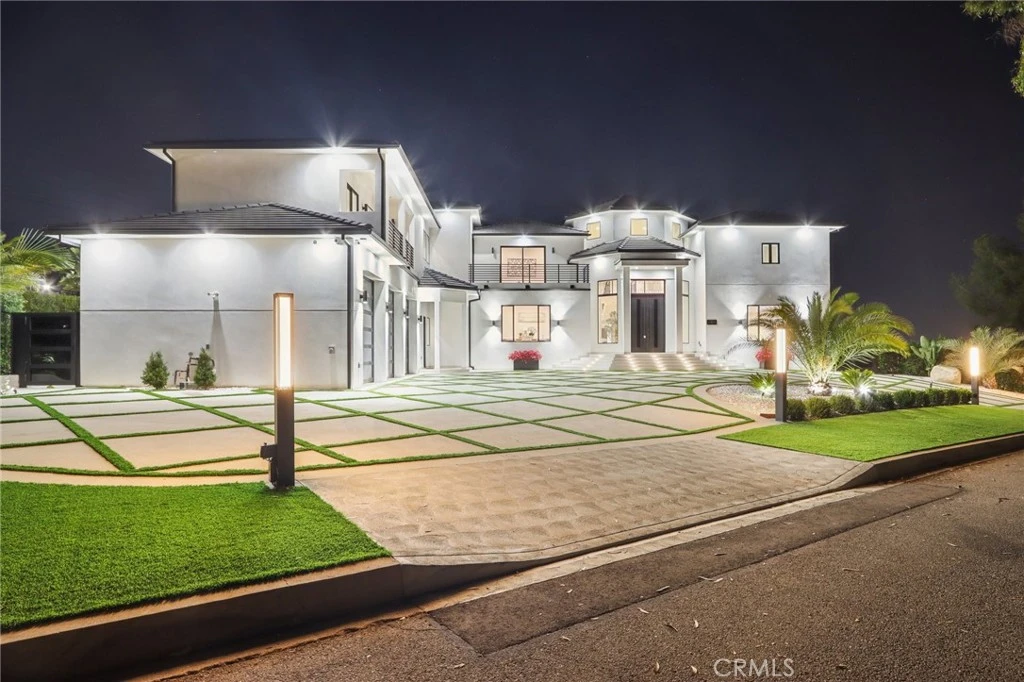
Photo 2 of 10511 Mary Bell Avenue
1 / 20
Main
Interior 1
Interior 2
Interior 3
Interior 4
imagesmode View 20 photos
For Sale
$3,695,000
Est. $20,692/mo

10511 Mary Bell Avenue, Shadow Hills, CA 91040

bed
5
Bedrooms
bathtub
7
Bathrooms
square_foot
5,650
Sq Ft

About this home

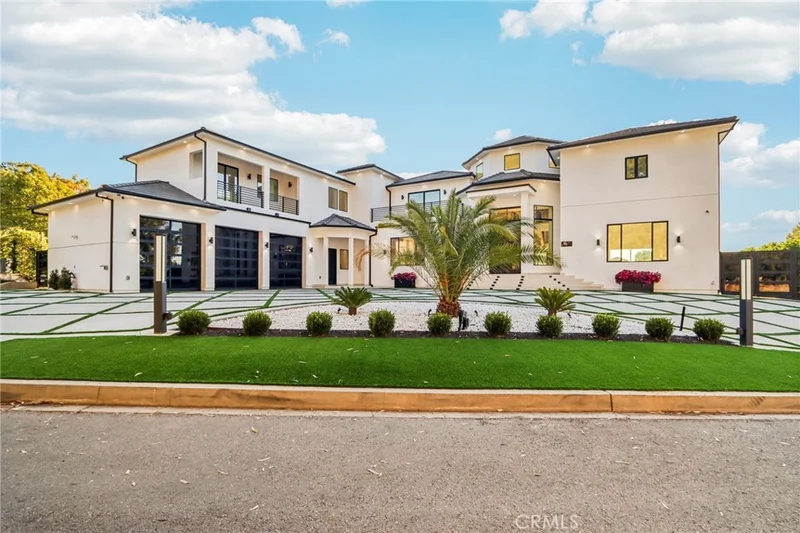
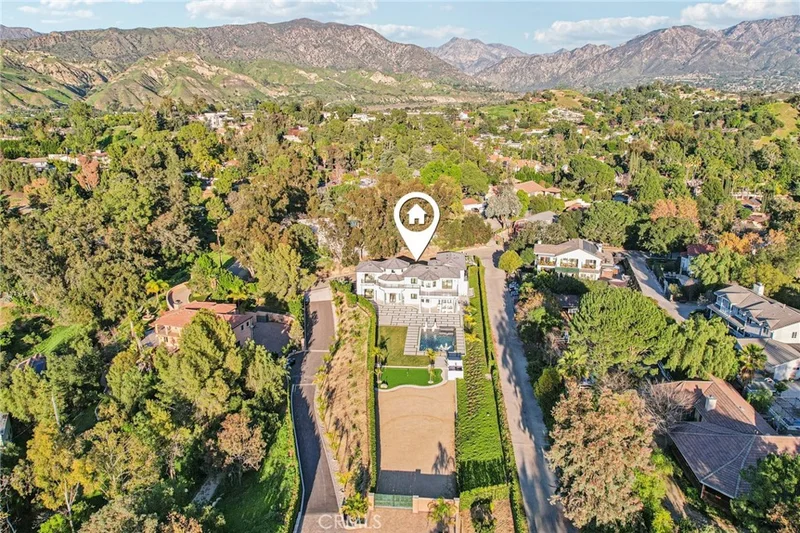
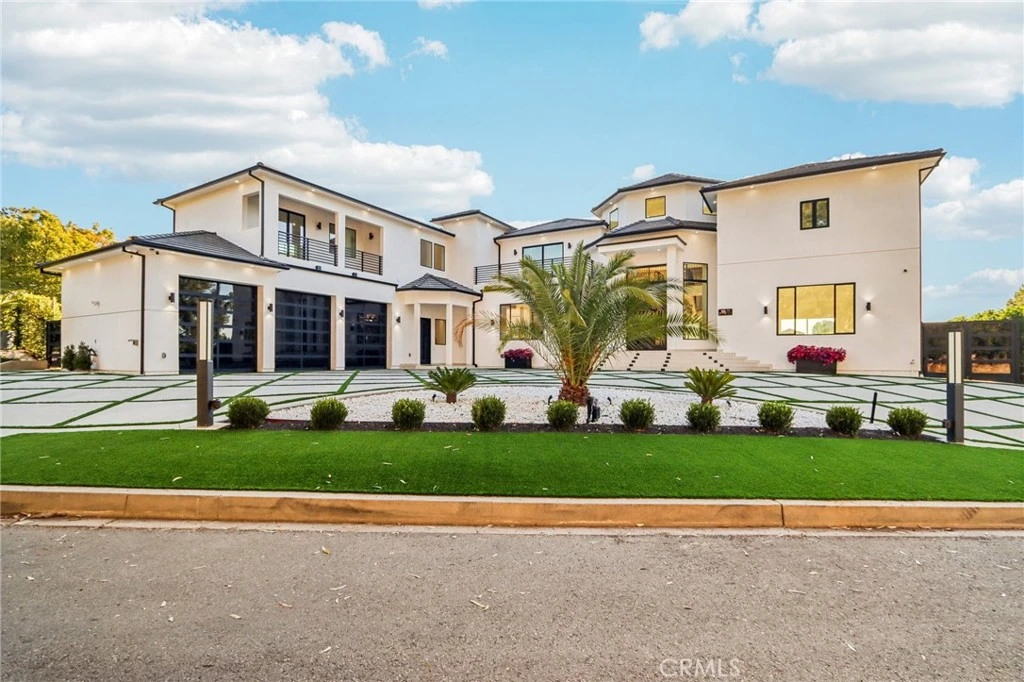
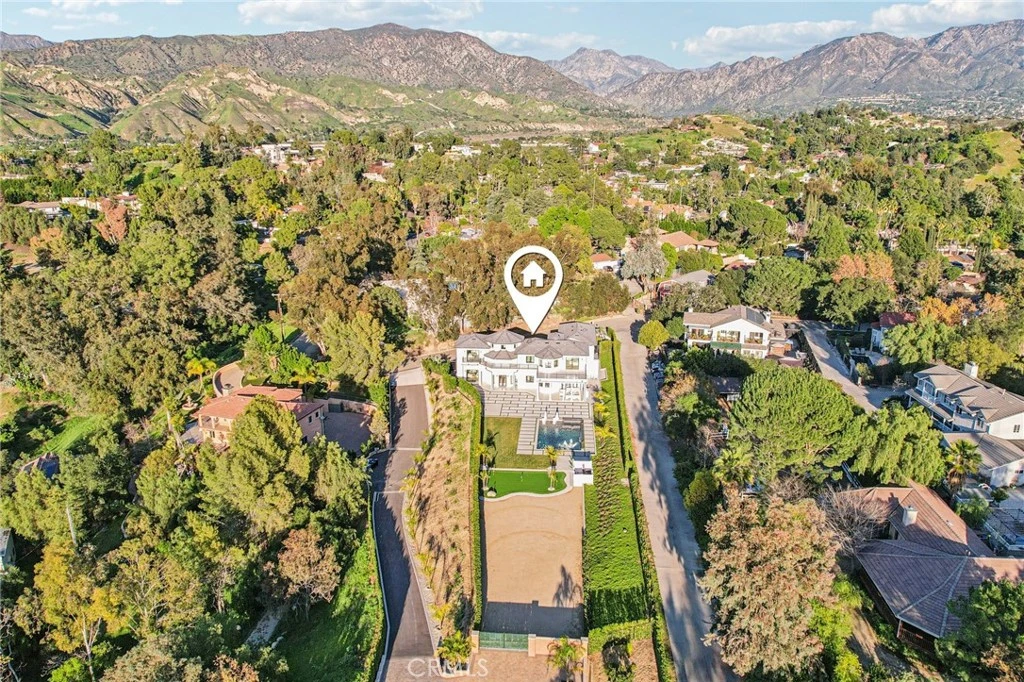
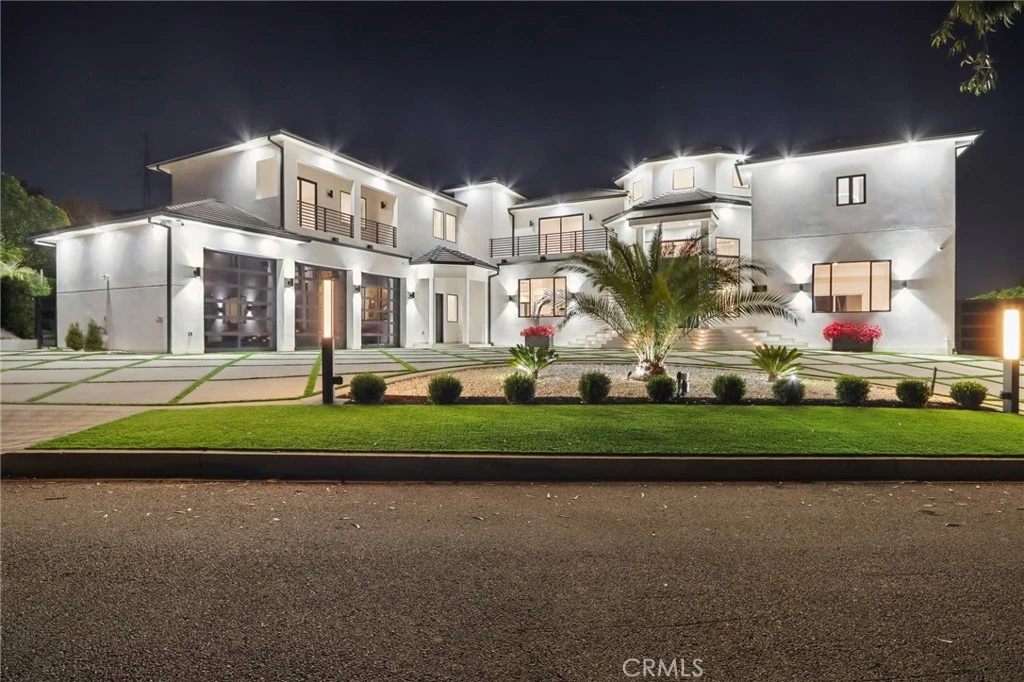
Brand-New Shadow Hills Stunner | Ultimate Luxury Estate! Welcome to luxury living at its finest. This brand-new Shadow Hills estate spans over 5,650 square feet of impeccably designed living space and delivers a true entertainer’s masterpiece. Enter through custom wrought-iron doors into a breathtaking formal foyer showcasing soaring two-story ceilings and a dramatic double staircase—a striking architectural statement from the moment you arrive. The step-down living room features a sleek modern electric fireplace, creating the perfect ambiance for entertaining. A formal dining room seamlessly transitions into the family room, highlighted by wall-to-wall folding glass doors that invite indoor-outdoor living at its best. At the heart of the home lies a one-of-a-kind chef’s kitchen, complete with a massive center island, Taj Mahal quartzite countertops, sophisticated German cabinetry, and top-of-the-line Miele appliances—a dream for both chefs and design enthusiasts alike. The expansive primary suite is a private retreat, featuring a spacious balcony with stunning mountain views, a generous walk-in closet, and a spa-inspired en-suite bath with soaking tub, dual vanities, and an oversized walk-in shower with rain head and floor-to-ceiling designer tile. Step outside to a true resort-style backyard, designed for ultimate entertaining. Enjoy a covered patio with fireplace, a Baja-style pool with waterfall, oversized spa, putting green, and lush landscaping supported by a drip irrigation system. The property also offers ample space for a guest house or sports court, just under an acre of land, a three-car garage with direct access, and a grand circular driveway. Without a question, the finest luxury estate Shadow Hills has to offer.

Property Facts

bed

Bedrooms

5

bathtub

Bathrooms

7

square_foot

Square Feet

5,650

landscape

Lot Size

40,442 sqft

calendar_month

Year Built

2025

home_work

Property Type

Single Family Residence

timer

Days on Market

1

payments

HOA Fee

N/A

garage

Garage Total

3

fingerprint

MLS #

SR26135900

Interior Details

General Interior

Interior Features

Built In Features, Balcony, Breakfast Area, Cathedral Ceilings, Separate Formal Dining Room, High Ceilings, Multiple Staircases, Open Floorplan, Quartz Counters, Recessed Lighting, Galley Kitchen, Jack And Jill Bath, Loft, Primary Suite, Walk In Closets

Flooring

Laminate, Tile

Fireplace

Family Room, Outside

Kitchen & Appliances

Appliances

Built In Range, Double Oven, Dishwasher, Disposal, Refrigerator, Range Hood, Tankless Water Heater, Water To Refrigerator

Laundry

Inside, Laundry Room

Bed & Bath

Main Level Bedrooms

1

Main Level Bathrooms

2

Climate Control

Cooling

Central Air

Heating

Central, Fireplaces

Parking

Total Parking Spaces

8

Garage Spaces

3

Open Parking Spaces

5

Attached Garage

Yes

Parking Features

Direct Access, Garage, Oversized

Exterior & Lot

Building & Construction

Patio & Porch

Rear Porch, Patio

Security

Carbon Monoxide Detectors, Smoke Detectors

Construction

Stucco

Lot & Grounds

Lot Features

Back Yard, Lawn, Landscaped, Sprinkler System, Yard

Pool Features

Private

Spa Features

Private

Sewer

Sewer Tap Paid

Water Source

Public

Community & HOA

Community Features

Street Lights, Sidewalks

Mortgage Calculator

Total Monthly

$0

Principal & Interest:
$0
Property Tax:
$0
Home Insurance:
$0
HOA Fees:
$0
$
$
%

Nearby Schools

RatingSchool NameGradesDistance
8
Stonehurst Avenue Elementary School Science, Technology, Engineering, Arts And Math Magnet
Elementary School
K-51.3 mi
N/A
Delphi Academy Of Los Angeles
Private School
K-121.4 mi
9
Brainard Elementary
Elementary School
K-51.5 mi
2
Vinedale College Preparatory Academy
Elementary School
K-81.8 mi
N/A
Village Christian School
Private School
K-122.0 mi

Convenience Score

Market Insights

91040|Shadow Hills

Estimated Value

Calculating...
No change vs. last year
Value history is still building for this area.

Market Temperature

Seller'sBalancedBuyer's
0d30d60d180d
Balanced

Balanced market

30 Days

Avg. time on market

This is a Balanced Market. Homes are selling at a moderate pace.

Flood & Climate Risk

Noise Levels

Location

10511 Mary Bell Avenue

Shadow Hills, CA 91040

Open in Mapsopen_in_new
Topfind Realty

Ready to Take the Next Step?

Get expert support from a local agent today.

call
(800)-330-9306Available 9AM - 7PM

Similar Homes You Might Like

Based on price, location, and features
10521 Mary Bell Avenue
VIRTUAL TOUR

$4,759,000

FOR SALE

10521 Mary Bell Avenue, Shadow Hills, CA 91040

5 beds · 6 baths · 5,650 sqft

9790 Shadow Island Drive

$1,349,000

FOR SALE

9790 Shadow Island Drive, Shadow Hills, CA 91040

4 beds · 4 baths · 1,600 sqft

10527 Colebrook Street
3D TOUR

$949,000

FOR SALE

10527 Colebrook Street, Shadow Hills, CA 91040

3 beds · 2 baths · 1,608 sqft

9578 Sunland

$1,099,000

FOR SALE

9578 Sunland, Shadow Hills, CA 91040

3 beds · 1 baths · 956 sqft

9855 Mcbroom Street

$1,100,000

FOR SALE

9855 Mcbroom Street, Shadow Hills, CA 91040

3 beds · 3 baths · 1,515 sqft

10431 Johanna Street

$1,849,000

FOR SALE

10431 Johanna Street, Shadow Hills, CA 91040

5 beds · 4 baths · 3,634 sqft

10727 W Stallion Ranch Road

$3,885,000

FOR SALE

10727 W Stallion Ranch Road, Shadow Hills, CA 91040

5 beds · 5 baths · 5,862 sqft

10768 Wheatland

$2,299,000

FOR SALE

10768 Wheatland, Shadow Hills, CA 91040

5 beds · 5 baths · 4,092 sqft

Recently Sold

9940 Sunland Boulevard
VIDEO TOUR

$825,000

SOLD

9940 Sunland Boulevard, Shadow Hills, CA 91040

3 beds · 2 baths · 1,536 sqft

10641 Lost Trail
VIRTUAL TOUR

$1,800,000

SOLD

10641 Lost Trail, Shadow Hills, CA 91040

4 beds · 4 baths · 4,188 sqft

9728 Shadow Island Drive

$1,330,000

SOLD

9728 Shadow Island Drive, Shadow Hills, CA 91040

3 beds · 2 baths · 1,871 sqft

10902 Art Street

$1,285,000

SOLD

10902 Art Street, Shadow Hills, CA 91040

3 beds · 2 baths · 1,350 sqft

10210 La Canada
VIDEO TOUR

$1,165,000

SOLD

10210 La Canada, Shadow Hills, CA 91040

4 beds · 2 baths · 1,914 sqft

9726 Appaloosa

$1,475,000

SOLD

9726 Appaloosa, Shadow Hills, CA 91040

3 beds · 3 baths · 2,207 sqft

9404 Wayside

$1,045,000

SOLD

9404 Wayside, Shadow Hills, CA 91040

5 beds · 4 baths · 3,059 sqft

10626 Wheatland

$1,023,350

SOLD

10626 Wheatland, Shadow Hills, CA 91040

3 beds · 1 baths · 1,275 sqft

$3,695,000
5 bd | 7 ba | 5,650 sqft
Request a tourcall
Topfind Realty

Company

  • About Us
  • Careers
  • Articles
  • Home Estimate

Explore

  • Renting
  • Buying
  • Selling
  • Realtors

Support

  • Help Center
  • Contact Us
  • Terms & Conditions
  • Privacy Policy

Topfind Realty, DRE # 02240815, is a licensed real estate broker in California. Topfind Realty pledges to support the Fair Housing Act and adhere to Equal Housing Opportunity laws.

Copyright © 2026 Topfind Realty. All Rights Reserved.