Topfind Realty
Renting

Search Rentals

Houses for RentTownhomes for RentCondos for RentView All Rentals →

Renting Resources

Why Rent With UsRenter GuideRent vs Buy Calculator

Renter Articles

How to Negotiate RentUnderstanding Your LeaseMoving Checklist for Renters
Buying

Search Homes

Houses for SaleTownhomes for SaleCondos for SaleView All Homes →

Buying Resources

Why Buy With UsBuyer GuideAffordability CalculatorInvestment CalculatorProperty Tax Calculator

Buyer Articles

Master Your New Home BudgetBeat Moving StressPacking Secrets
Selling

Selling Tools

Home ValuationFind a Seller's Agent

Selling Resources

Why Sell With UsSeller GuideNet Sheet CalcHELOC Calculator

Seller Articles

Strategic PricingDownsizing Tips
Mortgage Rates

Today's Rates

Mortgage RatesRefinance RatesLoan ComparisonHELOC Calculator

Mortgage Resources

Understanding Mortgage RatesFirst-Time Homebuyer GuideWhen to Refinance Your Mortgage
Realtors
Topfind
Houses for RentTownhomes for RentCondos for RentView All Rentals →
Why Rent With UsRenter GuideRent vs Buy Calculator
How to Negotiate RentUnderstanding Your LeaseMoving Checklist for Renters
Houses for SaleTownhomes for SaleCondos for SaleView All Homes →
Why Buy With UsBuyer GuideAffordability CalculatorInvestment CalculatorProperty Tax Calculator
Master Your New Home BudgetBeat Moving StressPacking Secrets
Home ValuationFind a Seller's Agent
Why Sell With UsSeller GuideNet Sheet CalcHELOC Calculator
Strategic PricingDownsizing Tips
Mortgage RatesRefinance RatesLoan ComparisonHELOC Calculator
Understanding Mortgage RatesFirst-Time Homebuyer GuideWhen to Refinance Your Mortgage
groupRealtorsinfoAbout Us
Continue with Google
Sign InSign Up
Topfind Realty
Renting

Search Rentals

Houses for RentTownhomes for RentCondos for RentView All Rentals →

Renting Resources

Why Rent With UsRenter GuideRent vs Buy Calculator

Renter Articles

How to Negotiate RentUnderstanding Your LeaseMoving Checklist for Renters
Buying

Search Homes

Houses for SaleTownhomes for SaleCondos for SaleView All Homes →

Buying Resources

Why Buy With UsBuyer GuideAffordability CalculatorInvestment CalculatorProperty Tax Calculator

Buyer Articles

Master Your New Home BudgetBeat Moving StressPacking Secrets
Selling

Selling Tools

Home ValuationFind a Seller's Agent

Selling Resources

Why Sell With UsSeller GuideNet Sheet CalcHELOC Calculator

Seller Articles

Strategic PricingDownsizing Tips
Mortgage Rates

Today's Rates

Mortgage RatesRefinance RatesLoan ComparisonHELOC Calculator

Mortgage Resources

Understanding Mortgage RatesFirst-Time Homebuyer GuideWhen to Refinance Your Mortgage
Realtors
Topfind
Houses for RentTownhomes for RentCondos for RentView All Rentals →
Why Rent With UsRenter GuideRent vs Buy Calculator
How to Negotiate RentUnderstanding Your LeaseMoving Checklist for Renters
Houses for SaleTownhomes for SaleCondos for SaleView All Homes →
Why Buy With UsBuyer GuideAffordability CalculatorInvestment CalculatorProperty Tax Calculator
Master Your New Home BudgetBeat Moving StressPacking Secrets
Home ValuationFind a Seller's Agent
Why Sell With UsSeller GuideNet Sheet CalcHELOC Calculator
Strategic PricingDownsizing Tips
Mortgage RatesRefinance RatesLoan ComparisonHELOC Calculator
Understanding Mortgage RatesFirst-Time Homebuyer GuideWhen to Refinance Your Mortgage
groupRealtorsinfoAbout Us
Continue with Google
Sign InSign Up
Real Estate/CA/Sherman Oaks/3236 Longridge (Sold)
Main
SOLD
Sold
$3,500,000
Sold Price

3236 Longridge, Sherman Oaks, CA 91423

bed
4
Bedrooms
bathtub
4
Bathrooms
square_foot
3,142
Square Feet

About this home


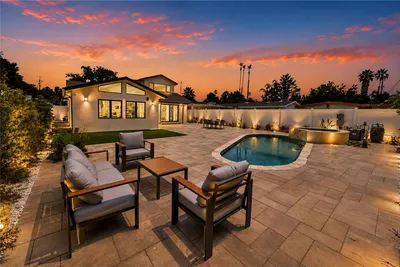
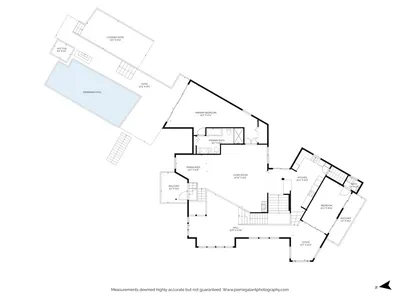
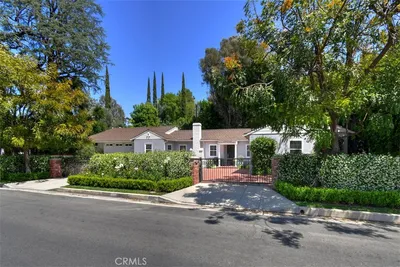
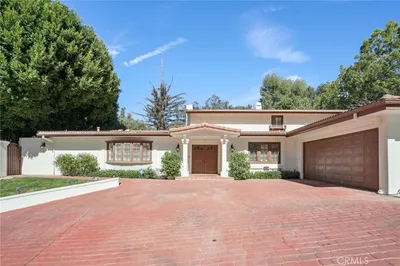

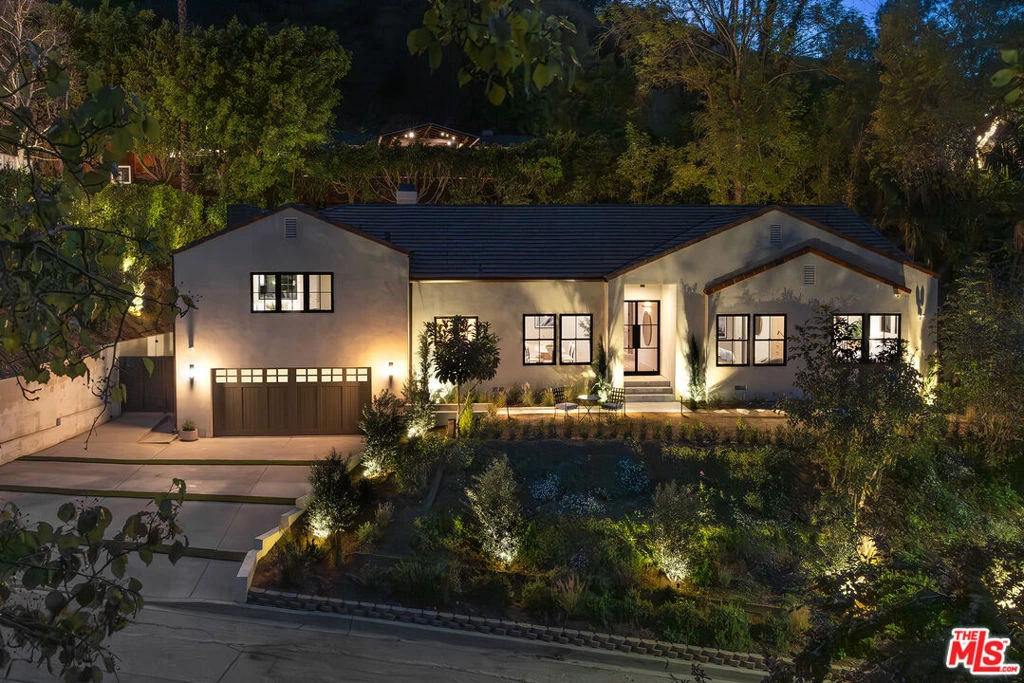
Designed by Abode Homes, this fully reimagined residence in the coveted Longridge Estates represents a refined approach to architecture, craftsmanship, and livable design. Known for creating thoughtfully detailed homes throughout the area, Abode brings a careful balance of proportion, natural materials, and modern functionality to each project. Silver travertine pavers lead to custom Pinky's iron entry doors, revealing light-filled interiors defined by soaring 10-foot ceilings and a marble fireplace that anchors the main living space. Newly installed windows and doors invite natural light throughout while creating a seamless connection to the surrounding landscape.At the center of the home, the kitchen is designed for both everyday living and effortless entertaining. Leathered Taj Mahal quartzite countertops pair beautifully with custom rustic white oak cabinetry, offering generous workspace and storage. Custom white oak millwork carries throughout the home, bringing warmth, texture, and continuity to the interiors. The primary suite serves as a peaceful retreat tucked among mature trees, featuring tailored millwork and a spa-inspired bath finished with Viola marble, handcrafted zellige tile, and unlacquered brass fixtures. The powder room showcases Roman clay plaster walls, an integrated travertine basin, and Waterworks fixtures. Modern comfort is seamlessly integrated throughout the home with smart home features including a security system, surveillance cameras, and a fully integrated indoor-outdoor speaker sound system. Designed with longevity in mind, the home also incorporates fire-resistant elements including a new tile roof and smooth stucco exterior. Major improvements include all new windows and doors, new flooring, updated HVAC systems, copper plumbing, upgraded electrical, and thoughtfully designed drought-tolerant landscaping. The outdoor BBQ and dining area extend the living spaces outdoors, creating a relaxed setting for quintessential California entertaining. Set on a quiet street just moments from the restaurants, shopping, and fitness destinations along Ventura Boulevard including Erewhon Market and the Sportsmen's Lodge. Longridge Estates remains one of Sherman Oaks' most desirable neighborhoods, long favored by notable figures in entertainment and the arts.

infoProperty Facts

bed

Bedrooms

4

bathtub

Bathrooms

4

square_foot

Square Feet

3,142

landscape

Lot Size

11,746 sqft

calendar_month

Year Built

1995

home_work

Property Type

Single Family Residence

timer

Days on Market

15

payments

HOA Fee

N/A

garage

Garage Total

2

fingerprint

MLS #

26662871

chairInterior Details

General Interior

Interior Features

Walk In Closets

Flooring

Carpet, Tile, Wood

Fireplace

Living Room

Kitchen & Appliances

Appliances

Dishwasher, Disposal, Refrigerator, Dryer, Washer

Laundry

Inside, In Garage

Climate Control

Cooling

Central Air

Heating

Central

deckExterior & Lot

Nearby Schools

RatingSchool NameGradesDistance
N/A
Harvard-Westlake School
Private School
K-120.8 mi
9
Dixie Canyon Community Charter
Charter School
K-51.3 mi
N/A
St Francis De Sales School
Private School
K-121.4 mi
N/A
Bridges Academy
Private School
K-121.6 mi
N/A
The Buckley School
Private School
K-121.6 mi

Convenience Score

Topfind Realty

This Home is Sold

Curious what your home is worth? Get a free valuation.

call
(800)-330-9306Available 9AM - 6PM

Similar Homes You Might Like

Based on price, location, and features
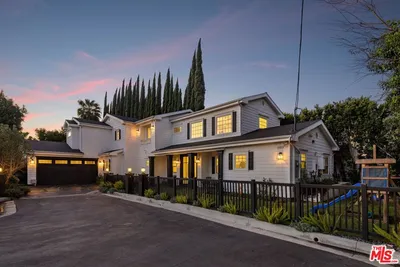
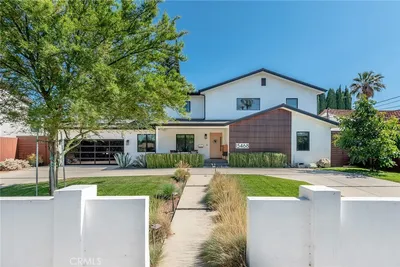
5523 Longridge Avenue

$2,250,000

FOR SALE

5523 Longridge Avenue, Sherman Oaks, CA 91401

3 beds · 4 baths · 3,447 sqft

4262 Levitt Lane
VIRTUAL TOUR

$2,389,000

FOR SALE

4262 Levitt Lane, Sherman Oaks, CA 91403

5 beds · 4 baths · 2,922 sqft

15468 La Maida

$3,295,000

FOR SALE

15468 La Maida, Sherman Oaks, CA 91403

5 beds · 5 baths · 3,717 sqft

13383 Contour Drive
VIRTUAL TOUR

$2,200,000

FOR SALE

13383 Contour Drive, Sherman Oaks, CA 91423

4 beds · 3 baths · 2,701 sqft

4342 Noble Avenue
NEW 36 HRS AGO
VIRTUAL TOUR

$2,999,900

FOR SALE

4342 Noble Avenue, Sherman Oaks, CA 91403

4 beds · 3 baths · 2,900 sqft

3839 Davana Road
VIRTUAL TOUR

$2,199,000

FOR SALE

3839 Davana Road, Sherman Oaks, CA 91423

4 beds · 4 baths · 2,597 sqft

5704 Columbus

$1,499,000

FOR SALE

5704 Columbus, Sherman Oaks, CA 91411

4 beds · 4 baths · 2,555 sqft

13562 Addison Street

$2,495,000

FOR SALE

13562 Addison Street, Sherman Oaks, CA 91423

4 beds · 4 baths · 2,543 sqft

Recently Sold

3546 Dixie Canyon Pl
VIRTUAL TOUR

$1,350,000

SOLD

3546 Dixie Canyon Pl, Sherman Oaks, CA 91423

3 beds · 4 baths · 3,101 sqft

13946 Chandler
VIRTUAL TOUR

$2,400,000

SOLD

13946 Chandler, Sherman Oaks, CA 91401

5 beds · 5 baths · 2,801 sqft

14622 Valley Vista Boulevard

$2,120,000

SOLD

14622 Valley Vista Boulevard, Sherman Oaks, CA 91403

3 beds · 3 baths · 2,683 sqft

4242 Saugus
VIRTUAL TOUR

$2,560,050

SOLD

4242 Saugus, Sherman Oaks, CA 91403

5 beds · 3 baths · 2,854 sqft

15815 Castlewoods Drive
VIRTUAL TOUR

$2,300,000

SOLD

15815 Castlewoods Drive, Sherman Oaks, CA 91403

4 beds · 4 baths · 3,276 sqft

4181 Weslin Avenue

$2,795,000

SOLD

4181 Weslin Avenue, Sherman Oaks, CA 91423

4 beds · 4 baths · 3,200 sqft

5044 Varna Avenue

$1,905,000

SOLD

5044 Varna Avenue, Sherman Oaks, CA 91423

5 beds · 3 baths · 3,121 sqft

5259 Vesper Avenue
VIDEO TOUR

$1,562,000

SOLD

5259 Vesper Avenue, Sherman Oaks, CA 91411

4 beds · 3 baths · 2,652 sqft

Topfind Realty

Company

  • About Us
  • Careers
  • Articles
  • Home Estimate

Explore

  • Renting
  • Buying
  • Selling
  • Realtors

Support

  • Help Center
  • Contact Us
  • Terms & Conditions
  • Privacy Policy

Topfind Realty, DRE # 02240815, is a licensed real estate broker in California. Topfind Realty pledges to support the Fair Housing Act and adhere to Equal Housing Opportunity laws.

Copyright © 2026 Topfind Realty. All Rights Reserved.