Topfind Realty
Renting

Search Rentals

Houses for RentTownhomes for RentCondos for RentView All Rentals →

Renting Resources

Why Rent With UsRenter GuideRent vs Buy Calculator

Renter Articles

How to Negotiate RentUnderstanding Your LeaseMoving Checklist for Renters
Buying

Search Homes

Houses for SaleTownhomes for SaleCondos for SaleView All Homes →

Buying Resources

Why Buy With UsBuyer GuideAffordability CalculatorInvestment CalculatorProperty Tax Calculator

Buyer Articles

Master Your New Home BudgetBeat Moving StressPacking Secrets
Selling

Selling Tools

Home ValuationFind a Seller's Agent

Selling Resources

Why Sell With UsSeller GuideNet Sheet CalcHELOC Calculator

Seller Articles

Strategic PricingDownsizing Tips
Mortgage Rates

Today's Rates

Mortgage RatesRefinance RatesLoan ComparisonHELOC Calculator

Mortgage Resources

Understanding Mortgage RatesFirst-Time Homebuyer GuideWhen to Refinance Your Mortgage
Realtors
Topfind
Houses for RentTownhomes for RentCondos for RentView All Rentals →
Why Rent With UsRenter GuideRent vs Buy Calculator
How to Negotiate RentUnderstanding Your LeaseMoving Checklist for Renters
Houses for SaleTownhomes for SaleCondos for SaleView All Homes →
Why Buy With UsBuyer GuideAffordability CalculatorInvestment CalculatorProperty Tax Calculator
Master Your New Home BudgetBeat Moving StressPacking Secrets
Home ValuationFind a Seller's Agent
Why Sell With UsSeller GuideNet Sheet CalcHELOC Calculator
Strategic PricingDownsizing Tips
Mortgage RatesRefinance RatesLoan ComparisonHELOC Calculator
Understanding Mortgage RatesFirst-Time Homebuyer GuideWhen to Refinance Your Mortgage
groupRealtorsinfoAbout Us
Continue with Google
Sign InSign Up
Topfind Realty
Renting

Search Rentals

Houses for RentTownhomes for RentCondos for RentView All Rentals →

Renting Resources

Why Rent With UsRenter GuideRent vs Buy Calculator

Renter Articles

How to Negotiate RentUnderstanding Your LeaseMoving Checklist for Renters
Buying

Search Homes

Houses for SaleTownhomes for SaleCondos for SaleView All Homes →

Buying Resources

Why Buy With UsBuyer GuideAffordability CalculatorInvestment CalculatorProperty Tax Calculator

Buyer Articles

Master Your New Home BudgetBeat Moving StressPacking Secrets
Selling

Selling Tools

Home ValuationFind a Seller's Agent

Selling Resources

Why Sell With UsSeller GuideNet Sheet CalcHELOC Calculator

Seller Articles

Strategic PricingDownsizing Tips
Mortgage Rates

Today's Rates

Mortgage RatesRefinance RatesLoan ComparisonHELOC Calculator

Mortgage Resources

Understanding Mortgage RatesFirst-Time Homebuyer GuideWhen to Refinance Your Mortgage
Realtors
Topfind
Houses for RentTownhomes for RentCondos for RentView All Rentals →
Why Rent With UsRenter GuideRent vs Buy Calculator
How to Negotiate RentUnderstanding Your LeaseMoving Checklist for Renters
Houses for SaleTownhomes for SaleCondos for SaleView All Homes →
Why Buy With UsBuyer GuideAffordability CalculatorInvestment CalculatorProperty Tax Calculator
Master Your New Home BudgetBeat Moving StressPacking Secrets
Home ValuationFind a Seller's Agent
Why Sell With UsSeller GuideNet Sheet CalcHELOC Calculator
Strategic PricingDownsizing Tips
Mortgage RatesRefinance RatesLoan ComparisonHELOC Calculator
Understanding Mortgage RatesFirst-Time Homebuyer GuideWhen to Refinance Your Mortgage
groupRealtorsinfoAbout Us
Continue with Google
Sign InSign Up
Real Estate/CA/Sherman Oaks/4016 Oakfield Drive
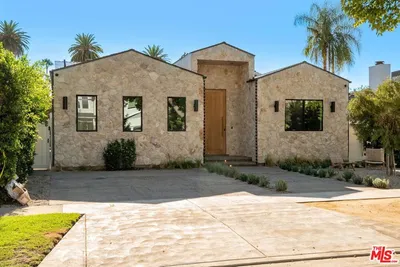
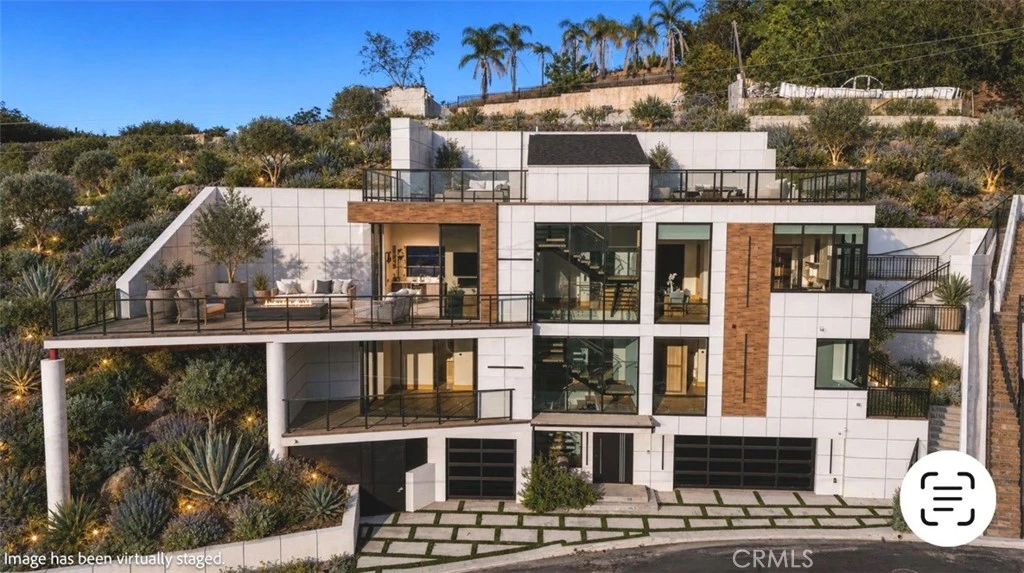
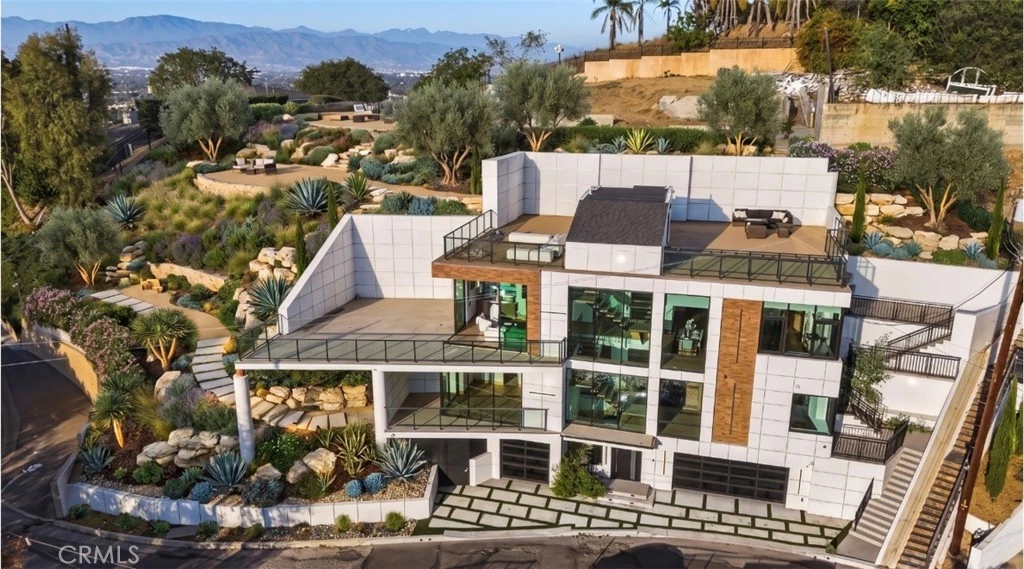
Photo 1 of 4016 Oakfield Drive
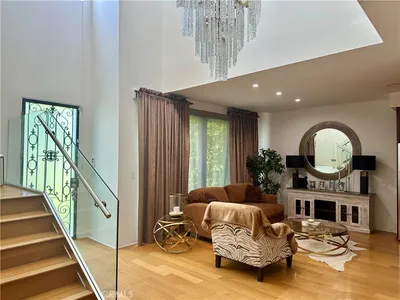
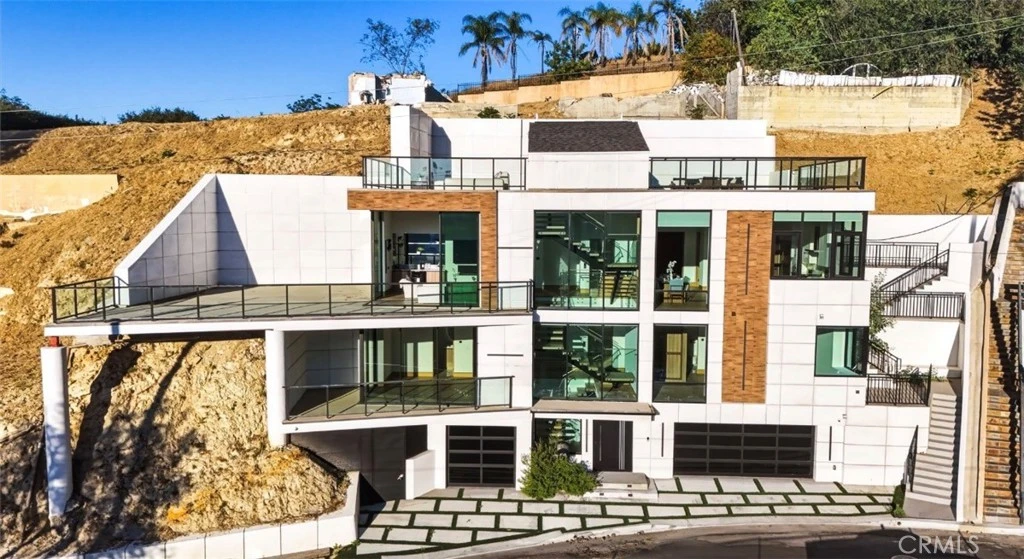
Photo 2 of 4016 Oakfield Drive
1 / 20
Main
Interior 1
Interior 2
Interior 3
Interior 4
imagesmode View 20 photos
For Sale
$3,350,000
Est. $18,760/mo

4016 Oakfield Drive, Sherman Oaks, CA 91423

bed
3
Bedrooms
bathtub
4
Bathrooms
square_foot
3,483
Sq Ft

About this home

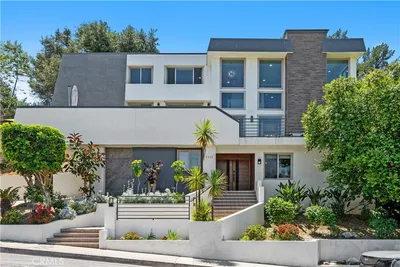
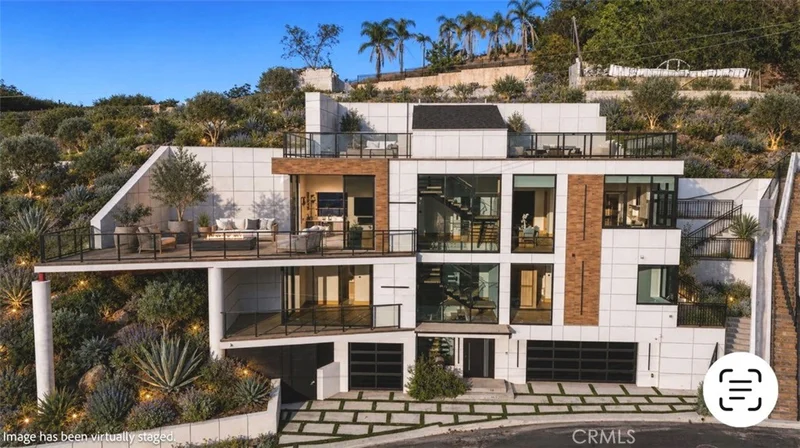
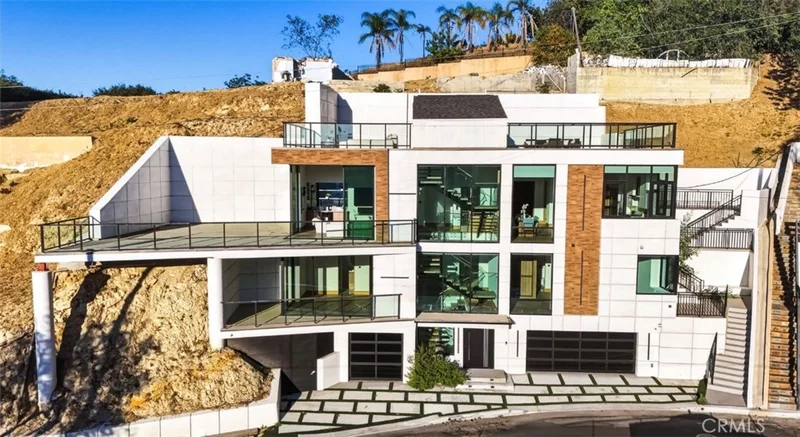
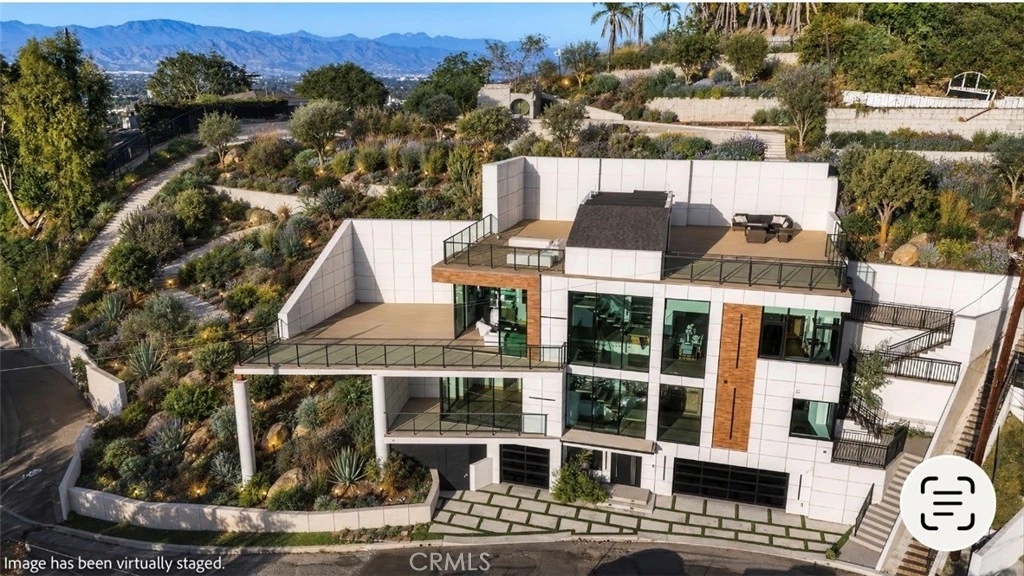
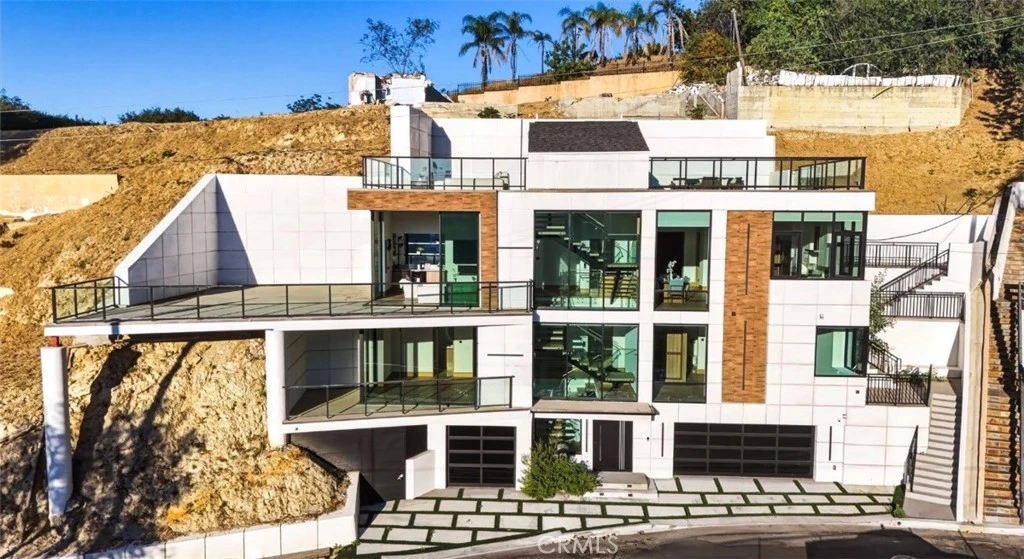
Welcome to 4016 Oakfield Drive, a stunning 2025 new-construction estate nestled in the prestigious hills of Sherman Oaks. Showcasing striking contemporary architecture, designer finishes, and sweeping panoramic skyline views, this exceptional multi-level residence offers an elevated luxury lifestyle. Spanning three bedrooms, five bathrooms, and 1 office, the home features expansive living spaces, a private movie theater, a fully equipped rooftop entertainment deck, an elevator servicing multiple levels, and a spacious three-car garage. From the moment you arrive, the residence makes a bold architectural statement with clean geometric lines, floor-to-ceiling glass, and a sophisticated blend of concrete, metal, and warm wood elements. Inside, wide-plank hardwood flooring and a dramatic floating staircase with glass railings create a seamless sense of modern elegance throughout. The entry level provides direct access to the three-car garage and elevator. The second floor hosts three generously sized bedrooms, two bathrooms, and abundant custom storage solutions. On the main living level, an expansive open-concept floor plan seamlessly connects the living room, dining area, chef’s kitchen, custom bar, primary suite, secondary suite, private movie theater, and a spacious view terrace overlooking Los Angeles. Designed for both style and functionality, the chef’s kitchen is anchored by a dramatic waterfall-edge stone island with bar seating. Custom flat-panel cabinetry, premium appliances, a designer sink, and polished stone countertops create a sleek and sophisticated culinary space. Adjacent to the kitchen, the dining area provides an ideal setting for intimate dinners and large-scale entertaining alike.

Property Facts

bed

Bedrooms

3

bathtub

Bathrooms

4

square_foot

Square Feet

3,483

landscape

Lot Size

13,380 sqft

calendar_month

Year Built

2025

home_work

Property Type

Single Family Residence

timer

Days on Market

25

payments

HOA Fee

N/A

garage

Garage Total

3

fingerprint

MLS #

SR26133020

Interior Details

General Interior

Interior Features

Separate Formal Dining Room, Eat In Kitchen, Living Room Deck Attached, Multiple Staircases, Open Floorplan, Pantry, Quartz Counters, Bedroom On Main Level, Entrance Foyer, Walk In Pantry, Walk In Closets

Flooring

Wood

Fireplace

Living Room, Primary Bedroom

Accessibility

Accessible Elevator Installed

Kitchen & Appliances

Appliances

Six Burner Stove, Built In Range, Double Oven, Dishwasher, Disposal, Gas Range, Refrigerator, Dryer, Washer

Laundry

Laundry Room

Bed & Bath

Main Level Bedrooms

1

Main Level Bathrooms

2

Climate Control

Cooling

Central Air, High Efficiency

Heating

Central, Fireplaces

Parking

Total Parking Spaces

3

Garage Spaces

3

Attached Garage

Yes

Parking Features

Door Multi, Direct Access, Door Single, Driveway, Garage Faces Front, Garage, Garage Door Opener

Exterior & Lot

Building & Construction

Construction

Drywall, Glass, Copper Plumbing

Foundation

Pillar Post Pier, Slab

Lot & Grounds

Lot Features

Zero To One Unit Acre

Sewer

Public Sewer

Water Source

Public

Community & HOA

Community Features

Hiking, Suburban

Mortgage Calculator

Total Monthly

$0

Principal & Interest:
$0
Property Tax:
$0
Home Insurance:
$0
HOA Fees:
$0
$
$
%

Nearby Schools

RatingSchool NameGradesDistance
N/A
The Buckley School
Private School
K-120.2 mi
N/A
Nurtury The
Private School
K-120.5 mi
9
Sherman Oaks Elementary Charter
Charter School
K-50.7 mi
9
Dixie Canyon Community Charter
Charter School
K-51.2 mi
N/A
St Francis De Sales School
Private School
K-121.3 mi

Convenience Score

Market Insights

91423|Sherman Oaks

Estimated Value

Calculating...
No change vs. last year
Value history is still building for this area.

Market Temperature

Seller'sBalancedBuyer's
0d30d60d180d
Balanced

Balanced market

30 Days

Avg. time on market

This is a Balanced Market. Homes are selling at a moderate pace.

Flood & Climate Risk

Noise Levels

Location

4016 Oakfield Drive

Sherman Oaks, CA 91423

Open in Mapsopen_in_new
Topfind Realty

Ready to Take the Next Step?

Get expert support from a local agent today.

call
(800)-330-9306Available 9AM - 7PM

Similar Homes You Might Like

Based on price, location, and features
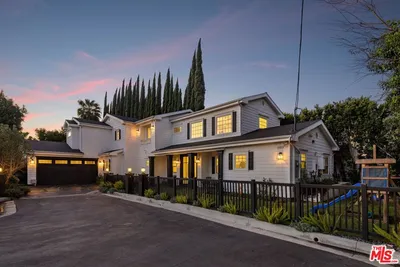
5523 Longridge Avenue

$2,250,000

FOR SALE

5523 Longridge Avenue, Sherman Oaks, CA 91401

3 beds · 4 baths · 3,447 sqft

4342 Noble Avenue
NEW 41 HRS AGO
VIRTUAL TOUR

$2,999,900

FOR SALE

4342 Noble Avenue, Sherman Oaks, CA 91403

4 beds · 3 baths · 2,900 sqft

3450 Castlewoods Place
VIRTUAL TOUR

$2,695,000

FOR SALE

3450 Castlewoods Place, Sherman Oaks, CA 91403

4 beds · 4 baths · 3,772 sqft

15232 Hartsook Street

$2,075,000

FOR SALE

15232 Hartsook Street, Sherman Oaks, CA 91403

4 beds · 3 baths · 2,896 sqft

4535 Lennox Avenue
OPEN AUG 23, 8PM - 11PM

$1,999,000

FOR SALE

4535 Lennox Avenue, Sherman Oaks, CA 91423

4 beds · 5 baths · 3,157 sqft

4641 Vesper Avenue
OPEN AUG 23, 9PM - 12AM
VIDEO TOUR

$2,888,888

FOR SALE

4641 Vesper Avenue, Sherman Oaks, CA 91403

4 beds · 5 baths · 2,935 sqft

14721 Valley Vista

$1,999,000

FOR SALE

14721 Valley Vista, Sherman Oaks, CA 91403

4 beds · 4 baths · 3,709 sqft

3539 Alana Drive
VIRTUAL TOUR

$2,495,000

FOR SALE

3539 Alana Drive, Sherman Oaks, CA 91403

4 beds · 4 baths · 3,716 sqft

Recently Sold

3546 Dixie Canyon Pl
VIRTUAL TOUR

$1,350,000

SOLD

3546 Dixie Canyon Pl, Sherman Oaks, CA 91423

3 beds · 4 baths · 3,101 sqft

4039 Cody Road
VIDEO TOUR

$2,850,000

SOLD

4039 Cody Road, Sherman Oaks, CA 91403

2 beds · 3 baths · 3,437 sqft

15815 Castlewoods Drive
VIRTUAL TOUR

$2,300,000

SOLD

15815 Castlewoods Drive, Sherman Oaks, CA 91403

4 beds · 4 baths · 3,276 sqft

4181 Weslin Avenue

$2,795,000

SOLD

4181 Weslin Avenue, Sherman Oaks, CA 91423

4 beds · 4 baths · 3,200 sqft

4149 Mammoth Avenue

$3,025,000

SOLD

4149 Mammoth Avenue, Sherman Oaks, CA 91423

4 beds · 3 baths · 3,158 sqft

3236 Longridge

$3,500,000

SOLD

3236 Longridge, Sherman Oaks, CA 91423

4 beds · 4 baths · 3,142 sqft

13114 Addison Street

$2,620,000

SOLD

13114 Addison Street, Sherman Oaks, CA 91423

4 beds · 5 baths · 2,900 sqft

4170 Crisp Canyon Road

$2,399,000

SOLD

4170 Crisp Canyon Road, Sherman Oaks, CA 91403

4 beds · 4 baths · 3,172 sqft

$3,350,000
3 bd | 4 ba | 3,483 sqft
Request a tourcall
Topfind Realty

Company

  • About Us
  • Careers
  • Articles
  • Home Estimate

Explore

  • Renting
  • Buying
  • Selling
  • Realtors

Support

  • Help Center
  • Contact Us
  • Terms & Conditions
  • Privacy Policy

Topfind Realty, DRE # 02240815, is a licensed real estate broker in California. Topfind Realty pledges to support the Fair Housing Act and adhere to Equal Housing Opportunity laws.

Copyright © 2026 Topfind Realty. All Rights Reserved.