Topfind Realty
Renting

Search Rentals

Houses for RentTownhomes for RentCondos for RentView All Rentals →

Renting Resources

Why Rent With UsRenter GuideRent vs Buy Calculator

Renter Articles

How to Negotiate RentUnderstanding Your LeaseMoving Checklist for Renters
Buying

Search Homes

Houses for SaleTownhomes for SaleCondos for SaleView All Homes →

Buying Resources

Why Buy With UsBuyer GuideAffordability CalculatorInvestment CalculatorProperty Tax Calculator

Buyer Articles

Master Your New Home BudgetBeat Moving StressPacking Secrets
Selling

Selling Tools

Home ValuationFind a Seller's Agent

Selling Resources

Why Sell With UsSeller GuideNet Sheet CalcHELOC Calculator

Seller Articles

Strategic PricingDownsizing Tips
Mortgage Rates

Today's Rates

Mortgage RatesRefinance RatesLoan ComparisonHELOC Calculator

Mortgage Resources

Understanding Mortgage RatesFirst-Time Homebuyer GuideWhen to Refinance Your Mortgage
Realtors
Topfind
Houses for RentTownhomes for RentCondos for RentView All Rentals →
Why Rent With UsRenter GuideRent vs Buy Calculator
How to Negotiate RentUnderstanding Your LeaseMoving Checklist for Renters
Houses for SaleTownhomes for SaleCondos for SaleView All Homes →
Why Buy With UsBuyer GuideAffordability CalculatorInvestment CalculatorProperty Tax Calculator
Master Your New Home BudgetBeat Moving StressPacking Secrets
Home ValuationFind a Seller's Agent
Why Sell With UsSeller GuideNet Sheet CalcHELOC Calculator
Strategic PricingDownsizing Tips
Mortgage RatesRefinance RatesLoan ComparisonHELOC Calculator
Understanding Mortgage RatesFirst-Time Homebuyer GuideWhen to Refinance Your Mortgage
groupRealtorsinfoAbout Us
Continue with Google
Sign InSign Up
Topfind Realty
Renting

Search Rentals

Houses for RentTownhomes for RentCondos for RentView All Rentals →

Renting Resources

Why Rent With UsRenter GuideRent vs Buy Calculator

Renter Articles

How to Negotiate RentUnderstanding Your LeaseMoving Checklist for Renters
Buying

Search Homes

Houses for SaleTownhomes for SaleCondos for SaleView All Homes →

Buying Resources

Why Buy With UsBuyer GuideAffordability CalculatorInvestment CalculatorProperty Tax Calculator

Buyer Articles

Master Your New Home BudgetBeat Moving StressPacking Secrets
Selling

Selling Tools

Home ValuationFind a Seller's Agent

Selling Resources

Why Sell With UsSeller GuideNet Sheet CalcHELOC Calculator

Seller Articles

Strategic PricingDownsizing Tips
Mortgage Rates

Today's Rates

Mortgage RatesRefinance RatesLoan ComparisonHELOC Calculator

Mortgage Resources

Understanding Mortgage RatesFirst-Time Homebuyer GuideWhen to Refinance Your Mortgage
Realtors
Topfind
Houses for RentTownhomes for RentCondos for RentView All Rentals →
Why Rent With UsRenter GuideRent vs Buy Calculator
How to Negotiate RentUnderstanding Your LeaseMoving Checklist for Renters
Houses for SaleTownhomes for SaleCondos for SaleView All Homes →
Why Buy With UsBuyer GuideAffordability CalculatorInvestment CalculatorProperty Tax Calculator
Master Your New Home BudgetBeat Moving StressPacking Secrets
Home ValuationFind a Seller's Agent
Why Sell With UsSeller GuideNet Sheet CalcHELOC Calculator
Strategic PricingDownsizing Tips
Mortgage RatesRefinance RatesLoan ComparisonHELOC Calculator
Understanding Mortgage RatesFirst-Time Homebuyer GuideWhen to Refinance Your Mortgage
groupRealtorsinfoAbout Us
Continue with Google
Sign InSign Up
Real Estate/CA/Sierra Madre/436 Manzanita (Sold)
Main
SOLD
SoldClosed on July 10, 2026
$2,305,000
Sold Price

436 Manzanita, Sierra Madre, CA 91024

bed
4
Bedrooms
bathtub
3
Bathrooms
square_foot
2,296
Square Feet

About this home

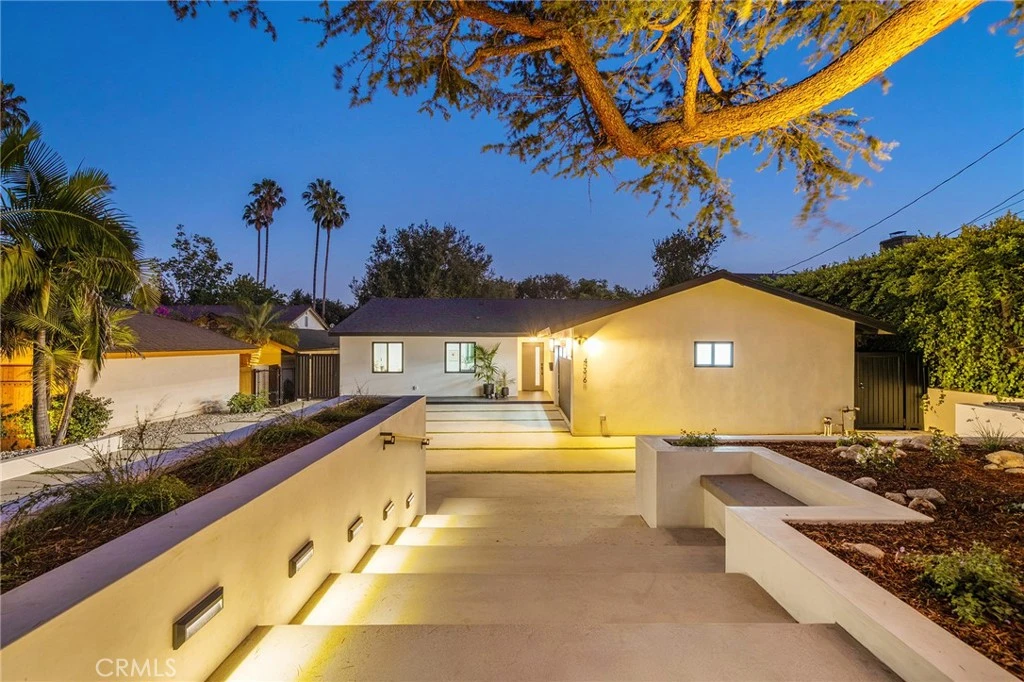
Offers Due Wednesday June 24th at 5:00 PM. Thoughtfully redesigned and elevated Contemporary Ranch Home blends luxury with seamless indoor-outdoor living. The main house has been expanded with a newly completed permitted addition to 2,297 square feet, complemented by a brand-new 375-square-foot studio for a total of 2,672 sq ft and more than 645 square feet of patio space for entertaining and everyday enjoyment. The four-bedroom, three-bath home features a newly added primary suite designed for ultimate comfort, including a spa-like ensuite and a walk-in closet with floor-to-ceiling built-ins. The open-concept great room is bright and inviting, with two skylights that illuminate the spacious chef’s kitchen, which boasts brand-new appliances, an expansive island topped with Madrid White Marble countertops and backsplash. Luxury vinyl plank flooring runs throughout, while sliding doors open to the back patio and yard, enhancing the flow between interior spaces and the outdoors. An additional suite with its own luxury bathroom provides flexible living arrangements, and two more bedrooms share a stylish hall bath with a stunning walk-in shower. A separate, large laundry room offers ample storage and workspace. All-new doors and windows, Santa Barbara finish smooth stucco, and a presidential-style roof elevate curb appeal and efficiency. The attached garage has been refinished with a premium door, and the driveway and back patio feature new concrete with decorative planters. The backyard is fully fenced and features new sod, a mature avocado tree, a lemon tree, and an oak tree, creating a private outdoor oasis. The 375-square-foot studio adjacent to the main residence is finished to match the home and offers potential for customization to fit a variety of lifestyles. Convenient access to parks, top-rated schools, and Sierra Madre’s village. This move in ready home feels bright, relaxed, and highly livable with a flexible layout and premium craftsmanship throughout.

infoProperty Facts

bed

Bedrooms

4

bathtub

Bathrooms

3

square_foot

Square Feet

2,296

landscape

Lot Size

10,817 sqft

calendar_month

Year Built

1962

home_work

Property Type

Single Family Residence

timer

Days on Market

8

payments

HOA Fee

N/A

garage

Garage Total

2

fingerprint

MLS #

PF26121061

chairInterior Details

General Interior

Interior Features

Breakfast Bar, Ceiling Fans, Open Floorplan, Pantry, Stone Counters, Storage, Multiple Primary Suites, Primary Suite, Walk In Closets

Flooring

Laminate, Tile

Kitchen & Appliances

Appliances

Six Burner Stove, Dishwasher, Free Standing Range, Gas Range, Microwave, Refrigerator, Tankless Water Heater

Laundry

Washer Hookup, Gas Dryer Hookup, Inside, Laundry Room

Bed & Bath

Main Level Master

Yes

Climate Control

Cooling

Central Air

Heating

Central

deckExterior & Lot

Building & Construction

Patio & Porch

Concrete, Open, Patio

Fencing

Privacy, Wood

Security

Carbon Monoxide Detectors, Smoke Detectors

Construction

Stucco

Foundation

Slab

Roof

Asphalt, Shingle

Direction Faced

North

Nearby Schools

RatingSchool NameGradesDistance
N/A
La Salle College Preparatory
Private School
K-120.5 mi
10
Sierra Madre Elementary
Elementary School
P-50.6 mi
N/A
Alverno Heights Academy
Private School
K-120.6 mi
N/A
Bethany Christian School
Private School
K-120.6 mi
N/A
The Gooden School
Private School
K-120.7 mi

Convenience Score

Topfind Realty

This Home is Sold

Curious what your home is worth? Get a free valuation.

call
(800)-330-9306Available 9AM - 6PM

Similar Homes You Might Like

Based on price, location, and features
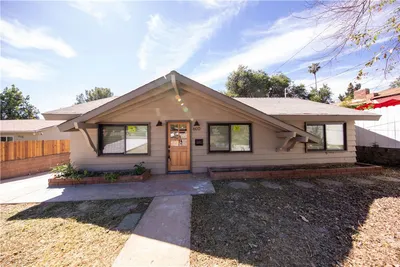
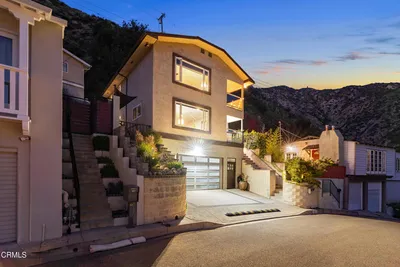
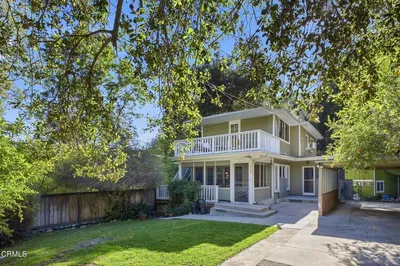
600 E Sierra Madre

$1,550,000

FOR SALE

600 E Sierra Madre, Sierra Madre, CA 91024

3 beds · 2 baths · 2,405 sqft

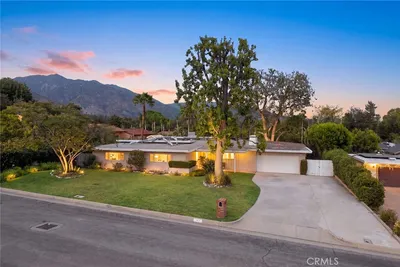
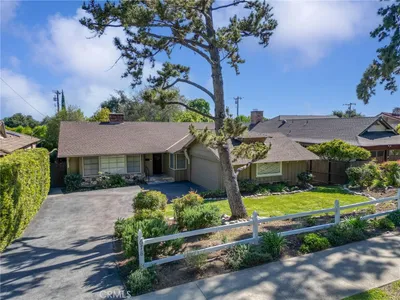
809 Skyland Drive
OPEN AUG 23, 8PM - 10PM

$1,328,000

FOR SALE

809 Skyland Drive, Sierra Madre, CA 91024

3 beds · 3 baths · 2,410 sqft

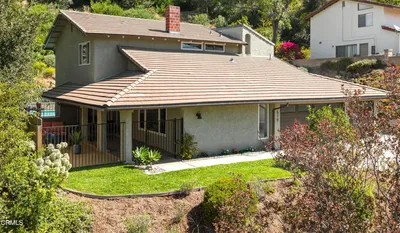
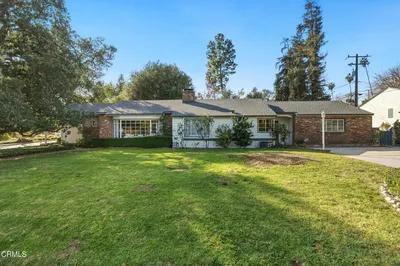
206 Oak Meadow Road
VIRTUAL TOUR

$1,849,000

FOR SALE

206 Oak Meadow Road, Sierra Madre, CA 91024

3 beds · 2 baths · 2,238 sqft

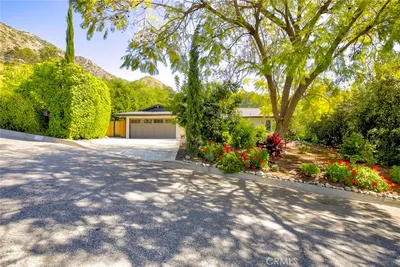
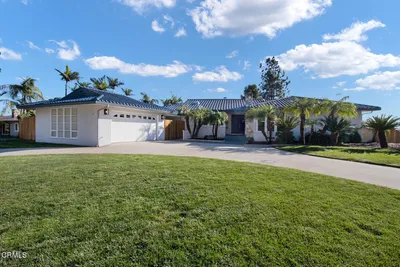
579 Acacia Street
OPEN AUG 22, 9PM - 11PM

$1,798,000

FOR SALE

579 Acacia Street, Sierra Madre, CA 91024

4 beds · 3 baths · 2,501 sqft

650 Sierra Meadows

$2,198,000

FOR SALE

650 Sierra Meadows, Sierra Madre, CA 91024

4 beds · 2 baths · 2,105 sqft

602 N Michillinda Avenue

$1,699,500

FOR SALE

602 N Michillinda Avenue, Sierra Madre, CA 91024

3 beds · 2 baths · 2,049 sqft

561 Sierra Meadows
3D TOUR

$1,998,000

FOR SALE

561 Sierra Meadows, Sierra Madre, CA 91024

4 beds · 3 baths · 2,993 sqft

325 W Grandview Avenue
VIRTUAL TOUR

$2,500,000

FOR SALE

325 W Grandview Avenue, Sierra Madre, CA 91024

4 beds · 4 baths · 3,005 sqft

Recently Sold

743 E Grandview

$1,356,880

SOLD

743 E Grandview, Sierra Madre, CA 91024

3 beds · 3 baths · 2,118 sqft

813 Woodland Drive
VIRTUAL TOUR

$865,000

SOLD

813 Woodland Drive, Sierra Madre, CA 91024

3 beds · 2 baths · 2,066 sqft

678 W Highland

$1,800,000

SOLD

678 W Highland, Sierra Madre, CA 91024

3 beds · 3 baths · 1,885 sqft

51 Rancho Road

$1,775,000

SOLD

51 Rancho Road, Sierra Madre, CA 91024

3 beds · 4 baths · 2,221 sqft

1110 Arno Drive

$1,800,000

SOLD

1110 Arno Drive, Sierra Madre, CA 91024

3 beds · 3 baths · 2,166 sqft

230 N Sunnyside Avenue

$2,130,000

SOLD

230 N Sunnyside Avenue, Sierra Madre, CA 91024

4 beds · 4 baths · 2,196 sqft

2030 Liliano

$1,799,000

SOLD

2030 Liliano, Sierra Madre, CA 91024

3 beds · 3 baths · 2,634 sqft

309 Santa Anita Court

$1,699,000

SOLD

309 Santa Anita Court, Sierra Madre, CA 91024

4 beds · 3 baths · 1,968 sqft

Topfind Realty

Company

  • About Us
  • Careers
  • Articles
  • Home Estimate

Explore

  • Renting
  • Buying
  • Selling
  • Realtors

Support

  • Help Center
  • Contact Us
  • Terms & Conditions
  • Privacy Policy

Topfind Realty, DRE # 02240815, is a licensed real estate broker in California. Topfind Realty pledges to support the Fair Housing Act and adhere to Equal Housing Opportunity laws.

Copyright © 2026 Topfind Realty. All Rights Reserved.