SOLD
SoldClosed on March 24, 2020
$2,386,000
Sold Price490 Ida May Lane, Sierra Madre, CA 91024
bed
4
Bedrooms
bathtub
5
Bathrooms
square_foot
4,699
Square Feet
About this home
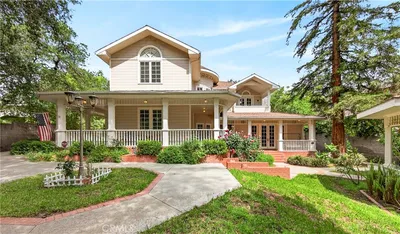
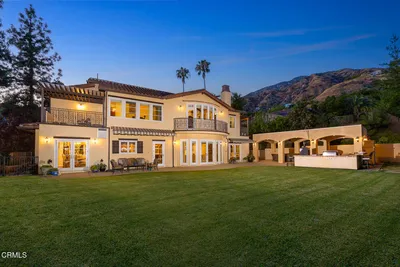
Proudly Offered for sale is 490 Ida May Lane, the first ever sold of eight one-of-a-kind custom homes built in 1996/1997, as a legacy and tribute to the accomplishments of J.W. and Ida M. Jameson. 490 is the Craftsman Flagship of the "Jameson Legacies," where at the time, no expense or detail was spared. The property consists of a 4,699 (assessed) square foot two-story 4-Bedroom, (3) Full Bathrooms, (1) 3/4 Bathroom and (1) 1/2 Restroom. (1) downstairs Master Bedroom with (2) walk-in Closets, a second downstairs Bedroom/Office. (1) upstairs Master Bedroom, private Den and (1) walk-in Closet. Entry/Foyer, Formal Living and Dining Room, Gourmet Kitchen, walk-in Pantry, Butlers Pantry, Breakfast nook, Family Room, Laundry Room, upstairs Library, (3) Fireplaces, 3-Car Garage, custom made Pella Windows and Doors, custom made Lighting, custom milled craftsman Mahogany Columns and mouldings, custom Maple Cabinets, custom made Wood Shutters, a custom built Taylor Brothers grand Stairway, custom made tiles, slate and hardware details, and many other amenities too numerous to mention. Situated on a 13,703 parcel, the property features a lush assortment of mature plants, oak and pine trees and meticulous grounds that feature bronze Asian statuary, natural river rock planters, acid washed concrete and aggregate band walkways and driveway. 490 also includes the historic, original and fully restored Jameson Teahouse and patio dating back to 1914. See Offering Memorandum for more details.
infoProperty Facts
bed
Bedrooms
4
bathtub
Bathrooms
5
square_foot
Square Feet
4,699
landscape
Lot Size
13,703 sqft
calendar_month
Year Built
1996
home_work
Property Type
Single Family Residence
timer
Days on Market
454
payments
HOA Fee
N/A
garage
Garage Total
3
fingerprint
MLS #
AR18203709
chairInterior Details
General Interior
Interior Features
Beamed Ceilings, Wet Bar, Built In Features, Balcony, Block Walls, Ceiling Fans, Ceramic Counters, Crown Molding, Central Vacuum, Granite Counters, High Ceilings, Pantry, Phone System, Recessed Lighting, Storage, Tile Counters, Two Story Ceilings, Wired For Data, Bar, Wood Product Walls, Wired For Sound
Fireplace
Family Room, Gas, Living Room, Primary Bedroom
Accessibility
Accessible Electrical And Environmental Controls, Grab Bars, Accessible Doors, Accessible Entrance, Accessible Hallways
Kitchen & Appliances
Appliances
Six Burner Stove, Convection Oven, Double Oven, Dishwasher, Free Standing Range, Freezer, Gas Cooktop, Disposal, Gas Oven, Gas Range, Gas Water Heater, High Efficiency Water Heater, Hot Water Circulator, Ice Maker, Microwave, Refrigerator, Range Hood, Vented Exhaust Fan, Water To Refrigerator, Water Heater, Warming Drawer
Laundry
Washer Hookup, Electric Dryer Hookup, Gas Dryer Hookup, Inside, Laundry Closet, Laundry Room, Stacked, Upper Level
Bed & Bath
Main Level Master
Yes
Climate Control
Cooling
Central Air, Zoned
Heating
Forced Air, Natural Gas, Zoned
deckExterior & Lot
Building & Construction
Patio & Porch
Covered, Front Porch, Stone
Fencing
Block, Excellent Condition
Security
Prewired, Security System, Carbon Monoxide Detectors, Fire Detection System, Fire Sprinkler System, Smoke Detectors
Construction
Cedar, Drywall, Ducts Professionally Air Sealed, Frame, Glass, Other, Concrete, Shingle Siding, Stone, Wood Siding, Copper Plumbing
Foundation
Permanent, Raised, Tie Down
Roof
Composition
Direction Faced
Northeast
Nearby Schools
| Rating | School Name | ||
|---|---|---|---|
| No school data available for this area. | |||
Convenience Score

This Home is Sold
Curious what your home is worth? Get a free valuation.
call
(800)-330-9306Available 9AM - 6PM
Similar Homes You Might Like
Based on price, location, and features