Topfind Realty
Renting

Search Rentals

Houses for RentTownhomes for RentCondos for RentView All Rentals →

Renting Resources

Why Rent With UsRenter GuideRent vs Buy Calculator

Renter Articles

How to Negotiate RentUnderstanding Your LeaseMoving Checklist for Renters
Buying

Search Homes

Houses for SaleTownhomes for SaleCondos for SaleView All Homes →

Buying Resources

Why Buy With UsBuyer GuideAffordability CalculatorInvestment CalculatorProperty Tax Calculator

Buyer Articles

Master Your New Home BudgetBeat Moving StressPacking Secrets
Selling

Selling Tools

Home ValuationFind a Seller's Agent

Selling Resources

Why Sell With UsSeller GuideNet Sheet CalcHELOC Calculator

Seller Articles

Strategic PricingDownsizing Tips
Mortgage Rates

Today's Rates

Mortgage RatesRefinance RatesLoan ComparisonHELOC Calculator

Mortgage Resources

Understanding Mortgage RatesFirst-Time Homebuyer GuideWhen to Refinance Your Mortgage
Realtors
Topfind
Houses for RentTownhomes for RentCondos for RentView All Rentals →
Why Rent With UsRenter GuideRent vs Buy Calculator
How to Negotiate RentUnderstanding Your LeaseMoving Checklist for Renters
Houses for SaleTownhomes for SaleCondos for SaleView All Homes →
Why Buy With UsBuyer GuideAffordability CalculatorInvestment CalculatorProperty Tax Calculator
Master Your New Home BudgetBeat Moving StressPacking Secrets
Home ValuationFind a Seller's Agent
Why Sell With UsSeller GuideNet Sheet CalcHELOC Calculator
Strategic PricingDownsizing Tips
Mortgage RatesRefinance RatesLoan ComparisonHELOC Calculator
Understanding Mortgage RatesFirst-Time Homebuyer GuideWhen to Refinance Your Mortgage
groupRealtorsinfoAbout Us
Continue with Google
Sign InSign Up
Topfind Realty
Renting

Search Rentals

Houses for RentTownhomes for RentCondos for RentView All Rentals →

Renting Resources

Why Rent With UsRenter GuideRent vs Buy Calculator

Renter Articles

How to Negotiate RentUnderstanding Your LeaseMoving Checklist for Renters
Buying

Search Homes

Houses for SaleTownhomes for SaleCondos for SaleView All Homes →

Buying Resources

Why Buy With UsBuyer GuideAffordability CalculatorInvestment CalculatorProperty Tax Calculator

Buyer Articles

Master Your New Home BudgetBeat Moving StressPacking Secrets
Selling

Selling Tools

Home ValuationFind a Seller's Agent

Selling Resources

Why Sell With UsSeller GuideNet Sheet CalcHELOC Calculator

Seller Articles

Strategic PricingDownsizing Tips
Mortgage Rates

Today's Rates

Mortgage RatesRefinance RatesLoan ComparisonHELOC Calculator

Mortgage Resources

Understanding Mortgage RatesFirst-Time Homebuyer GuideWhen to Refinance Your Mortgage
Realtors
Topfind
Houses for RentTownhomes for RentCondos for RentView All Rentals →
Why Rent With UsRenter GuideRent vs Buy Calculator
How to Negotiate RentUnderstanding Your LeaseMoving Checklist for Renters
Houses for SaleTownhomes for SaleCondos for SaleView All Homes →
Why Buy With UsBuyer GuideAffordability CalculatorInvestment CalculatorProperty Tax Calculator
Master Your New Home BudgetBeat Moving StressPacking Secrets
Home ValuationFind a Seller's Agent
Why Sell With UsSeller GuideNet Sheet CalcHELOC Calculator
Strategic PricingDownsizing Tips
Mortgage RatesRefinance RatesLoan ComparisonHELOC Calculator
Understanding Mortgage RatesFirst-Time Homebuyer GuideWhen to Refinance Your Mortgage
groupRealtorsinfoAbout Us
Continue with Google
Sign InSign Up
Real Estate/CA/Silverado/18305 Saddle Crst (Sold)
Main
SOLD
SoldClosed on January 10, 2025
$4,700,000
Sold Price

18305 Saddle Crst, Silverado, CA 92676

bed
5
Bedrooms
bathtub
5
Bathrooms
square_foot
4,968
Square Feet

About this home

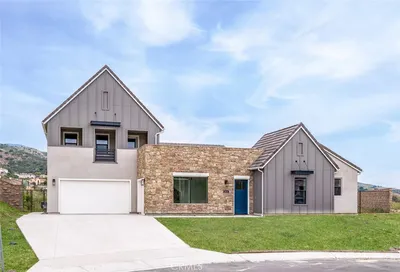
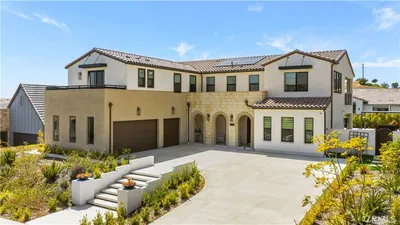
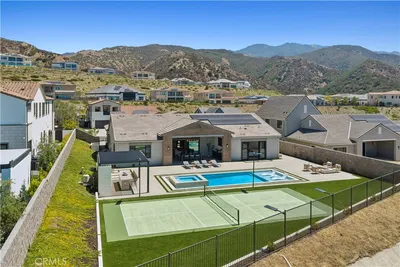
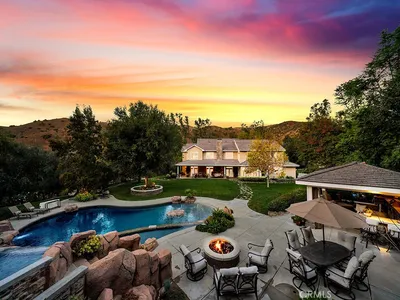
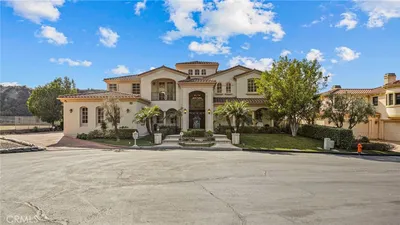
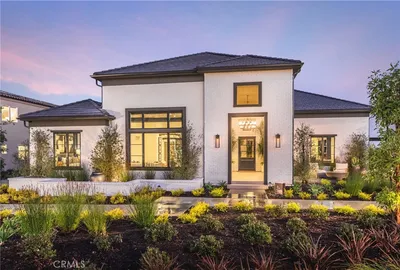
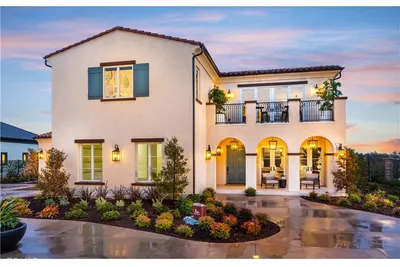
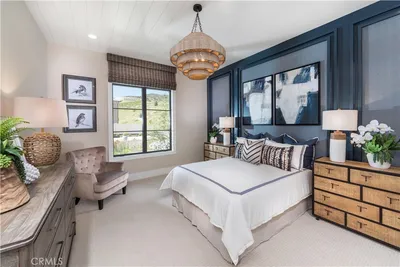
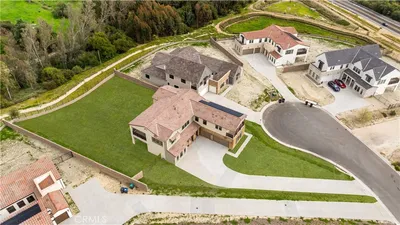
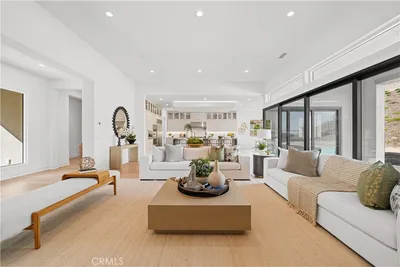
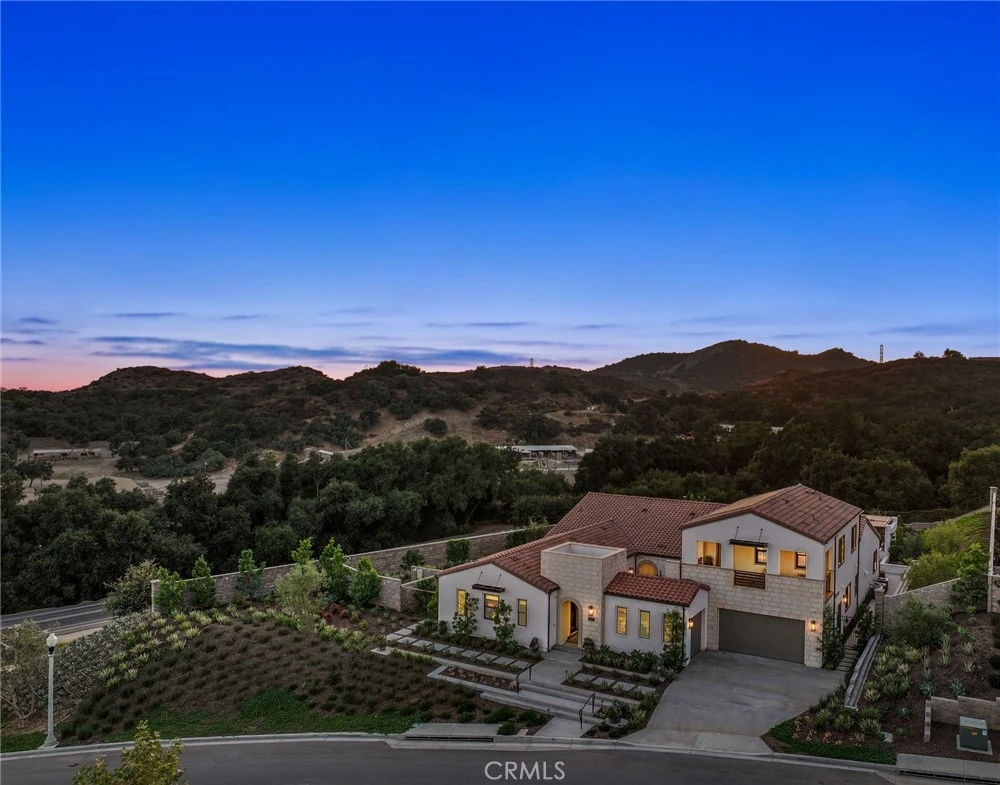
Welcome to Adler at Saddle Crest, a gated community that offers the perfect balance of tranquility and accessibility, allowing you to enjoy the best of what Orange County has to offer while feeling away from it all. This stunning Tri Pointe Homes Adler Plan 2 model home is now available in the beautiful Silverado/Silverado Canyon community. This home masterfully offers a harmonious blend of modern elegance and functional living, set against the breathtaking backdrop of stunning mountain views on just over half an acre. Upon entry, you are greeted by a grand courtyard leading to an outdoor seating area featuring a cozy fireplace and ambient lighting that creates an ideal, relaxed atmosphere. The layout features seamless connectivity between the great room, dining area, kitchen, and covered outdoor living space, creating an inviting atmosphere for both relaxation and entertaining. The kitchen serves as the focal point of the home, showcasing light, neutral, flat-panel stacked cabinets paired with elegant quartz countertops and a waterfall-edge quartzite kitchen island. Large gray flooring tiles throughout the main living areas provide a contemporary feel, while the primary and guest bedrooms feature luxurious wood flooring for added warmth. Additional features include a dedicated office or flex room, a luxurious primary suite with an expansive walk-in closet, and an oversized laundry room with ample storage space. Custom built-ins are thoughtfully incorporated into the design, enhancing the great room fireplace, drop zone, office, and bonus room. The spacious great room opens directly to a large covered patio, ideal for outdoor living and relaxation by the fireplace. This space flows into a generous backyard designed for entertaining, complete with a built-in spa that serves as a luxurious retreat. The expansive outdoor area is perfect for gatherings, providing ample space for dining and entertaining, all while offering breathtaking views of the surrounding mountains. The 769 square feet second-floor bonus room, complete with its own private entry, offers flexibility for guests or additional living space. This home is thoughtfully crafted to meet the needs of modern living while maintaining a sense of comfort and style.

infoProperty Facts

bed

Bedrooms

5

bathtub

Bathrooms

5

square_foot

Square Feet

4,968

landscape

Lot Size

21,980 sqft

calendar_month

Year Built

2023

home_work

Property Type

Single Family Residence

timer

Days on Market

61

payments

HOA Fee

$425/mo

garage

Garage Total

3

fingerprint

MLS #

OC24196207

chairInterior Details

General Interior

Interior Features

Built In Features, Ceiling Fans, Separate Formal Dining Room, Furnished, Open Floorplan, Pantry, Bedroom On Main Level, Main Level Primary, Primary Suite, Walk In Pantry, Walk In Closets

Flooring

Tile

Fireplace

Family Room, Outside

Kitchen & Appliances

Appliances

Six Burner Stove, Double Oven, Gas Oven, Microwave, Range Hood, Warming Drawer, Dryer, Washer

Laundry

Washer Hookup, Gas Dryer Hookup, Inside, Laundry Room

Bed & Bath

Main Level Master

Yes

Climate Control

Cooling

Central Air

Heating

Forced Air, Fireplaces, Solar

deckExterior & Lot

Building & Construction

Patio & Porch

Covered, Patio

Construction

Drywall, Concrete, Stucco

Foundation

Slab

Nearby Schools

RatingSchool NameGradesDistance
10
Portola Hills Elementary
Elementary School
K-61.1 mi
N/A
Hillside Montessori School
Private School
K-121.6 mi
10
Foothill Ranch Elementary
Elementary School
K-62.0 mi
N/A
Guidepost Montessori Foothill Ranch
Private School
K-122.4 mi
N/A
Heritage Montessori School
Private School
K-122.6 mi

Convenience Score

Topfind Realty

This Home is Sold

Curious what your home is worth? Get a free valuation.

call
(800)-330-9306Available 9AM - 6PM

Similar Homes You Might Like

Based on price, location, and features
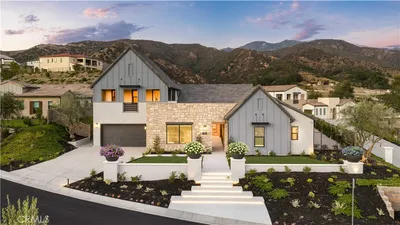
18472 Boulder Bluff
VIDEO TOUR

$5,250,000

FOR SALE

18472 Boulder Bluff, Silverado, CA 92676

5 beds · 5 baths · 4,929 sqft

18510 Boulder Bluff

$4,150,000

FOR SALE

18510 Boulder Bluff, Silverado, CA 92676

5 beds · 5 baths · 4,929 sqft

18331 Creek Canyon

$3,645,000

FOR SALE

18331 Creek Canyon, Silverado, CA 92676

5 beds · 6 baths · 4,815 sqft

18411 Boulder Bluff

$3,990,000

FOR SALE

18411 Boulder Bluff, Silverado, CA 92676

4 beds · 4 baths · 4,160 sqft

28291 Williams Canyon Road

$5,399,000

FOR SALE

28291 Williams Canyon Road, Silverado, CA 92676

5 beds · 5 baths · 5,900 sqft

18041 Merlin Road
3D TOUR

$3,799,000

FOR SALE

18041 Merlin Road, Silverado, CA 92676

6 beds · 7 baths · 5,903 sqft

30141 Silverado Canyon Road
OPEN AUG 23, 8PM - 11PM
VIRTUAL TOUR

$1,200,000

FOR SALE

30141 Silverado Canyon Road, Silverado, CA 92676

3 beds · 2 baths · 2,001 sqft

28202 Bytha Way
OPEN AUG 23, 8PM - 11PM

$1,035,000

FOR SALE

28202 Bytha Way, Silverado, CA 92676

3 beds · 2 baths · 1,888 sqft

Recently Sold

28912 Auburn Hills
VIDEO TOUR

$4,150,000

SOLD

28912 Auburn Hills, Silverado, CA 92676

4 beds · 4 baths · 4,701 sqft

18522 Topanga Canyon

$2,500,000

SOLD

18522 Topanga Canyon, Silverado, CA 92676

5 beds · 5 baths · 4,244 sqft

28780 Hidden Trail
3D TOUR

$4,388,888

SOLD

28780 Hidden Trail, Silverado, CA 92676

4 beds · 4 baths · 4,701 sqft

28770 Hidden Trail
3D TOUR

$5,150,000

SOLD

28770 Hidden Trail, Silverado, CA 92676

4 beds · 6 baths · 5,731 sqft

28892 Auburn Hills
3D TOUR

$4,438,937

SOLD

28892 Auburn Hills, Silverado, CA 92676

4 beds · 6 baths · 5,731 sqft

28893 Auburn Hills
3D TOUR

$3,463,667

SOLD

28893 Auburn Hills, Silverado, CA 92676

4 beds · 5 baths · 4,701 sqft

18492 Boulder Bluff

$3,550,000

SOLD

18492 Boulder Bluff, Silverado, CA 92676

5 beds · 6 baths · 4,710 sqft

18302 Saddle Crest
VIRTUAL TOUR

$3,275,000

SOLD

18302 Saddle Crest, Silverado, CA 92676

5 beds · 5 baths · 4,968 sqft

Topfind Realty

Company

  • About Us
  • Careers
  • Articles
  • Home Estimate

Explore

  • Renting
  • Buying
  • Selling
  • Realtors

Support

  • Help Center
  • Contact Us
  • Terms & Conditions
  • Privacy Policy

Topfind Realty, DRE # 02240815, is a licensed real estate broker in California. Topfind Realty pledges to support the Fair Housing Act and adhere to Equal Housing Opportunity laws.

Copyright © 2026 Topfind Realty. All Rights Reserved.