Topfind Realty
Renting

Search Rentals

Houses for RentTownhomes for RentCondos for RentView All Rentals →

Renting Resources

Why Rent With UsRenter GuideRent vs Buy Calculator

Renter Articles

How to Negotiate RentUnderstanding Your LeaseMoving Checklist for Renters
Buying

Search Homes

Houses for SaleTownhomes for SaleCondos for SaleView All Homes →

Buying Resources

Why Buy With UsBuyer GuideAffordability CalculatorInvestment CalculatorProperty Tax Calculator

Buyer Articles

Master Your New Home BudgetBeat Moving StressPacking Secrets
Selling

Selling Tools

Home ValuationFind a Seller's Agent

Selling Resources

Why Sell With UsSeller GuideNet Sheet CalcHELOC Calculator

Seller Articles

Strategic PricingDownsizing Tips
Mortgage Rates

Today's Rates

Mortgage RatesRefinance RatesLoan ComparisonHELOC Calculator

Mortgage Resources

Understanding Mortgage RatesFirst-Time Homebuyer GuideWhen to Refinance Your Mortgage
Realtors
Topfind
Houses for RentTownhomes for RentCondos for RentView All Rentals →
Why Rent With UsRenter GuideRent vs Buy Calculator
How to Negotiate RentUnderstanding Your LeaseMoving Checklist for Renters
Houses for SaleTownhomes for SaleCondos for SaleView All Homes →
Why Buy With UsBuyer GuideAffordability CalculatorInvestment CalculatorProperty Tax Calculator
Master Your New Home BudgetBeat Moving StressPacking Secrets
Home ValuationFind a Seller's Agent
Why Sell With UsSeller GuideNet Sheet CalcHELOC Calculator
Strategic PricingDownsizing Tips
Mortgage RatesRefinance RatesLoan ComparisonHELOC Calculator
Understanding Mortgage RatesFirst-Time Homebuyer GuideWhen to Refinance Your Mortgage
groupRealtorsinfoAbout Us
Continue with Google
Sign InSign Up
Topfind Realty
Renting

Search Rentals

Houses for RentTownhomes for RentCondos for RentView All Rentals →

Renting Resources

Why Rent With UsRenter GuideRent vs Buy Calculator

Renter Articles

How to Negotiate RentUnderstanding Your LeaseMoving Checklist for Renters
Buying

Search Homes

Houses for SaleTownhomes for SaleCondos for SaleView All Homes →

Buying Resources

Why Buy With UsBuyer GuideAffordability CalculatorInvestment CalculatorProperty Tax Calculator

Buyer Articles

Master Your New Home BudgetBeat Moving StressPacking Secrets
Selling

Selling Tools

Home ValuationFind a Seller's Agent

Selling Resources

Why Sell With UsSeller GuideNet Sheet CalcHELOC Calculator

Seller Articles

Strategic PricingDownsizing Tips
Mortgage Rates

Today's Rates

Mortgage RatesRefinance RatesLoan ComparisonHELOC Calculator

Mortgage Resources

Understanding Mortgage RatesFirst-Time Homebuyer GuideWhen to Refinance Your Mortgage
Realtors
Topfind
Houses for RentTownhomes for RentCondos for RentView All Rentals →
Why Rent With UsRenter GuideRent vs Buy Calculator
How to Negotiate RentUnderstanding Your LeaseMoving Checklist for Renters
Houses for SaleTownhomes for SaleCondos for SaleView All Homes →
Why Buy With UsBuyer GuideAffordability CalculatorInvestment CalculatorProperty Tax Calculator
Master Your New Home BudgetBeat Moving StressPacking Secrets
Home ValuationFind a Seller's Agent
Why Sell With UsSeller GuideNet Sheet CalcHELOC Calculator
Strategic PricingDownsizing Tips
Mortgage RatesRefinance RatesLoan ComparisonHELOC Calculator
Understanding Mortgage RatesFirst-Time Homebuyer GuideWhen to Refinance Your Mortgage
groupRealtorsinfoAbout Us
Continue with Google
Sign InSign Up
Real Estate/CA/Somis/4797 Northridge Drive
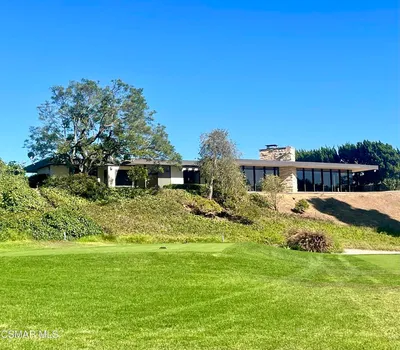
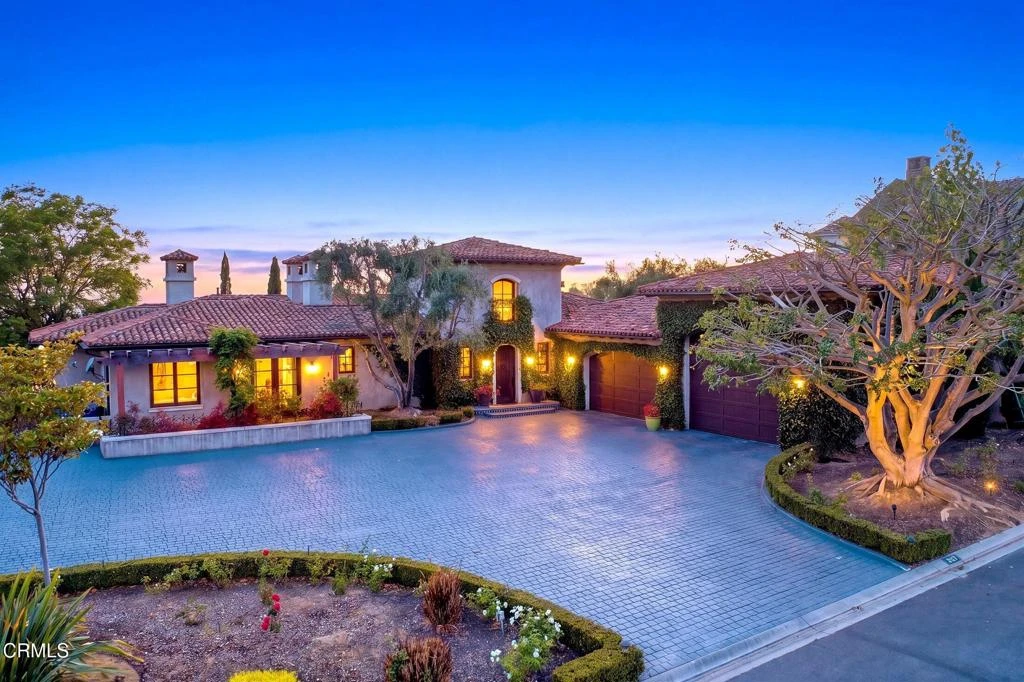
Photo 1 of 4797 Northridge Drive
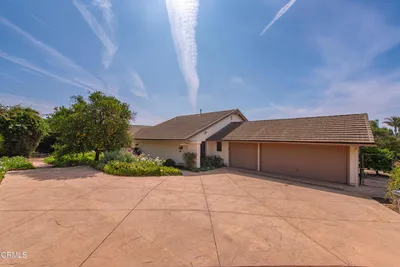
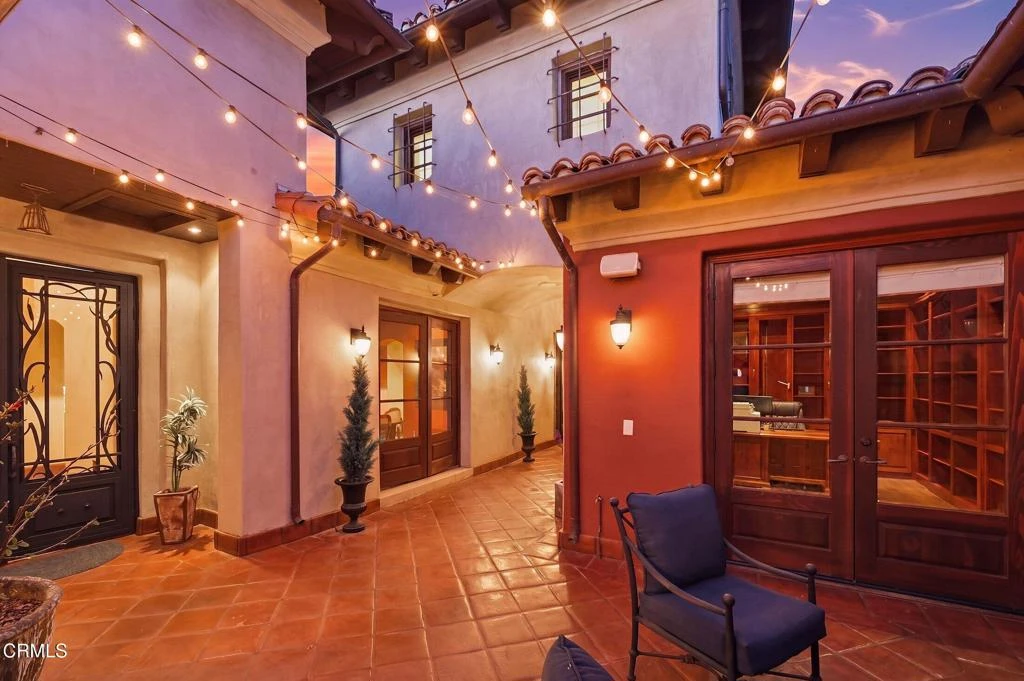
Photo 2 of 4797 Northridge Drive
1 / 20
Main
Interior 1
Interior 2
Interior 3
Interior 4
imagesmode View 20 photos
For Sale
$3,295,000
Est. $18,452/mo

4797 Northridge Drive, Somis, CA 93066

bed
4
Bedrooms
bathtub
6
Bathrooms
square_foot
4,296
Sq Ft

About this home

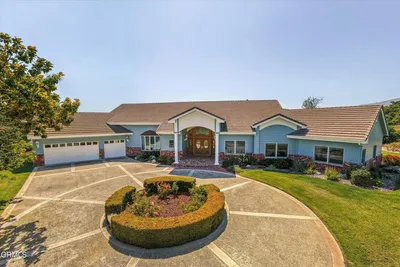
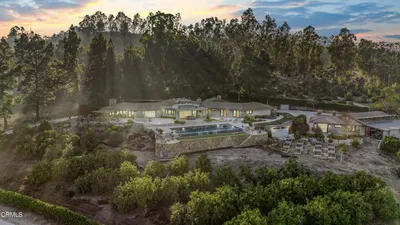
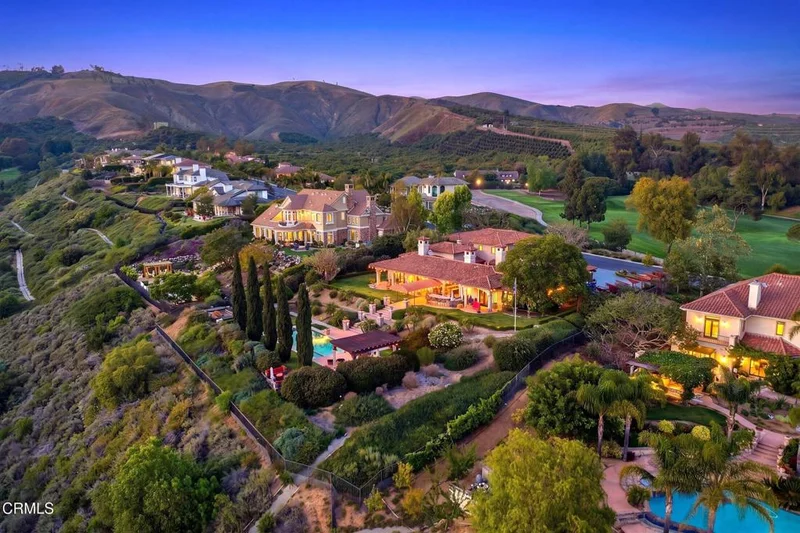
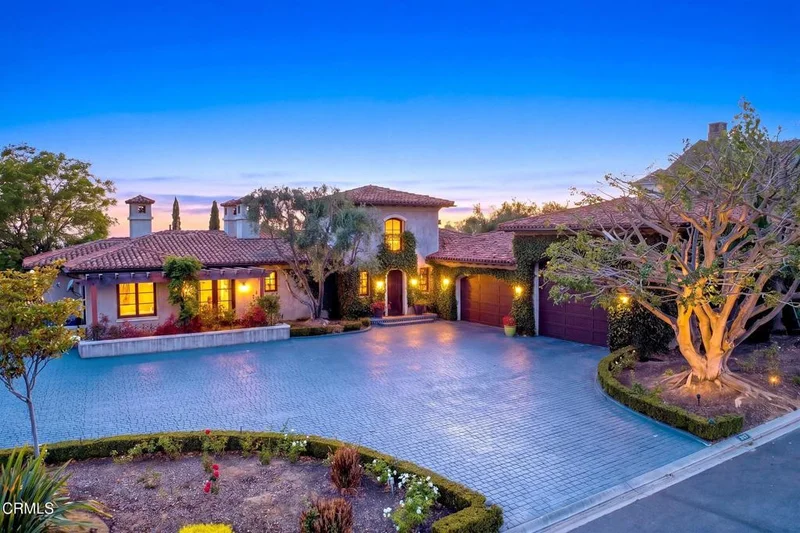
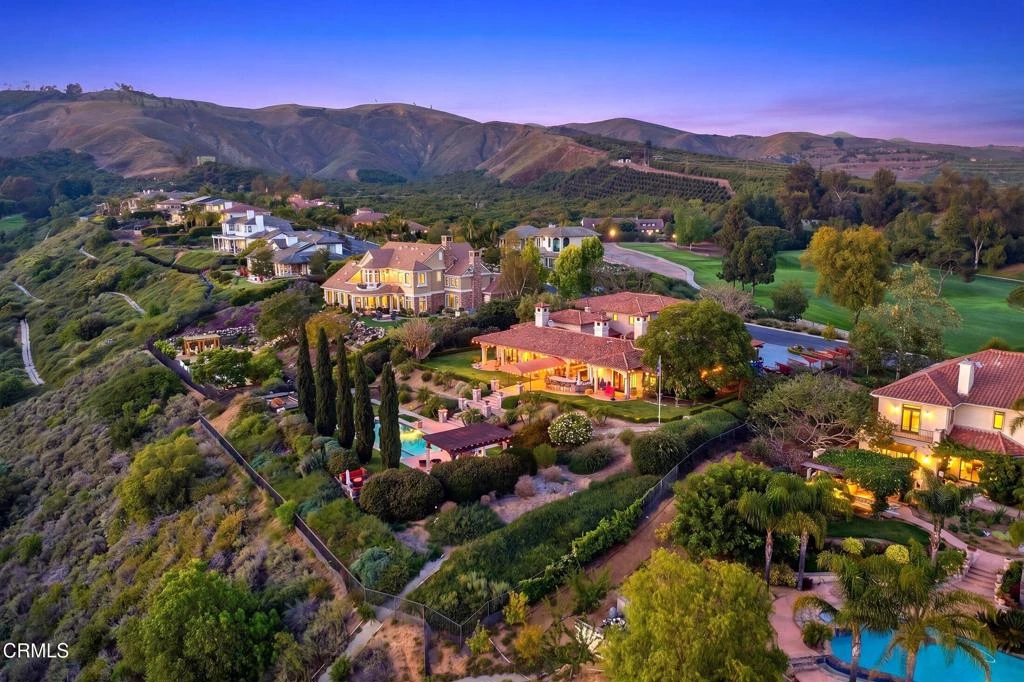
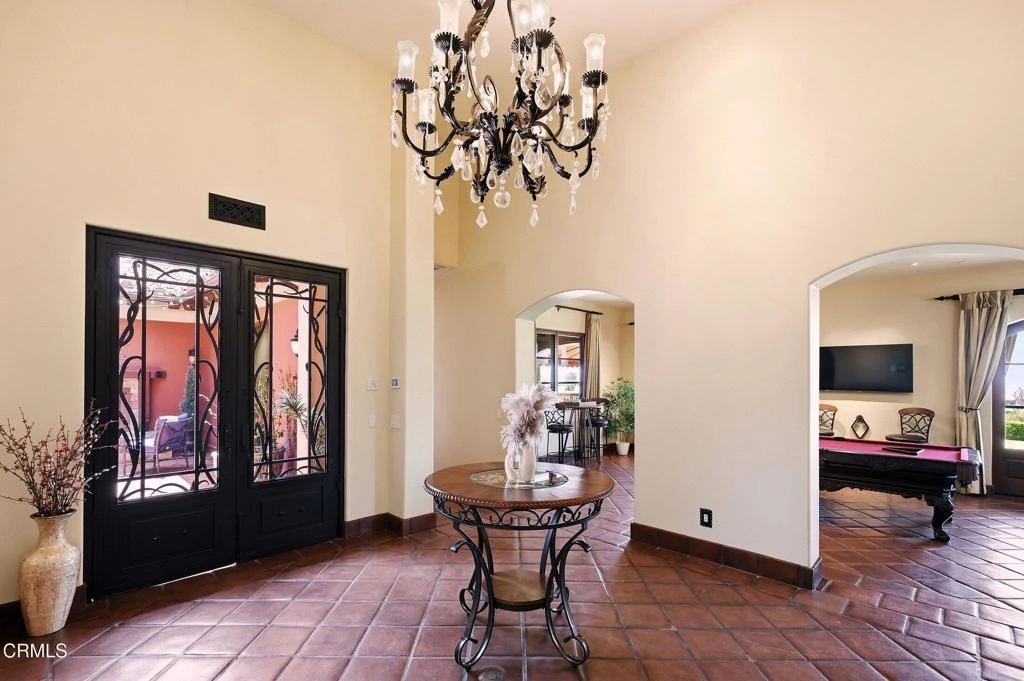
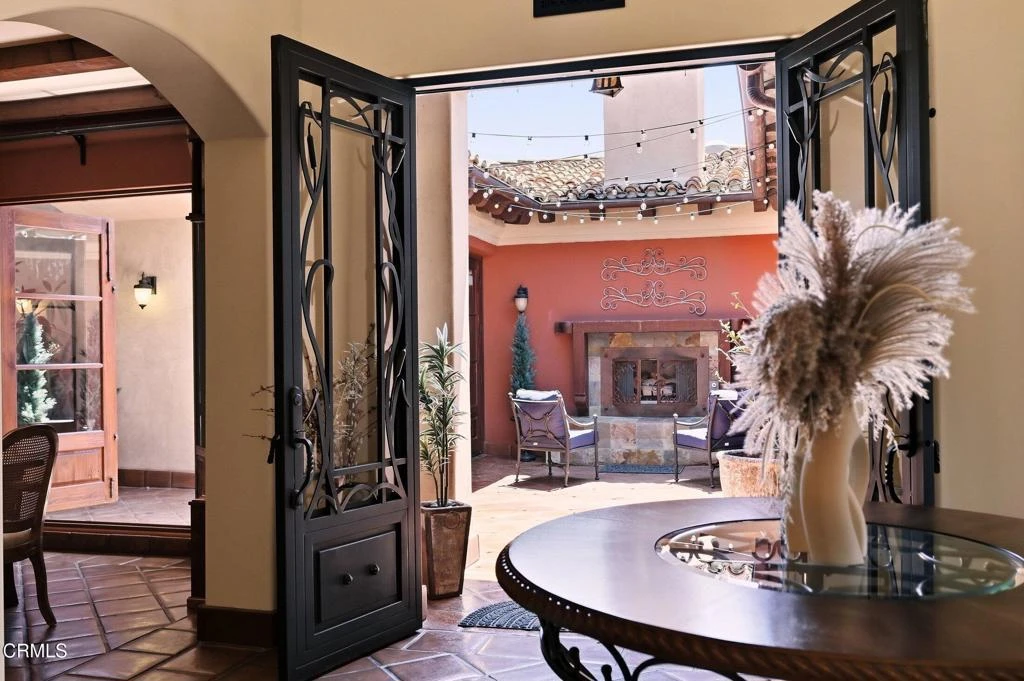
Experience timeless Tuscan elegance, sweeping views of the Pacific Ocean and Channel Islands, unforgettable sunsets, and championship golf course living in one of Ventura County's most coveted gated communities.Perfectly positioned overlooking the iconic 18th hole of The Saticoy Club, this extraordinary SINGLE STORY estate offers an exceptional blend of luxury, privacy, and breathtaking scenery. Situated on 1.28 landscaped acres, this 4,296 sq. ft. residence features four bedrooms, six bathrooms, and a thoughtfully designed floor plan that blends elegant entertaining with effortless everyday living.From the moment you arrive, the home's timeless architecture and impressive curb appeal set the tone. Inside, soaring ceilings, rich hardwood and stone flooring, custom finishes, and four inviting fireplaces create an atmosphere of warmth and sophistication. The heart of the home is a gourmet kitchen complete with a generous center island, abundant cabinetry and open gathering spaces ideal for family and guests. Wine enthusiasts will appreciate the rare subterranean wine cellar complete with wine elevator! The primary suite is retreat featuring its own fireplace and a spa-inspired bath, while a dedicated wood paneled executive office provides the perfect space for working from home.Car collectors and outdoor adventurers will love the oversized 1,800+ sq ft garage with indoor room for your RV.Whether hosting lively celebrations or enjoying a quiet evening under the stars, every detail has been designed to embrace Southern California's indoor-outdoor lifestyle. Enjoy multiple gathering spaces including an outdoor kitchen, sparkling pool and spa and bathroom, pergola, raised gardens and more. Enjoy multiple gathering spaces including an outdoor kitchen, sparkling pool and spa and bathroom, pergola, raised gardens and more. As the sun begins to set, the property truly comes alive with brilliant shades of gold, orange, and crimson fill the sky, every sunset becomes a breathtaking reminder that this is more than a home--it's a lifestyle reserved for the fortunate few!

Property Facts

bed

Bedrooms

4

bathtub

Bathrooms

6

square_foot

Square Feet

4,296

landscape

Lot Size

55,757 sqft

calendar_month

Year Built

2005

home_work

Property Type

Single Family Residence

timer

Days on Market

8

payments

HOA Fee

$600/mo

garage

Garage Total

8

fingerprint

MLS #

V1-37502

Interior Details

General Interior

Interior Features

All Bedrooms Down, Entrance Foyer

Fireplace

Kitchen, Primary Bedroom, Outside

Kitchen & Appliances

Laundry

Washer Hookup, Electric Dryer Hookup, Gas Dryer Hookup

Parking

Total Parking Spaces

8

Garage Spaces

8

Attached Garage

Yes

Exterior & Lot

Lot & Grounds

Pool Features

Heated, In Ground, Pool Cover

Sewer

Septic Tank

Water Source

Well

Community & HOA

Association Info

HOA Fee$600
FrequencyMonthly

HOA Amenities

Controlled Access, Management

Community Features

Golf

Mortgage Calculator

Total Monthly

$0

Principal & Interest:
$0
Property Tax:
$0
Home Insurance:
$0
HOA Fees:
$0
$
$
%

Nearby Schools

RatingSchool NameGradesDistance
7
Mesa Elementary
Elementary School
K-81.1 mi
N/A
Linda Vista Adventist Elementary School
Private School
K-122.6 mi
5
Rio Mesa High
High School
9-122.7 mi
N/A
Sacred Heart Elementary School
Private School
K-123.1 mi
7
Academy Of Technology & Leadership At Saticoy
Elementary School
P-83.1 mi

Convenience Score

Market Insights

93066|Somis

Estimated Value

Calculating...
No change vs. last year
Value history is still building for this area.

Market Temperature

Seller'sBalancedBuyer's
0d30d60d180d
Balanced

Balanced market

30 Days

Avg. time on market

This is a Balanced Market. Homes are selling at a moderate pace.

Flood & Climate Risk

Noise Levels

Location

4797 Northridge Drive

Somis, CA 93066

Open in Mapsopen_in_new
Topfind Realty

Ready to Take the Next Step?

Get expert support from a local agent today.

call
(800)-330-9306Available 9AM - 7PM

Similar Homes You Might Like

Based on price, location, and features

8000 Balcom Canyon Road

$3,699,000

FOR SALE

8000 Balcom Canyon Road, Somis, CA 93066

4 beds · 5 baths · 4,200 sqft

4900 Sand Canyon Road

$7,500,000

FOR SALE

4900 Sand Canyon Road, Somis, CA 93066

4 beds · 5 baths · 4,405 sqft

6498 Ridgecrest Lane

$2,995,000

FOR SALE

6498 Ridgecrest Lane, Somis, CA 93066

4 beds · 5 baths · 3,230 sqft

2065 E La Loma Avenue

$4,499,950

FOR SALE

2065 E La Loma Avenue, Somis, CA 93066

5 beds · 8 baths · 6,446 sqft

6909 Solano Verde Drive

$2,999,000

FOR SALE

6909 Solano Verde Drive, Somis, CA 93066

5 beds · 6 baths · 7,180 sqft

7905 Balcom Canyon Road
VIRTUAL TOUR

$1,875,000

FOR SALE

7905 Balcom Canyon Road, Somis, CA 93066

3 beds · 3 baths · 1,670 sqft

6150 Baja Vista Drive

$4,000,000

FOR SALE

6150 Baja Vista Drive, Somis, CA 93066

3 beds · 4 baths · 3,300 sqft

4790 Sand Canyon Road

$6,499,000

FOR SALE

4790 Sand Canyon Road, Somis, CA 93066

5 beds · 4 baths · sqft

Recently Sold

4278 Blackberry Lane
3D TOUR

$2,000,000

SOLD

4278 Blackberry Lane, Somis, CA 93066

5 beds · 5 baths · 4,130 sqft

3742 Groves Place
3D TOUR

$2,815,000

SOLD

3742 Groves Place, Somis, CA 93066

4 beds · 5 baths · 4,600 sqft

4104 Clubhouse Drive

$1,555,000

SOLD

4104 Clubhouse Drive, Somis, CA 93066

5 beds · 5 baths · 3,986 sqft

4787 Clubhouse Drive

$1,889,550

SOLD

4787 Clubhouse Drive, Somis, CA 93066

3 beds · 3 baths · 3,184 sqft

5275 N Creston Lane
VIDEO TOUR

$1,610,000

SOLD

5275 N Creston Lane, Somis, CA 93066

4 beds · 3 baths · 2,736 sqft

5856 La Cumbre Road
3D TOUR

$1,475,000

SOLD

5856 La Cumbre Road, Somis, CA 93066

5 beds · 3 baths · 2,934 sqft

6552 La Cumbre Road

$1,210,000

SOLD

6552 La Cumbre Road, Somis, CA 93066

4 beds · 4 baths · 4,134 sqft

5054 Dodson Street

$930,000

SOLD

5054 Dodson Street, Somis, CA 93066

3 beds · 2 baths · 1,861 sqft

$3,295,000
4 bd | 6 ba | 4,296 sqft
Request a tourcall
Topfind Realty

Company

  • About Us
  • Careers
  • Articles
  • Home Estimate

Explore

  • Renting
  • Buying
  • Selling
  • Realtors

Support

  • Help Center
  • Contact Us
  • Terms & Conditions
  • Privacy Policy

Topfind Realty, DRE # 02240815, is a licensed real estate broker in California. Topfind Realty pledges to support the Fair Housing Act and adhere to Equal Housing Opportunity laws.

Copyright © 2026 Topfind Realty. All Rights Reserved.