SoldClosed on February 17, 2026
$1,270,000
Sold Price1169 Cox St, Sonoma, CA 95476
bed
4
Bedrooms
bathtub
3
Bathrooms
square_foot
2,162
Square Feet
About this home
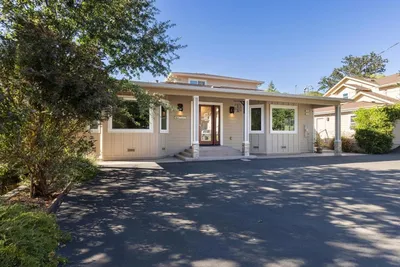
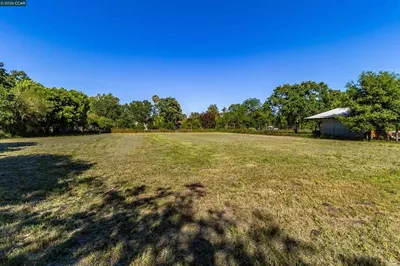
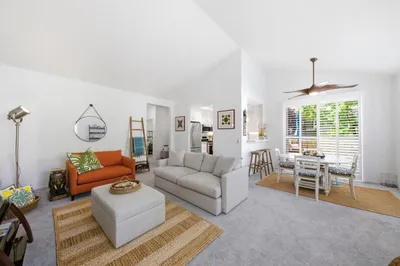
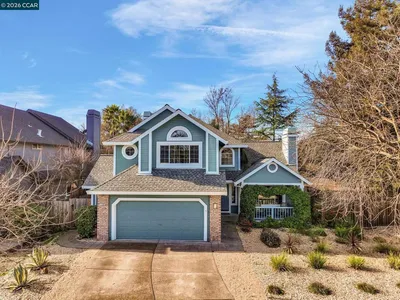
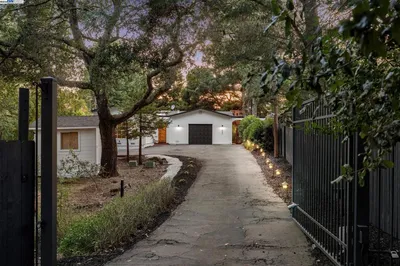
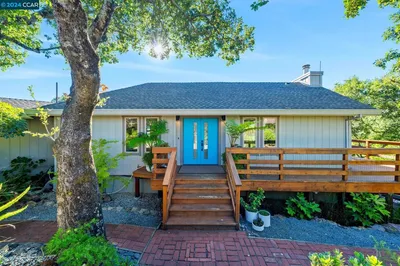
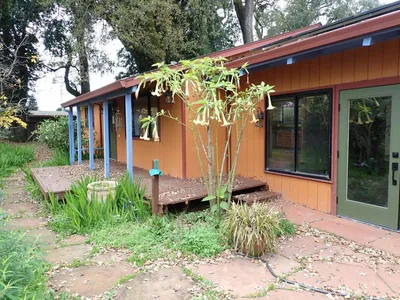
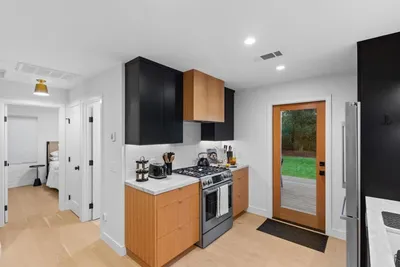
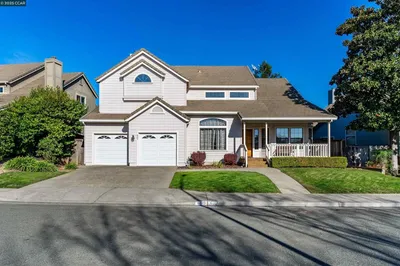
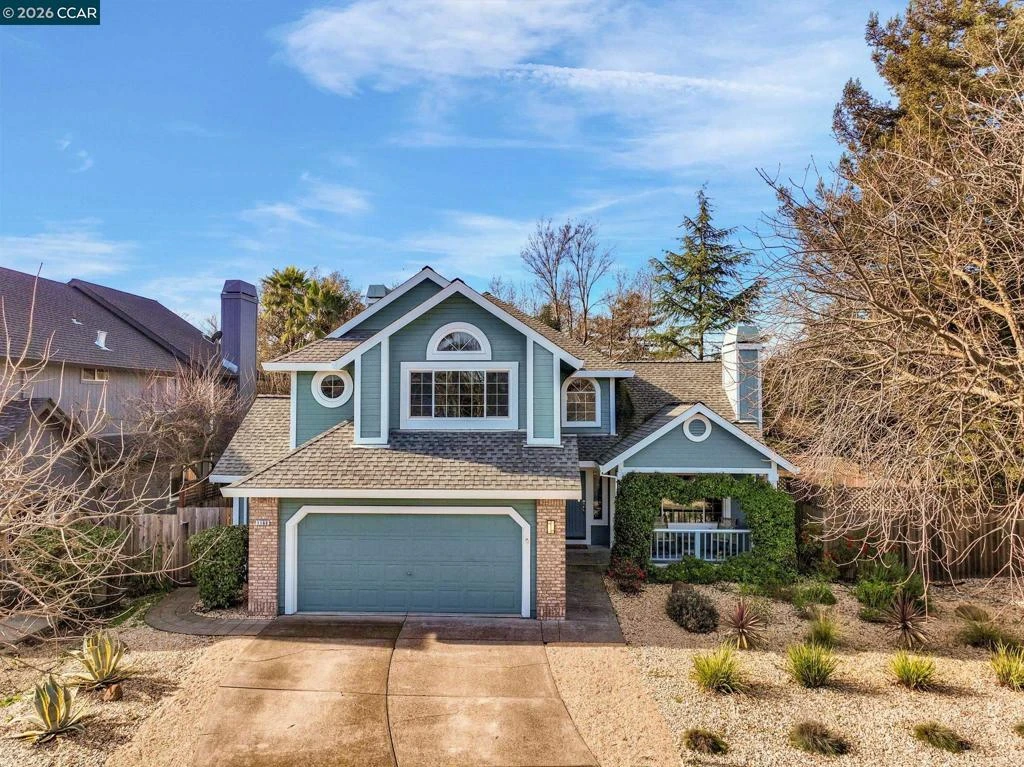
Discover an exceptional residence where timeless elegance meets modern comfort, set on the largest lot in Fryer Creek. This appointed four-bedroom, three-bath home offers 2,162 square feet of designed living space ideal for relaxed living and refined entertaining. Dramatic cathedral ceilings and sun-filled interiors create an immediate sense of grandeur, while the main level features a private bedroom and full bath, perfect for guests or multi-generational living. Formal living and dining rooms feature two inviting fireplaces, and the expansive family room opens through sliding glass doors to a tranquil backyard retreat with a luxurious hot tub. The home showcases elegant granite countertops, custom-updated cabinetry, rich wood flooring, and plush new carpeting. Upstairs, the primary suite is a private haven with arched windows, a walk-in closet, and abundant natural light, complemented by a skylight, two additional bedrooms, and a beautifully appointed hall bath. Exceptional curb appeal includes a two-car garage with epoxy flooring and EV-ready capability. Enjoy exclusive access to a private park just steps away, minutes from top-rated schools, Sonoma Valley Hospital, Sonoma Train Town Railroad, Whole Foods, and premier shopping and dining—an opportunity to enjoy Sonoma living!
infoProperty Facts
bed
Bedrooms
4
bathtub
Bathrooms
3
square_foot
Square Feet
2,162
landscape
Lot Size
6,825 sqft
calendar_month
Year Built
1991
home_work
Property Type
Single Family Residence
timer
Days on Market
5
payments
HOA Fee
N/A
garage
Garage Total
2
fingerprint
MLS #
41120670
chairInterior Details
General Interior
Flooring
Carpet, Tile
Fireplace
Family Room, Living Room
Climate Control
Cooling
See Remarks
deckExterior & Lot
Building & Construction
Construction
Wood Siding
Nearby Schools
| Rating | School Name |
|---|---|
1 | Creekside High High School |
5 | Sonoma Valley High High School |
3 | Sassarini Elementary Elementary School |
N/A | The Presentation School Private School |
N/A | St Francis Solano School Private School |
Convenience Score

This Home is Sold
Curious what your home is worth? Get a free valuation.
call
(800)-330-9306Available 9AM - 6PM
Similar Homes You Might Like
Based on price, location, and features