SoldClosed on August 10, 2026
$1,900,000
Sold Price732 Paradiso Court, Soquel, CA 95073
bed
4
Bedrooms
bathtub
3
Bathrooms
square_foot
2,719
Square Feet
About this home
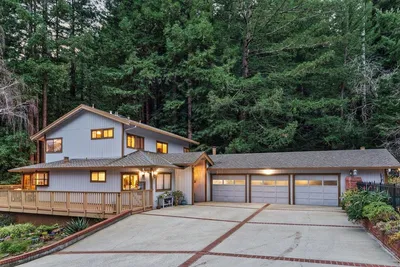
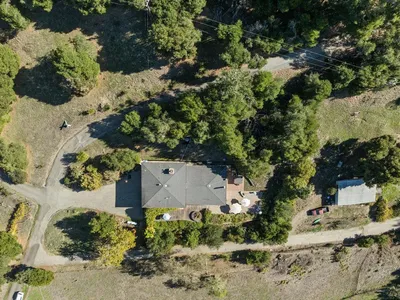
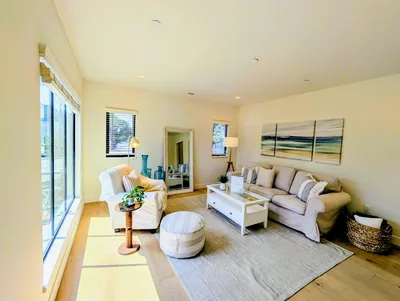
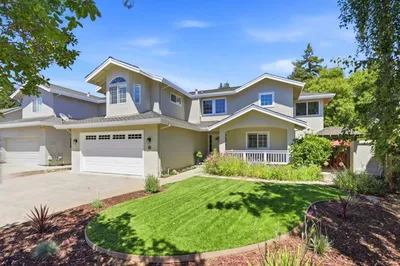
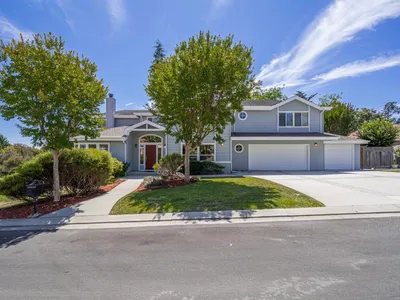
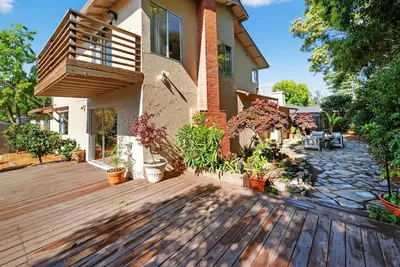
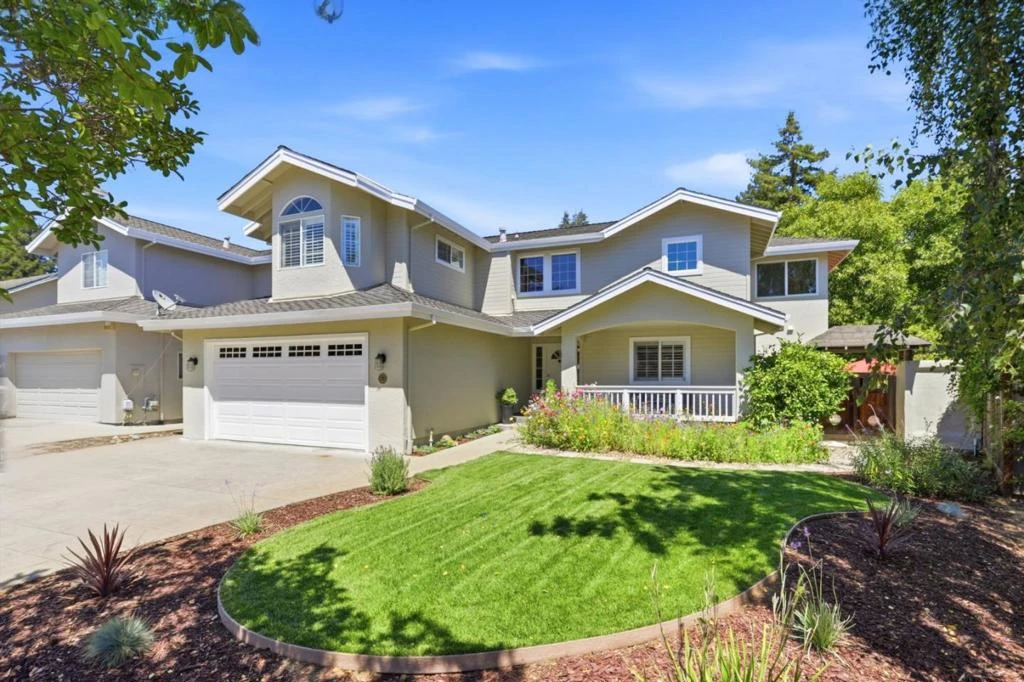
Welcome to this gorgeously remodeled two-story home, perfectly situated on a desirable cul-de-sac in one of Soquel's most sought-after neighborhoods. Featuring soaring ceilings in the living room and dining area, this light-filled residence offers an inviting open atmosphere with style and comfort. The beautifully updated gourmet kitchen showcases quality finishes, stainless appliances and abundant workspace. A separate family room is ideal for everyday living and entertaining. A convenient main-level bedroom or home office is located adjacent to a full bathroom, offering flexibility for guests or multi-generational living. Beautiful oak hardwood flooring graces the main level, complemented by new carpeting upstairs. Multiple operable skylights enhance natural light and ventilation. The spacious primary suite features vaulted ceilings and generous closet space. Spectacular, fully landscaped front and rear yards include expansive patio areas perfect for outdoor dining and entertaining, with plenty of room to relax. Conveniently located near excellent schools, neighborhood parks, and the charming shops and restaurants of downtown Soquel, this exceptional home offers the ideal blend of comfort, style, and location.
infoProperty Facts
bed
Bedrooms
4
bathtub
Bathrooms
3
square_foot
Square Feet
2,719
landscape
Lot Size
7,971 sqft
calendar_month
Year Built
1997
home_work
Property Type
Single Family Residence
timer
Days on Market
8
payments
HOA Fee
N/A
garage
Garage Total
2
fingerprint
MLS #
ML82050870
chairInterior Details
General Interior
Interior Features
Walk In Closets
Flooring
Carpet, Tile, Wood
Fireplace
Living Room
Kitchen & Appliances
Appliances
Dishwasher, Disposal, Microwave, Range Hood, Vented Exhaust Fan
deckExterior & Lot
Building & Construction
Fencing
Wood
Security
Fire Sprinkler System
Construction
Stucco
Foundation
Concrete Perimeter
Roof
Composition
Direction Faced
West
Nearby Schools
| Rating | School Name |
|---|---|
8 | Main Street Elementary Elementary School |
8 | Soquel High High School |
6 | Soquel Elementary Elementary School |
6 | Santa Cruz Gardens Elementary Elementary School |
N/A | Good Shepherd Catholic School Private School |
Convenience Score

This Home is Sold
Curious what your home is worth? Get a free valuation.
call
(800)-330-9306Available 9AM - 6PM
Similar Homes You Might Like
Based on price, location, and features