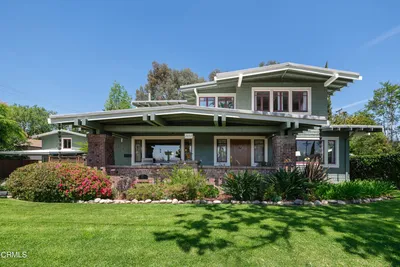
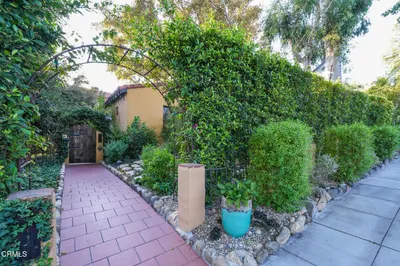
SoldClosed on July 20, 2016
$1,175,000
Sold Price303 Alta Vista Avenue Avenue, South Pasadena, CA 91030
bed
2
Bedrooms
bathtub
3
Bathrooms
square_foot
3,552
Square Feet
About this home
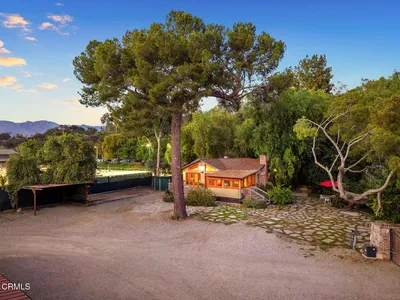
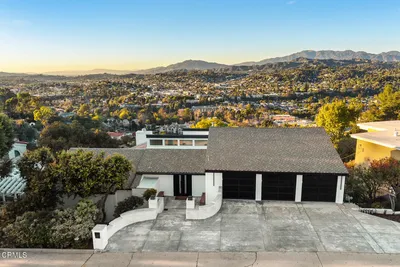
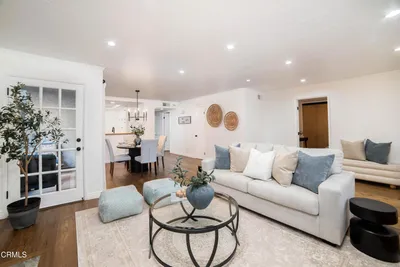
Welcoming formal entry with tiled floor steps down into a lovely living room accented by high ceilings and brick fireplace. Generous dining area features towering windows with gorgeous mountain views. Spacious kitchen with granite counter tops, center island, huge pantry, breakfast bar/nook and an abundance of cabinetry. Lower level offers expansive master suite highlighted by a substantial sitting area with window bench (could be 3rd bedroom), cozy fireplace and sliding glass door opens to second level deck. Large Master bathroom with dual sinks and vanity, sunken bathtub, custom closets and dressing area. Second bedroom is complete with two closets, full bath, and access to second level deck. Side stairwell leads to playful and friendly rear yard filled with vibrant and mature trees. Tru
infoProperty Facts
bed
Bedrooms
2
bathtub
Bathrooms
3
square_foot
Square Feet
3,552
landscape
Lot Size
9,806 sqft
calendar_month
Year Built
1987
home_work
Property Type
Single Family Residence
timer
Days on Market
45
payments
HOA Fee
N/A
garage
Garage Total
3
fingerprint
MLS #
P0-316002800
chairInterior Details
General Interior
Interior Features
Breakfast Bar, Built In Features, Breakfast Area, Separate Formal Dining Room, High Ceilings, Open Floorplan, Pantry, Recessed Lighting, Storage, All Bedrooms Down, Dressing Area, Primary Suite, Walk In Pantry, Walk In Closets
Flooring
Carpet
Fireplace
Gas, Living Room, Primary Bedroom
Kitchen & Appliances
Appliances
Electric Cooktop, Disposal, Microwave, Refrigerator
Laundry
Inside, Laundry Room
Climate Control
Cooling
Central Air
Heating
Forced Air
deckExterior & Lot
Building & Construction
Patio & Porch
Deck, Front Porch, Wood
Fencing
Partial
Security
Carbon Monoxide Detectors, Smoke Detectors
Construction
Brick
Roof
Composition, Tile
Direction Faced
North
Nearby Schools
| Rating | School Name | ||
|---|---|---|---|
| No school data available for this area. | |||
Convenience Score

This Home is Sold
Curious what your home is worth? Get a free valuation.
call
(800)-330-9306Available 9AM - 6PM
Similar Homes You Might Like
Based on price, location, and features