SOLD
SoldClosed on July 24, 2026
$824,000
Sold Price823 Stonegate Drive, South San Francisco, CA 94080
bed
2
Bedrooms
bathtub
2
Bathrooms
square_foot
1,060
Square Feet
About this home
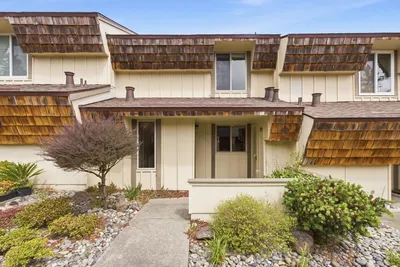
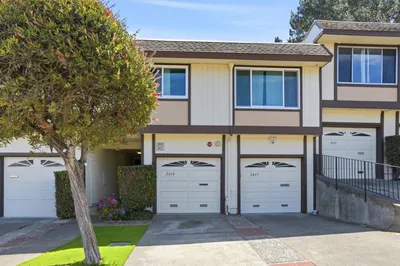
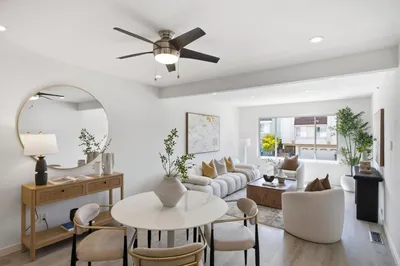
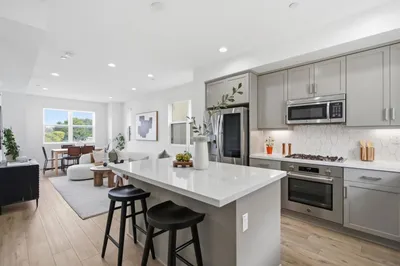
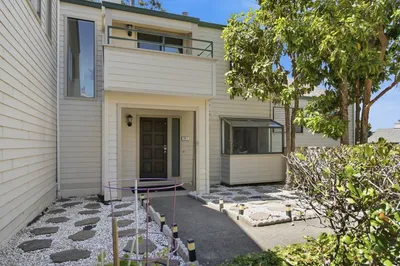
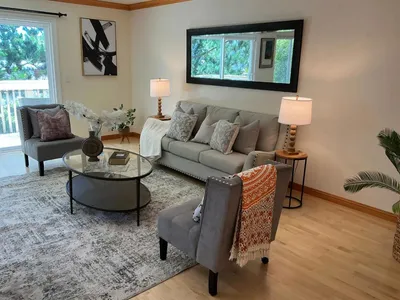
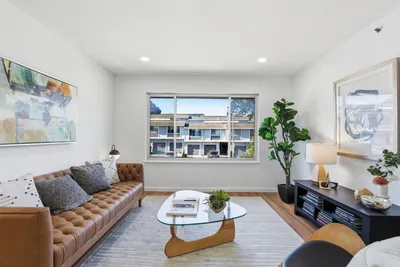
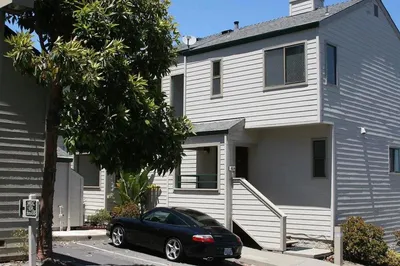
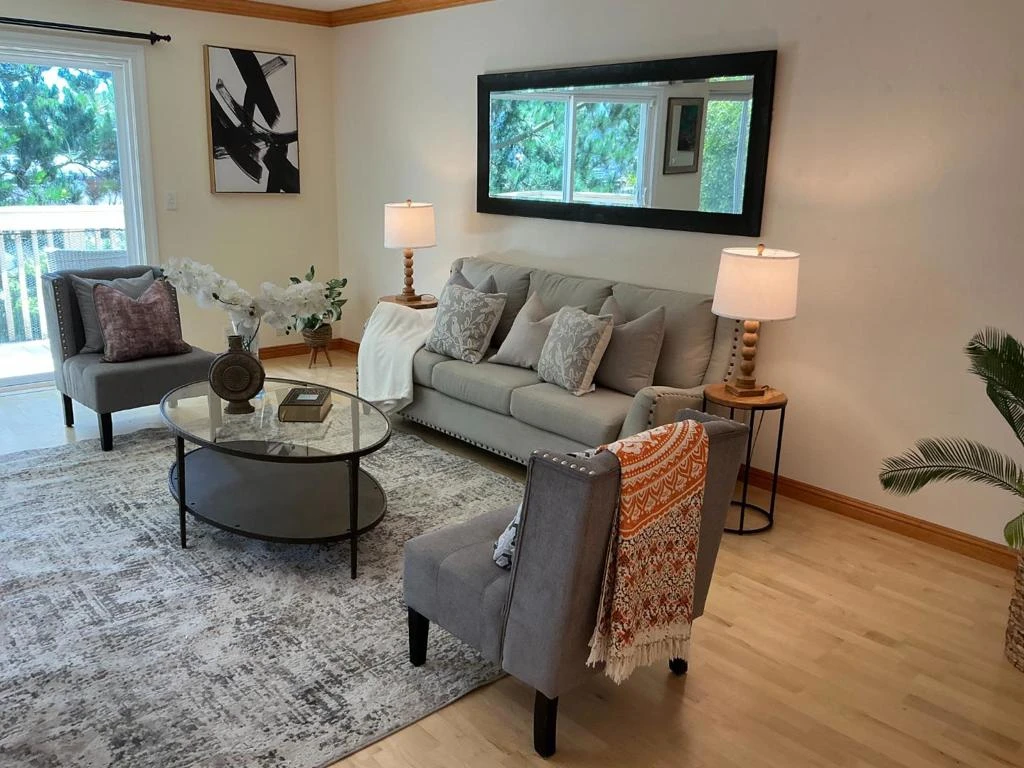
Townhome tucked away near the hills of South San Francisco. Choice end unit with open floor plan lovely views. 2 Bedroom 1.5 Bathroom townhome, light and airy with an open floor plan. 1,060sf of living space. Relax in the spacious Living Room with sliding glass door to the deck. Separate Dining Area off the kitchen with views. Updated open Kitchen, fully equipped with stainless steel appliances (electric range/oven, refrigerator, dishwasher) and loads of cabinets, stone counter top with breakfast bar. Convenient Guest Bathroom on the main floor. Downstairs leads to 2 Bedrooms. Primary Bedroom has walk-in closet. Spacious 2nd Bedroom. All bedrooms have updated windows with beautiful views of nature. Hall Bathroom with large vanity sink, toilet, and shower over tub. Convenient Laundry Closet with washer and dryer inside. An attached garage, a covered carport, plus a long driveway. Great location in South San Francisco. Conveniently located less than a 5 min drive from 280/101 for an easy commute to SF and Silicon Valley. Stonegate Ridge II HOA dues $550/month.
infoProperty Facts
bed
Bedrooms
2
bathtub
Bathrooms
2
square_foot
Square Feet
1,060
landscape
Lot Size
1,811 sqft
calendar_month
Year Built
1979
home_work
Property Type
Townhouse
timer
Days on Market
7
payments
HOA Fee
$550/mo
garage
Garage Total
1
fingerprint
MLS #
ML82048650
chairInterior Details
General Interior
Interior Features
Breakfast Bar, Walk In Closets
Flooring
Carpet, Tile, Wood
Kitchen & Appliances
Appliances
Dishwasher, Disposal, Microwave, Refrigerator, Range Hood, Vented Exhaust Fan
Climate Control
Heating
Central
deckExterior & Lot
Building & Construction
Construction
Other
Roof
Other
Nearby Schools
| Rating | School Name |
|---|---|
3 | Parkway Heights Middle Middle School |
N/A | Hillside Christian Academy Private School |
N/A | Hillside Elementary Elementary School |
N/A | Mills Montessori Private School |
5 | Sunshine Gardens Elementary Elementary School |
Convenience Score

This Home is Sold
Curious what your home is worth? Get a free valuation.
call
(800)-330-9306Available 9AM - 6PM
Similar Homes You Might Like
Based on price, location, and features