SoldClosed on December 31, 2019
$1,699,000
Sold Price12953 Woodbridge Street, Studio City, CA 91604
bed
3
Bedrooms
bathtub
5
Bathrooms
square_foot
3,300
Square Feet
About this home
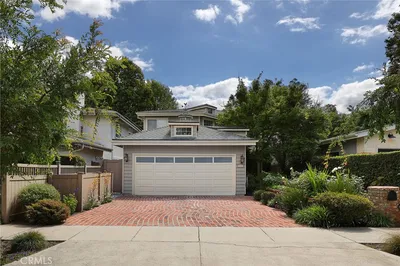
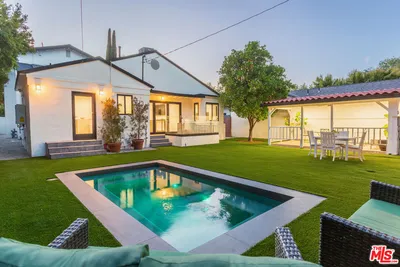
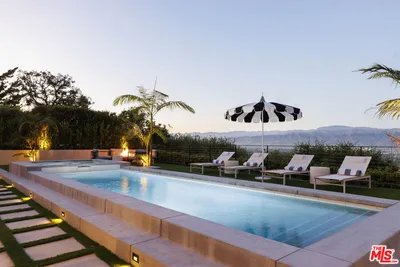
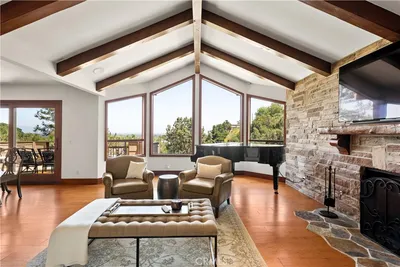
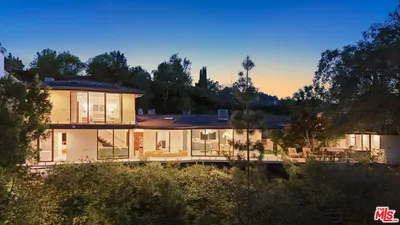
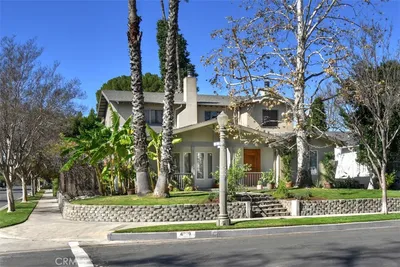
Stunning entertainers home in desired prime Flat Area of Studio City! Welcoming you by a majestic great room, the home’s amazing living room, dining area, and the chef’s kitchen with breakfast nook featuring extensive moldings, wood flooring, recessed lighting, high ceiling, beautiful fire place and built in decorative display cabinets giving you a delightfully inviting and warm feeling. The practical kitchen has custom cabinetry, dual kitchen sink, professional 6 burner cooking range with both the convection and regular ovens, Over-sized granite center island with BAR SINK can easily seat 6-8 people. 3 zoned A/C and heating systems. Sunken media room with surround sound system is perfect for watching your favorite shows. Two of the bedrooms are located on the main floor, one is a charming bedroom with en-suite bathroom and then there is the Grand Master Suite with fireplace, over-sized & nicely shelved walk-in closet, French doors, Spa like bath tub, dual vanity, and frame-less glass shower doors. A Guest EN-SUITE or teenager retreat is up a PRIVATE STAIRCASE with walk-in closet and french doors that opens to a charming refreshing balcony. Sparkling pool, a hard top gazebo with Ceiling Fan and electrical wiring, grassy area with mature trees that complete this serene entertainer’s showplace. EXTENSIVELY REMODELED to KEEP UP WITH TODAY'S LIFE STYLE. Great Schools, short distance to the River Walk, Beeman park, universal studios, upscale boutiques, hip cafes & restaurants.
infoProperty Facts
bed
Bedrooms
3
bathtub
Bathrooms
5
square_foot
Square Feet
3,300
landscape
Lot Size
8,500 sqft
calendar_month
Year Built
1940
home_work
Property Type
Single Family Residence
timer
Days on Market
130
payments
HOA Fee
N/A
garage
Garage Total
1
fingerprint
MLS #
OC19169742
chairInterior Details
General Interior
Interior Features
Built In Features, Balcony, Breakfast Area, Crown Molding, Granite Counters, High Ceilings, Open Floorplan, Recessed Lighting, Wired For Sound, Bedroom On Main Level, Entrance Foyer, Main Level Primary, Primary Suite, Walk In Closets
Flooring
Stone, Wood
Fireplace
Family Room, Gas, Living Room, Primary Bedroom
Accessibility
Safe Emergency Egress From Home, Accessible Doors
Kitchen & Appliances
Appliances
Six Burner Stove, Convection Oven, Double Oven, Freezer, Gas Cooktop, Disposal, Gas Oven, Gas Range, Gas Water Heater, Ice Maker, Microwave, Refrigerator, Range Hood, Dryer, Washer
Laundry
Washer Hookup, Gas Dryer Hookup, Inside, Laundry Closet
Bed & Bath
Main Level Master
Yes
Climate Control
Cooling
Central Air, Gas, Zoned
Heating
Central, Natural Gas, Zoned
deckExterior & Lot
Building & Construction
Patio & Porch
Covered, Patio
Fencing
Good Condition, Wood
Security
Fire Detection System, Security Gate, Smoke Detectors
Construction
Drywall
Roof
Tile
Direction Faced
South
Nearby Schools
| Rating | School Name | ||
|---|---|---|---|
| No school data available for this area. | |||
Convenience Score

This Home is Sold
Curious what your home is worth? Get a free valuation.
call
(800)-330-9306Available 9AM - 6PM
Similar Homes You Might Like
Based on price, location, and features