Topfind Realty
Renting

Search Rentals

Houses for RentTownhomes for RentCondos for RentView All Rentals →

Renting Resources

Why Rent With UsRenter GuideRent vs Buy Calculator

Renter Articles

How to Negotiate RentUnderstanding Your LeaseMoving Checklist for Renters
Buying

Search Homes

Houses for SaleTownhomes for SaleCondos for SaleView All Homes →

Buying Resources

Why Buy With UsBuyer GuideAffordability CalculatorInvestment CalculatorProperty Tax Calculator

Buyer Articles

Master Your New Home BudgetBeat Moving StressPacking Secrets
Selling

Selling Tools

Home ValuationFind a Seller's Agent

Selling Resources

Why Sell With UsSeller GuideNet Sheet CalcHELOC Calculator

Seller Articles

Strategic PricingDownsizing Tips
Mortgage Rates

Today's Rates

Mortgage RatesRefinance RatesLoan ComparisonHELOC Calculator

Mortgage Resources

Understanding Mortgage RatesFirst-Time Homebuyer GuideWhen to Refinance Your Mortgage
Realtors
Topfind
Houses for RentTownhomes for RentCondos for RentView All Rentals →
Why Rent With UsRenter GuideRent vs Buy Calculator
How to Negotiate RentUnderstanding Your LeaseMoving Checklist for Renters
Houses for SaleTownhomes for SaleCondos for SaleView All Homes →
Why Buy With UsBuyer GuideAffordability CalculatorInvestment CalculatorProperty Tax Calculator
Master Your New Home BudgetBeat Moving StressPacking Secrets
Home ValuationFind a Seller's Agent
Why Sell With UsSeller GuideNet Sheet CalcHELOC Calculator
Strategic PricingDownsizing Tips
Mortgage RatesRefinance RatesLoan ComparisonHELOC Calculator
Understanding Mortgage RatesFirst-Time Homebuyer GuideWhen to Refinance Your Mortgage
groupRealtorsinfoAbout Us
Continue with Google
Sign InSign Up
Topfind Realty
Renting

Search Rentals

Houses for RentTownhomes for RentCondos for RentView All Rentals →

Renting Resources

Why Rent With UsRenter GuideRent vs Buy Calculator

Renter Articles

How to Negotiate RentUnderstanding Your LeaseMoving Checklist for Renters
Buying

Search Homes

Houses for SaleTownhomes for SaleCondos for SaleView All Homes →

Buying Resources

Why Buy With UsBuyer GuideAffordability CalculatorInvestment CalculatorProperty Tax Calculator

Buyer Articles

Master Your New Home BudgetBeat Moving StressPacking Secrets
Selling

Selling Tools

Home ValuationFind a Seller's Agent

Selling Resources

Why Sell With UsSeller GuideNet Sheet CalcHELOC Calculator

Seller Articles

Strategic PricingDownsizing Tips
Mortgage Rates

Today's Rates

Mortgage RatesRefinance RatesLoan ComparisonHELOC Calculator

Mortgage Resources

Understanding Mortgage RatesFirst-Time Homebuyer GuideWhen to Refinance Your Mortgage
Realtors
Topfind
Houses for RentTownhomes for RentCondos for RentView All Rentals →
Why Rent With UsRenter GuideRent vs Buy Calculator
How to Negotiate RentUnderstanding Your LeaseMoving Checklist for Renters
Houses for SaleTownhomes for SaleCondos for SaleView All Homes →
Why Buy With UsBuyer GuideAffordability CalculatorInvestment CalculatorProperty Tax Calculator
Master Your New Home BudgetBeat Moving StressPacking Secrets
Home ValuationFind a Seller's Agent
Why Sell With UsSeller GuideNet Sheet CalcHELOC Calculator
Strategic PricingDownsizing Tips
Mortgage RatesRefinance RatesLoan ComparisonHELOC Calculator
Understanding Mortgage RatesFirst-Time Homebuyer GuideWhen to Refinance Your Mortgage
groupRealtorsinfoAbout Us
Continue with Google
Sign InSign Up
Real Estate/CA/Sunnyvale/769 Inverness Way (Sold)
view_in_arVirtual Tour
Main
SOLD
SoldClosed on April 1, 2026
$3,800,000
Sold Price

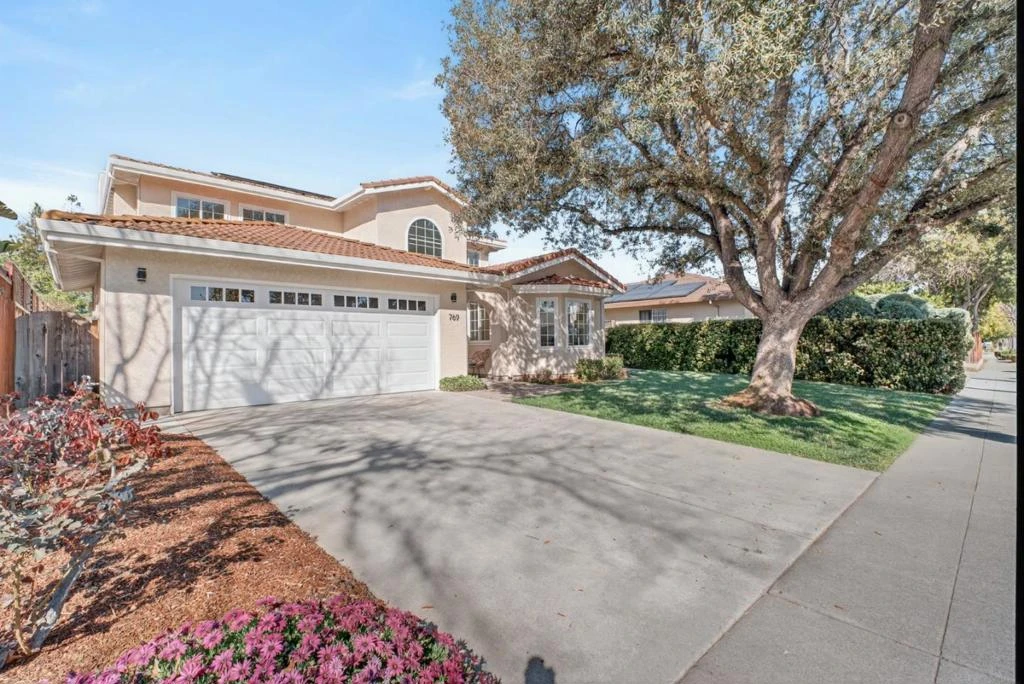
769 Inverness Way, Sunnyvale, CA 94087

bed
4
Bedrooms
bathtub
3
Bathrooms
square_foot
2,930
Square Feet

About this home

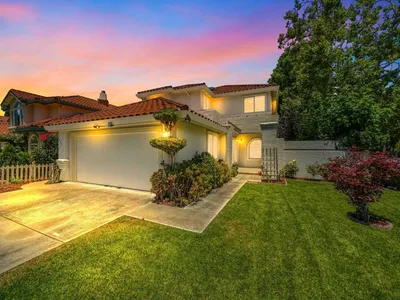
Stunning, light-filled updated home offers nearly 3,000 sq ft of beautifully designed living. An elegant foyer welcomes you inside. Main level features a home-office, spacious living room & formal dining room next to the updated chefs kitchen-showcasing premium stainless appliances, abundant cabinetry, a generous pantry & a large island with expansive prep space. The open family room & casual dining area are airy and inviting centered around a cozy fireplace with two sliders to the backyard retreat. Main-level bedroom & full bath add flexibility to this desirable floor plan. The laundry room includes a convenient mudroom. *Plans are available to easily convert the dining room into a ground-floor suite/5th bed with walk-in closet. Upstairs: Primary suite is exceptional, with a sitting area & deck for sunny days with a book. The spa-inspired bath includes a soaking tub, separate shower, dual vanity & walk-in closet. Two more spacious bedrooms & full bath. Solar (owned), air conditioning, whole-house H2O filter system, Tesla charger, 2-car garage & storage. Huge backyard has green grass, expansive patio for dining & a cool glass sunroom. Beloved Ortega Park is moments away. Outstanding Cupertino schools (Stocklmeir), easy access to major tech, all complete the package. A true 10!

infoProperty Facts

bed

Bedrooms

4

bathtub

Bathrooms

3

square_foot

Square Feet

2,930

landscape

Lot Size

8,284 sqft

calendar_month

Year Built

1990

home_work

Property Type

Single Family Residence

timer

Days on Market

7

payments

HOA Fee

N/A

garage

Garage Total

2

fingerprint

MLS #

ML82037125

chairInterior Details

General Interior

Interior Features

Breakfast Area, Walk In Closets

Flooring

Carpet, Wood

Fireplace

Gas Starter

Kitchen & Appliances

Appliances

Refrigerator

Climate Control

Cooling

Central Air

deckExterior & Lot

Building & Construction

Patio & Porch

Deck

Fencing

Wood

Foundation

Concrete Perimeter

Roof

Tile

Nearby Schools

RatingSchool NameGradesDistance
10
Louis E. Stocklmeir Elementary
Elementary School
K-50.4 mi
N/A
Stratford Middle School
Private School
K-120.7 mi
9
Marian A. Peterson Middle
Middle School
6-80.8 mi
N/A
Silicon Valley Academy
Private School
K-120.9 mi
10
Laurelwood Elementary
Elementary School
P-51.0 mi

Convenience Score

Topfind Realty

This Home is Sold

Curious what your home is worth? Get a free valuation.

call
(800)-330-9306Available 9AM - 6PM

Similar Homes You Might Like

Based on price, location, and features
505 Westside Avenue
OPEN AUG 22, 8:30PM - 11:30PM
VIRTUAL TOUR

$2,249,888

FOR SALE

505 Westside Avenue, Sunnyvale, CA 94087

4 beds · 3 baths · 2,425 sqft

1410 Floyd Avenue
NEW 19 HRS AGO
OPEN AUG 19, 4:30PM - 8:30PM

$3,488,000

FOR SALE

1410 Floyd Avenue, Sunnyvale, CA 94087

4 beds · 3 baths · 2,426 sqft

1230 Pennyroyal Terrace
3D TOUR

$2,988,000

FOR SALE

1230 Pennyroyal Terrace, Sunnyvale, CA 94087

4 beds · 3 baths · 2,378 sqft

926 Mesa Oak Court
VIRTUAL TOUR

$2,799,000

FOR SALE

926 Mesa Oak Court, Sunnyvale, CA 94086

5 beds · 3 baths · 2,400 sqft

1092 Fuchsia Drive
VIRTUAL TOUR

$2,998,000

FOR SALE

1092 Fuchsia Drive, Sunnyvale, CA 94086

5 beds · 3 baths · 2,376 sqft

1336 Cordilleras Avenue
OPEN AUG 22, 8PM - 12AM

$5,200,000

FOR SALE

1336 Cordilleras Avenue, Sunnyvale, CA 94087

5 beds · 4 baths · 3,462 sqft

1374 Hampton Drive

$3,780,000

FOR SALE

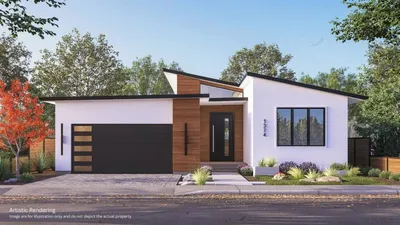
1374 Hampton Drive, Sunnyvale, CA 94087

5 beds · 4 baths · 3,001 sqft

298 W Duane Avenue

$2,858,000

FOR SALE

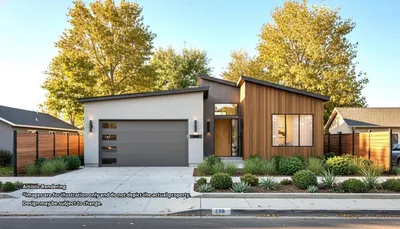
298 W Duane Avenue, Sunnyvale, CA 94085

5 beds · 4 baths · 2,447 sqft

Recently Sold

819 Wilmington Terrace
VIRTUAL TOUR

$3,060,000

SOLD

819 Wilmington Terrace, Sunnyvale, CA 94087

4 beds · 4 baths · 2,531 sqft

1157 Regia Court
3D TOUR

$3,000,000

SOLD

1157 Regia Court, Sunnyvale, CA 94087

4 beds · 3 baths · 2,490 sqft

845 Groton Court
VIDEO TOUR

$3,880,000

SOLD

845 Groton Court, Sunnyvale, CA 94087

5 beds · 3 baths · 2,740 sqft

982 Starflower Court
VIRTUAL TOUR

$2,900,000

SOLD

982 Starflower Court, Sunnyvale, CA 94086

5 beds · 3 baths · 2,713 sqft

507 Carlyn
VIRTUAL TOUR

$2,500,000

SOLD

507 Carlyn, Sunnyvale, CA 94086

4 beds · 3 baths · 2,417 sqft

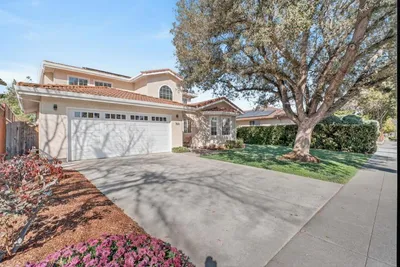
769 Inverness Way
VIRTUAL TOUR

$3,800,000

SOLD

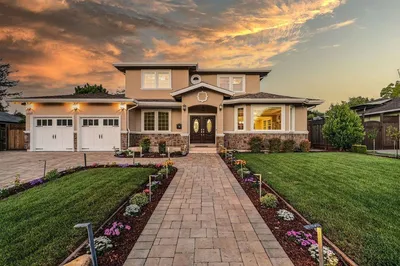
769 Inverness Way, Sunnyvale, CA 94087

4 beds · 3 baths · 2,930 sqft

1590 Goldfinch Way
VIDEO TOUR

$2,988,000

SOLD

1590 Goldfinch Way, Sunnyvale, CA 94087

5 beds · 4 baths · 2,652 sqft

514 Inverness Way
VIRTUAL TOUR

$3,250,000

SOLD

514 Inverness Way, Sunnyvale, CA 94087

5 beds · 3 baths · 2,717 sqft

Topfind Realty

Company

  • About Us
  • Careers
  • Articles
  • Home Estimate

Explore

  • Renting
  • Buying
  • Selling
  • Realtors

Support

  • Help Center
  • Contact Us
  • Terms & Conditions
  • Privacy Policy

Topfind Realty, DRE # 02240815, is a licensed real estate broker in California. Topfind Realty pledges to support the Fair Housing Act and adhere to Equal Housing Opportunity laws.

Copyright © 2026 Topfind Realty. All Rights Reserved.