Topfind Realty
Renting

Search Rentals

Houses for RentTownhomes for RentCondos for RentView All Rentals →

Renting Resources

Why Rent With UsRenter GuideRent vs Buy Calculator

Renter Articles

How to Negotiate RentUnderstanding Your LeaseMoving Checklist for Renters
Buying

Search Homes

Houses for SaleTownhomes for SaleCondos for SaleView All Homes →

Buying Resources

Why Buy With UsBuyer GuideAffordability CalculatorInvestment CalculatorProperty Tax Calculator

Buyer Articles

Master Your New Home BudgetBeat Moving StressPacking Secrets
Selling

Selling Tools

Home ValuationFind a Seller's Agent

Selling Resources

Why Sell With UsSeller GuideNet Sheet CalcHELOC Calculator

Seller Articles

Strategic PricingDownsizing Tips
Mortgage Rates

Today's Rates

Mortgage RatesRefinance RatesLoan ComparisonHELOC Calculator

Mortgage Resources

Understanding Mortgage RatesFirst-Time Homebuyer GuideWhen to Refinance Your Mortgage
Realtors
Topfind
Houses for RentTownhomes for RentCondos for RentView All Rentals →
Why Rent With UsRenter GuideRent vs Buy Calculator
How to Negotiate RentUnderstanding Your LeaseMoving Checklist for Renters
Houses for SaleTownhomes for SaleCondos for SaleView All Homes →
Why Buy With UsBuyer GuideAffordability CalculatorInvestment CalculatorProperty Tax Calculator
Master Your New Home BudgetBeat Moving StressPacking Secrets
Home ValuationFind a Seller's Agent
Why Sell With UsSeller GuideNet Sheet CalcHELOC Calculator
Strategic PricingDownsizing Tips
Mortgage RatesRefinance RatesLoan ComparisonHELOC Calculator
Understanding Mortgage RatesFirst-Time Homebuyer GuideWhen to Refinance Your Mortgage
groupRealtorsinfoAbout Us
Continue with Google
Sign InSign Up
Topfind Realty
Renting

Search Rentals

Houses for RentTownhomes for RentCondos for RentView All Rentals →

Renting Resources

Why Rent With UsRenter GuideRent vs Buy Calculator

Renter Articles

How to Negotiate RentUnderstanding Your LeaseMoving Checklist for Renters
Buying

Search Homes

Houses for SaleTownhomes for SaleCondos for SaleView All Homes →

Buying Resources

Why Buy With UsBuyer GuideAffordability CalculatorInvestment CalculatorProperty Tax Calculator

Buyer Articles

Master Your New Home BudgetBeat Moving StressPacking Secrets
Selling

Selling Tools

Home ValuationFind a Seller's Agent

Selling Resources

Why Sell With UsSeller GuideNet Sheet CalcHELOC Calculator

Seller Articles

Strategic PricingDownsizing Tips
Mortgage Rates

Today's Rates

Mortgage RatesRefinance RatesLoan ComparisonHELOC Calculator

Mortgage Resources

Understanding Mortgage RatesFirst-Time Homebuyer GuideWhen to Refinance Your Mortgage
Realtors
Topfind
Houses for RentTownhomes for RentCondos for RentView All Rentals →
Why Rent With UsRenter GuideRent vs Buy Calculator
How to Negotiate RentUnderstanding Your LeaseMoving Checklist for Renters
Houses for SaleTownhomes for SaleCondos for SaleView All Homes →
Why Buy With UsBuyer GuideAffordability CalculatorInvestment CalculatorProperty Tax Calculator
Master Your New Home BudgetBeat Moving StressPacking Secrets
Home ValuationFind a Seller's Agent
Why Sell With UsSeller GuideNet Sheet CalcHELOC Calculator
Strategic PricingDownsizing Tips
Mortgage RatesRefinance RatesLoan ComparisonHELOC Calculator
Understanding Mortgage RatesFirst-Time Homebuyer GuideWhen to Refinance Your Mortgage
groupRealtorsinfoAbout Us
Continue with Google
Sign InSign Up
Real Estate/CA/Sylmar/11755 Fenton
3d_rotation3D Tour
Photo 1 of 11755 Fenton
Photo 2 of 11755 Fenton
1 / 33
Main
Interior 1
Interior 2
Interior 3
Interior 4
imagesmode View 33 photos
For Sale
$949,900
Est. $5,319/mo

11755 Fenton, Sylmar, CA 91342

bed
4
Bedrooms
bathtub
3
Bathrooms
square_foot
2,630
Sq Ft

About this home

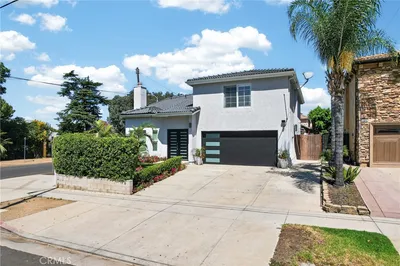
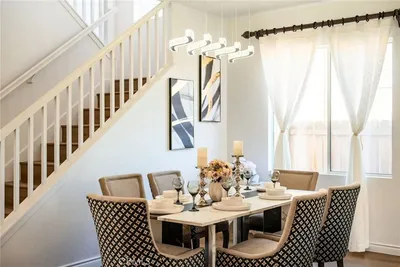
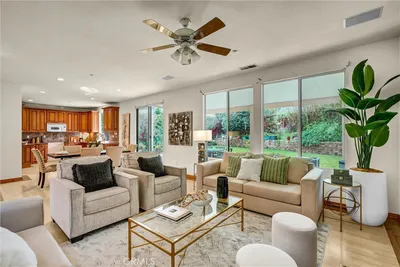
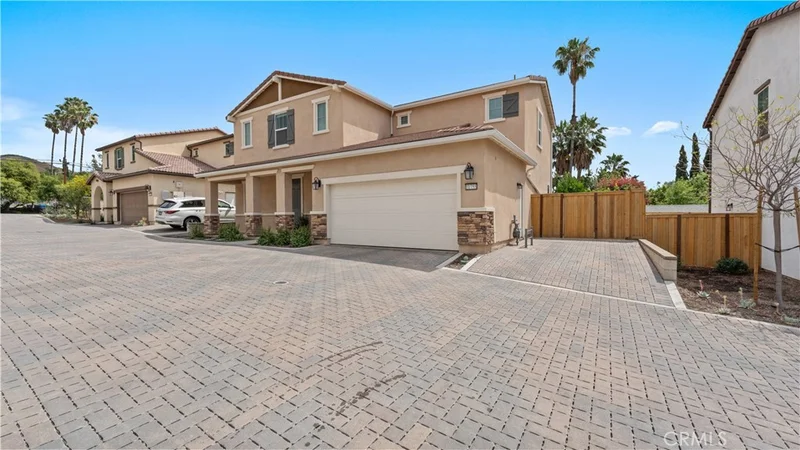
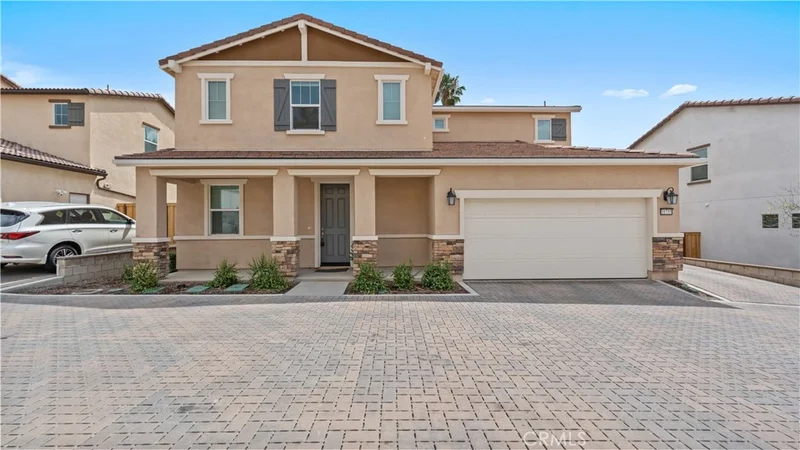
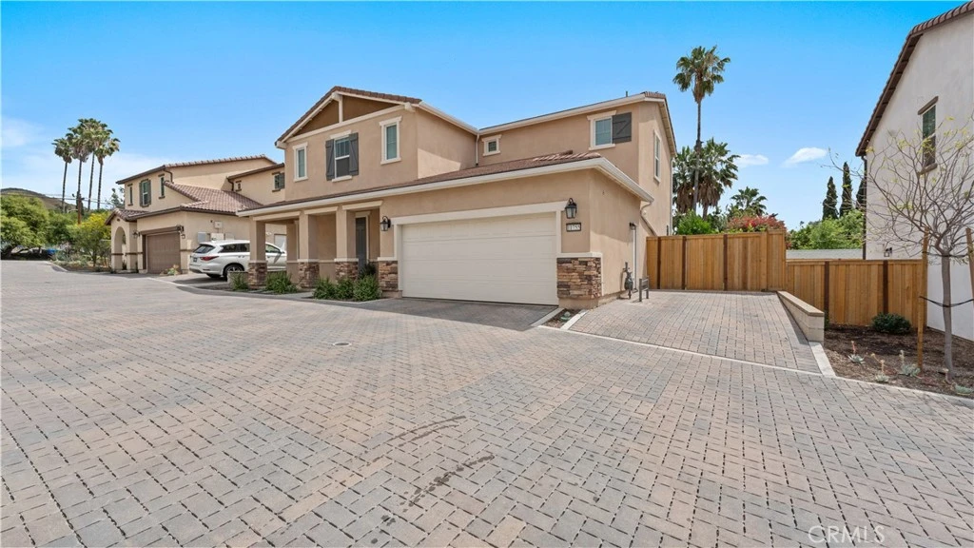
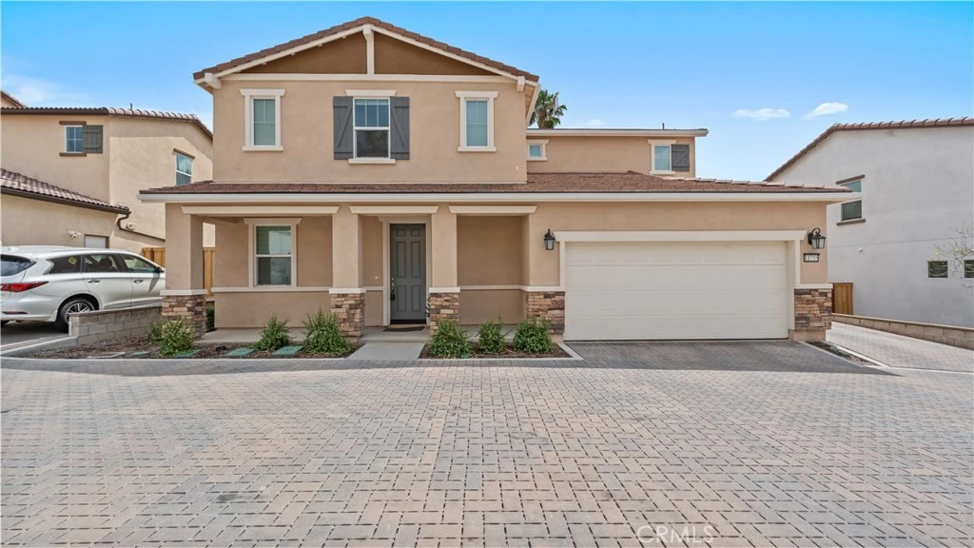
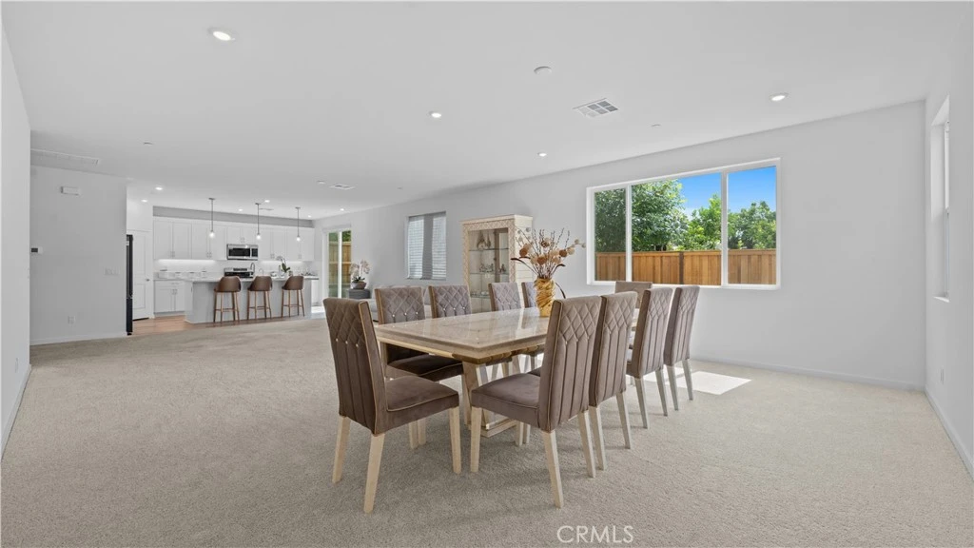
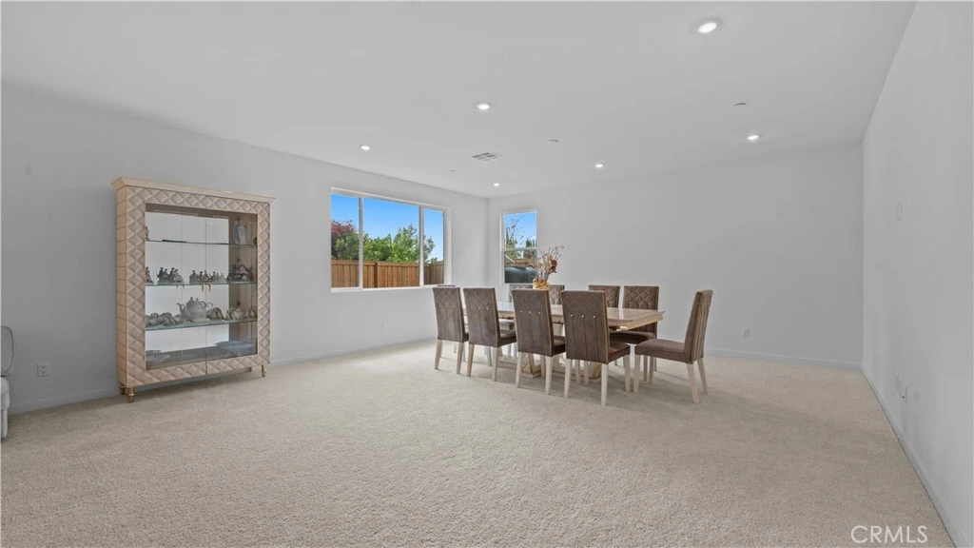
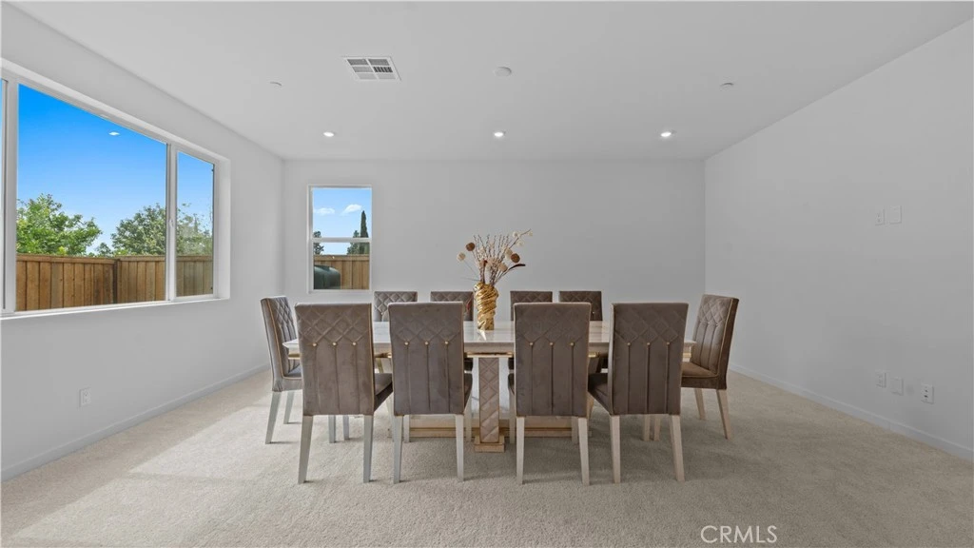
Welcome to this stunning contemporary residence nestled in the heart of Sylmar, offering the perfect blend of modern design, comfort, and functionality. Built in 2023, this beautifully crafted home features 4 spacious bedrooms, 3 full bathrooms, and an expansive 2,630 square feet of thoughtfully designed living space—ideal for both everyday living and stylish entertaining. From the moment you step inside, you are greeted by a bright and airy OPEN-CONCEPT floor plan with HIGH CEILINGS that seamlessly connects the living, dining, and kitchen areas. Large windows flood the home with natural light, enhancing the clean lines and modern finishes throughout. The main living area provides ample space for gatherings, while maintaining a warm and inviting atmosphere perfect for relaxing with family. The gourmet kitchen is the centerpiece of the home, designed with both form and function in mind. It boasts sleek countertops, abundant cabinetry, and a large center island that doubles as a breakfast bar—perfect for casual dining or hosting guests. High-end appliances and contemporary fixtures complete the space, making it a dream for any home chef. Upstairs, you’ll find generously sized bedrooms, including a luxurious primary suite that serves as a private retreat. The primary bedroom offers plenty of space, complemented by a spa-like ensuite bathroom featuring dual vanities, a walk-in shower, and modern finishes. The additional bedrooms are versatile and ideal for family members, guests, or even a home office setup. The property also includes a well-sized backyard, offering endless possibilities for outdoor living—whether you envision a serene garden, a play area, or an entertainment space for gatherings and weekend barbecues. Additional highlights include a dedicated laundry area, ample storage, and an attached garage. Being a newer build, the home provides peace of mind with modern systems and minimal maintenance needs. This home offers convenient access to local parks, shopping, dining, and major freeways, making commuting and daily errands effortless; this is more than just a home—it's a modern sanctuary designed for today’s lifestyle. Whether you're looking for space, style, or a turnkey opportunity, this exceptional property delivers it all.

Property Facts

bed

Bedrooms

4

bathtub

Bathrooms

3

square_foot

Square Feet

2,630

landscape

Lot Size

74,406 sqft

calendar_month

Year Built

2023

home_work

Property Type

Single Family Residence

timer

Days on Market

1

payments

HOA Fee

$233.5/mo

garage

Garage Total

2

fingerprint

MLS #

DW26071674

Interior Details

General Interior

Interior Features

Entrance Foyer, Walk In Closets

Kitchen & Appliances

Laundry

Laundry Room

Bed & Bath

Main Level Bedrooms

1

Main Level Bathrooms

1

Climate Control

Cooling

Central Air

Heating

Central

Parking

Total Parking Spaces

2

Garage Spaces

2

Attached Garage

Yes

Exterior & Lot

Lot & Grounds

Lot Features

Zero To One Unit Acre, Two To Five Units Acre

Sewer

Public Sewer

Water Source

Public

Community & HOA

Association Info

HOA Fee$233.5
FrequencyMonthly

HOA Amenities

Pet Restrictions

Community Features

Sidewalks

Mortgage Calculator

Total Monthly

$0

Principal & Interest:
$0
Property Tax:
$0
Home Insurance:
$0
HOA Fees:
$0
$
$
%

Nearby Schools

RatingSchool NameGradesDistance
5
Hillery T. Broadous Elementary
Elementary School
K-50.8 mi
5
Sara Coughlin Elementary
Elementary School
K-51.1 mi
2
Glenoaks Academy
Middle School
6-81.1 mi
N/A
Guardian Angel Elementary
Private School
K-121.6 mi
7
Arroyo High School-Arts/Theatre/Entertain Mag
High School
9-121.6 mi

Convenience Score

Market Insights

91342|Sylmar

Estimated Value

Calculating...
No change vs. last year
Value history is still building for this area.

Market Temperature

Seller'sBalancedBuyer's
0d30d60d180d
Balanced

Balanced market

30 Days

Avg. time on market

This is a Balanced Market. Homes are selling at a moderate pace.

Flood & Climate Risk

Noise Levels

Location

11755 Fenton

Sylmar, CA 91342

Open in Mapsopen_in_new
Topfind Realty

Ready to Take the Next Step?

Get expert support from a local agent today.

call
(800)-330-9306Available 9AM - 7PM

Similar Homes You Might Like

Based on price, location, and features
13600 Norris Avenue
VIRTUAL TOUR

$1,399,000

FOR SALE

13600 Norris Avenue, Sylmar, CA 91342

4 beds · 3 baths · 2,806 sqft


14025 Rabbit Road

$910,000

FOR SALE

14025 Rabbit Road, Sylmar, CA 91342

4 beds · 3 baths · 2,505 sqft

13889 Nurmi

$1,450,000

FOR SALE

13889 Nurmi, Sylmar, CA 91342

4 beds · 3 baths · 2,359 sqft

13254 La Tierra Way
VIRTUAL TOUR

$859,000

FOR SALE

13254 La Tierra Way, Sylmar, CA 91342

3 beds · 3 baths · 2,118 sqft

12917 El Dorado Ave
OPEN AUG 21, 9PM - 1AM

$1,149,800

FOR SALE

12917 El Dorado Ave, Sylmar, CA 91342

5 beds · 3 baths · 2,545 sqft

15553 Cobalt

$1,075,000

FOR SALE

15553 Cobalt, Sylmar, CA 91342

5 beds · 3 baths · 2,591 sqft

12236 Via Santa Lucia

$1,010,000

FOR SALE

12236 Via Santa Lucia, Sylmar, CA 91342

5 beds · 4 baths · 2,447 sqft

13877 Astoria

$1,850,000

FOR SALE

13877 Astoria, Sylmar, CA 91342

3 beds · 2 baths · 2,223 sqft

Recently Sold

15155 Trail View Court
3D TOUR

$1,015,000

SOLD

15155 Trail View Court, Sylmar, CA 91342

5 beds · 4 baths · 2,701 sqft

13646 1/2 Dronfield Avenue
VIRTUAL TOUR

$1,020,000

SOLD

13646 1/2 Dronfield Avenue, Sylmar, CA 91342

5 beds · 3 baths · 2,689 sqft

12647 Hubbard Street

$1,245,000

SOLD

12647 Hubbard Street, Sylmar, CA 91342

4 beds · 3 baths · 2,887 sqft

12801 Gladstone Avenue

$1,105,000

SOLD

12801 Gladstone Avenue, Sylmar, CA 91342

3 beds · 2 baths · 2,128 sqft

12312 Edgecliff Ave

$1,000,000

SOLD

12312 Edgecliff Ave, Sylmar, CA 91342

4 beds · 3 baths · 2,472 sqft

13530 Beaver Street

$1,360,000

SOLD

13530 Beaver Street, Sylmar, CA 91342

4 beds · 4 baths · 2,473 sqft

14820 Bledsoe

$1,299,990

SOLD

14820 Bledsoe, Sylmar, CA 91342

3 beds · 4 baths · 2,417 sqft

15752 Cobalt Street

$1,020,000

SOLD

15752 Cobalt Street, Sylmar, CA 91342

4 beds · 3 baths · 2,282 sqft

$949,900
4 bd | 3 ba | 2,630 sqft
Request a tourcall
Topfind Realty

Company

  • About Us
  • Careers
  • Articles
  • Home Estimate

Explore

  • Renting
  • Buying
  • Selling
  • Realtors

Support

  • Help Center
  • Contact Us
  • Terms & Conditions
  • Privacy Policy

Topfind Realty, DRE # 02240815, is a licensed real estate broker in California. Topfind Realty pledges to support the Fair Housing Act and adhere to Equal Housing Opportunity laws.

Copyright © 2026 Topfind Realty. All Rights Reserved.