Topfind Realty
Renting

Search Rentals

Houses for RentTownhomes for RentCondos for RentView All Rentals →

Renting Resources

Why Rent With UsRenter GuideRent vs Buy Calculator

Renter Articles

How to Negotiate RentUnderstanding Your LeaseMoving Checklist for Renters
Buying

Search Homes

Houses for SaleTownhomes for SaleCondos for SaleView All Homes →

Buying Resources

Why Buy With UsBuyer GuideAffordability CalculatorInvestment CalculatorProperty Tax Calculator

Buyer Articles

Master Your New Home BudgetBeat Moving StressPacking Secrets
Selling

Selling Tools

Home ValuationFind a Seller's Agent

Selling Resources

Why Sell With UsSeller GuideNet Sheet CalcHELOC Calculator

Seller Articles

Strategic PricingDownsizing Tips
Mortgage Rates

Today's Rates

Mortgage RatesRefinance RatesLoan ComparisonHELOC Calculator

Mortgage Resources

Understanding Mortgage RatesFirst-Time Homebuyer GuideWhen to Refinance Your Mortgage
Realtors
Topfind
Houses for RentTownhomes for RentCondos for RentView All Rentals →
Why Rent With UsRenter GuideRent vs Buy Calculator
How to Negotiate RentUnderstanding Your LeaseMoving Checklist for Renters
Houses for SaleTownhomes for SaleCondos for SaleView All Homes →
Why Buy With UsBuyer GuideAffordability CalculatorInvestment CalculatorProperty Tax Calculator
Master Your New Home BudgetBeat Moving StressPacking Secrets
Home ValuationFind a Seller's Agent
Why Sell With UsSeller GuideNet Sheet CalcHELOC Calculator
Strategic PricingDownsizing Tips
Mortgage RatesRefinance RatesLoan ComparisonHELOC Calculator
Understanding Mortgage RatesFirst-Time Homebuyer GuideWhen to Refinance Your Mortgage
groupRealtorsinfoAbout Us
Continue with Google
Sign InSign Up
Topfind Realty
Renting

Search Rentals

Houses for RentTownhomes for RentCondos for RentView All Rentals →

Renting Resources

Why Rent With UsRenter GuideRent vs Buy Calculator

Renter Articles

How to Negotiate RentUnderstanding Your LeaseMoving Checklist for Renters
Buying

Search Homes

Houses for SaleTownhomes for SaleCondos for SaleView All Homes →

Buying Resources

Why Buy With UsBuyer GuideAffordability CalculatorInvestment CalculatorProperty Tax Calculator

Buyer Articles

Master Your New Home BudgetBeat Moving StressPacking Secrets
Selling

Selling Tools

Home ValuationFind a Seller's Agent

Selling Resources

Why Sell With UsSeller GuideNet Sheet CalcHELOC Calculator

Seller Articles

Strategic PricingDownsizing Tips
Mortgage Rates

Today's Rates

Mortgage RatesRefinance RatesLoan ComparisonHELOC Calculator

Mortgage Resources

Understanding Mortgage RatesFirst-Time Homebuyer GuideWhen to Refinance Your Mortgage
Realtors
Topfind
Houses for RentTownhomes for RentCondos for RentView All Rentals →
Why Rent With UsRenter GuideRent vs Buy Calculator
How to Negotiate RentUnderstanding Your LeaseMoving Checklist for Renters
Houses for SaleTownhomes for SaleCondos for SaleView All Homes →
Why Buy With UsBuyer GuideAffordability CalculatorInvestment CalculatorProperty Tax Calculator
Master Your New Home BudgetBeat Moving StressPacking Secrets
Home ValuationFind a Seller's Agent
Why Sell With UsSeller GuideNet Sheet CalcHELOC Calculator
Strategic PricingDownsizing Tips
Mortgage RatesRefinance RatesLoan ComparisonHELOC Calculator
Understanding Mortgage RatesFirst-Time Homebuyer GuideWhen to Refinance Your Mortgage
groupRealtorsinfoAbout Us
Continue with Google
Sign InSign Up
Real Estate/CA/Tarzana/4016 San Remo Way
Photo 1 of 4016 San Remo Way
Photo 2 of 4016 San Remo Way
1 / 20
Main
Interior 1
Interior 2
Interior 3
Interior 4
imagesmode View 20 photos
For Sale
$3,349,000
Est. $18,754/mo

4016 San Remo Way, Tarzana, CA 91356

bed
4
Bedrooms
bathtub
5
Bathrooms
square_foot
4,199
Sq Ft

About this home

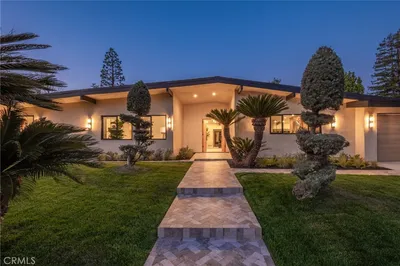
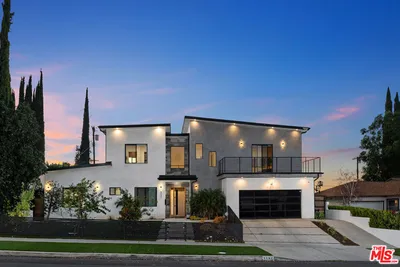
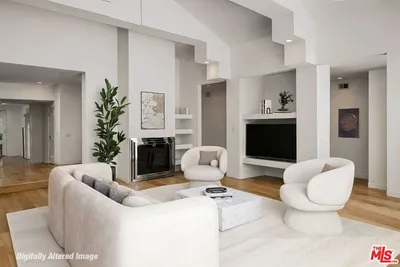

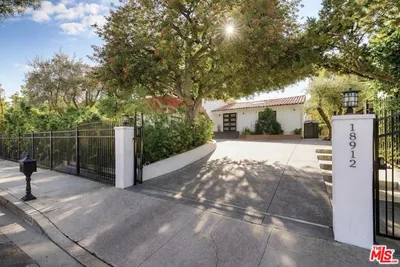
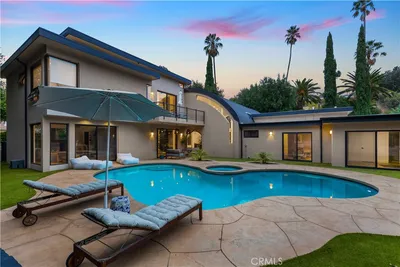
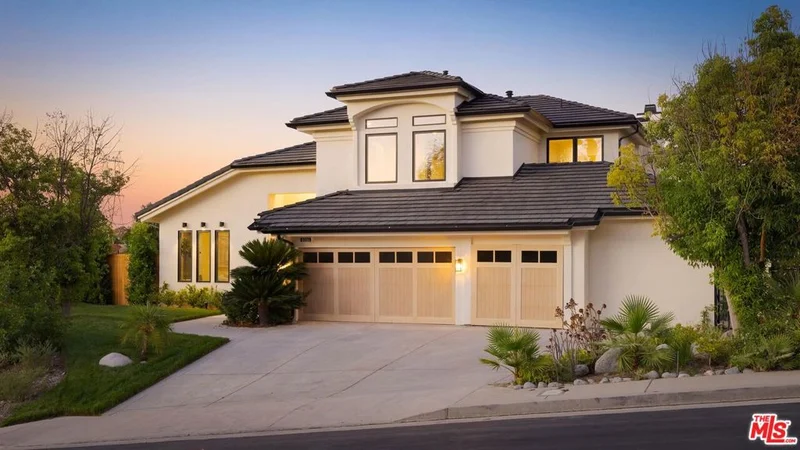
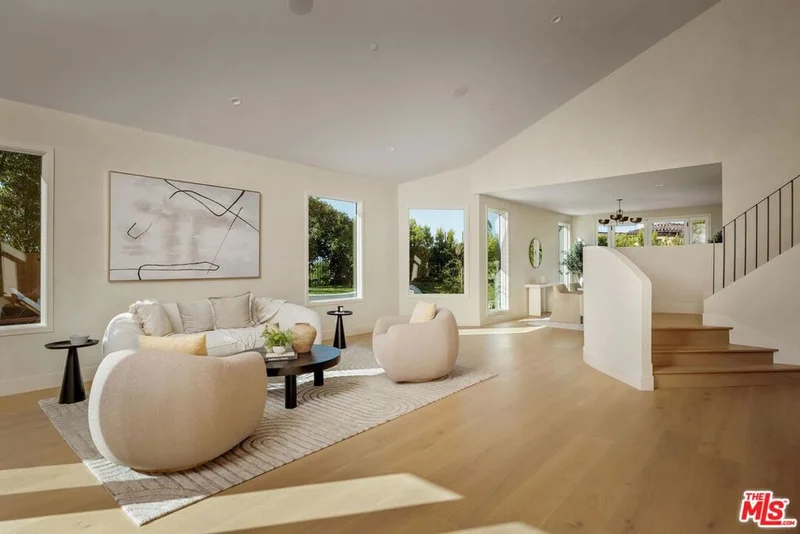
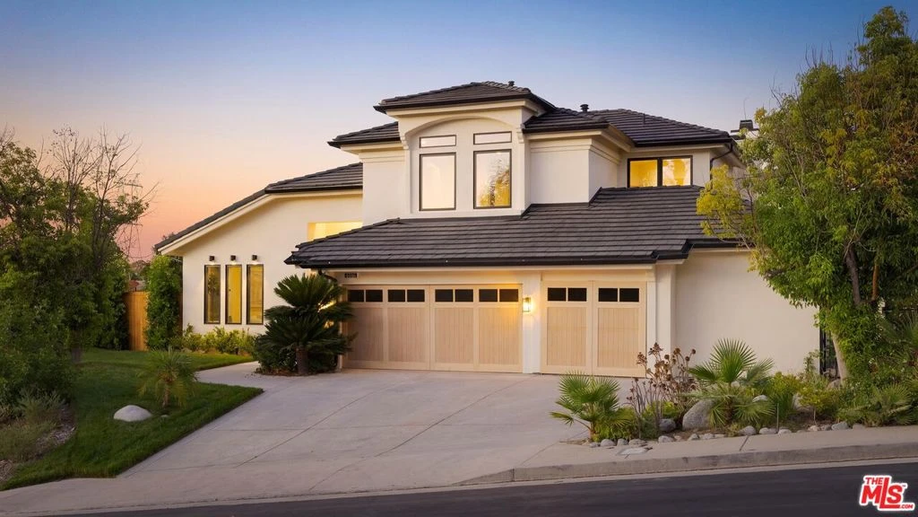
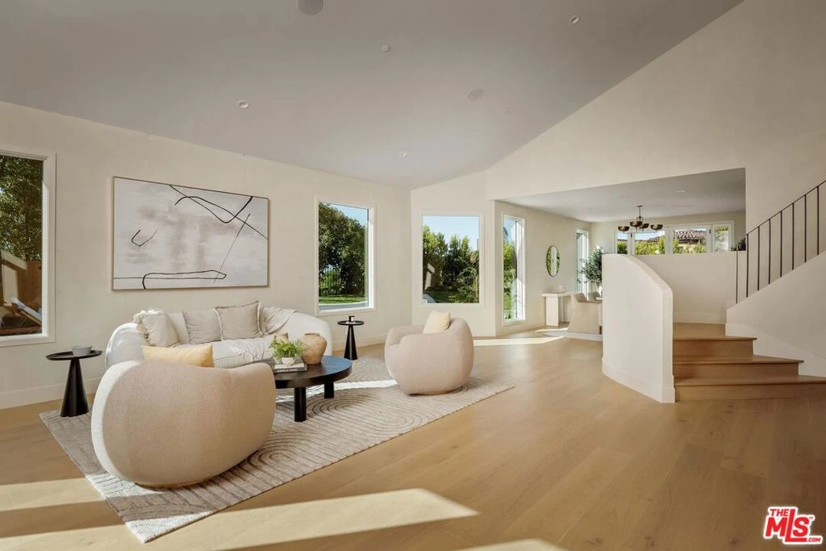
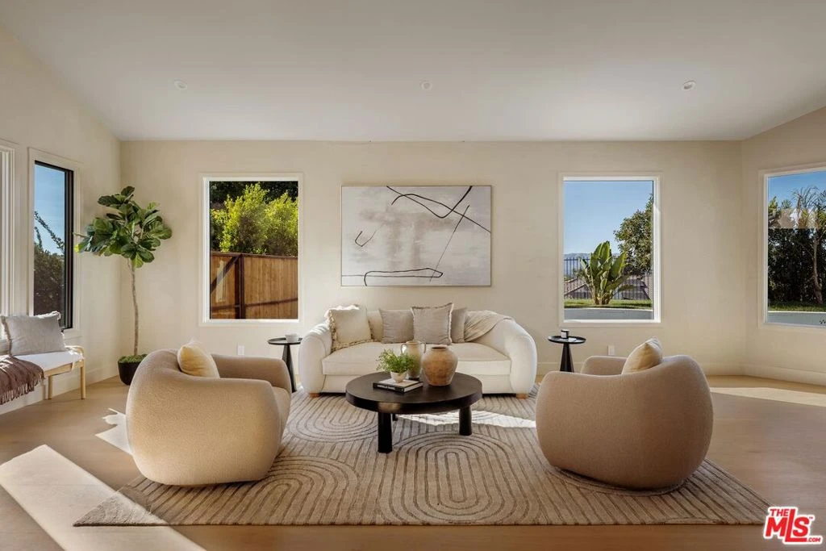
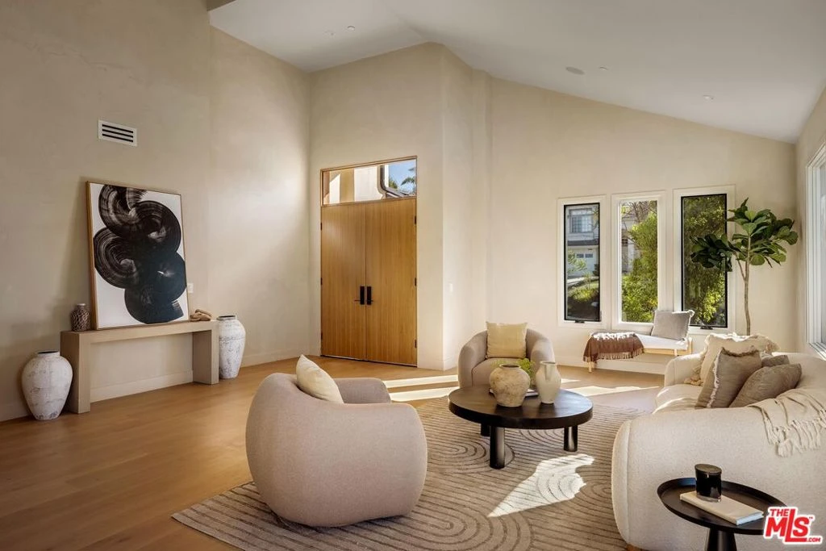
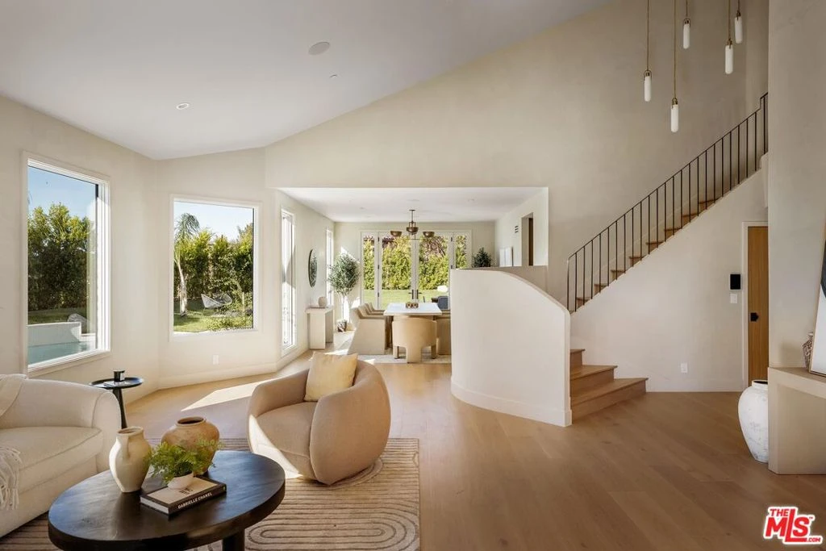
Introducing 4016 San Remo Way, a meticulously redesigned residence located behind the prestigious 24-hour guard-gated community of Silverhawk Ridge. Perched on an expansive 17,749 sq ft lot, this exceptional 4BD/4.5BA home captures panoramic views stretching across the San Fernando Valley to the Santa Monica Mountains, pairing timeless design with elevated modern living. A beautifully crafted oak entry door and wood-clad garage create an unforgettable first impression, offering a glimpse into the thoughtful craftsmanship found throughout. Inside, soaring vaulted ceilings and abundant natural light enhance the home's open, airy layout, while a refined blend of plaster-finished walls, solid oak flooring, custom millwork, and designer lighting establishes a sophisticated yet welcoming atmosphere. Fleetwood sliding glass doors and Lincoln windows frame the surrounding landscape, creating a seamless transition between the home's interiors and its picturesque setting. Built-in speakers throughout further enhance the experience, providing effortless ambiance for both everyday living and entertaining. Designed with both comfort and functionality in mind, the main living areas include an elegant formal living room, a dedicated dining space, and a spacious bonus room that flows effortlessly into the designer kitchen, complete with marble countertops, premium finishes, and exceptional attention to detail. Privately situated to maximize the breathtaking vistas, the primary suite serves as a tranquil escape with its own balcony, oversized walk-in closet, and luxurious ensuite bath. The secondary bedrooms and bathrooms continue the home's cohesive design, including a striking powder room highlighted by a sculptural natural stone vessel sink with a chiseled-edge finish. Outside, the secluded grounds are designed for effortless enjoyment, where a sparkling pool, mature privacy hedging, and multiple outdoor gathering spaces create an inviting setting for both intimate evenings and large-scale entertaining. The attached studio ADU with a full bathroom provides outstanding versatility, offering the perfect space for guests, a home office, a fitness room, or a media retreat. Ideally located near Mulholland Drive and El Caballero Country Club, this reimagined Silverhawk Ridge residence presents an exceptional opportunity to enjoy privacy, remarkable views, and thoughtfully curated design within one of Tarzana's most coveted gated communities.

Property Facts

bed

Bedrooms

4

bathtub

Bathrooms

5

square_foot

Square Feet

4,199

landscape

Lot Size

17,749 sqft

calendar_month

Year Built

1995

home_work

Property Type

Single Family Residence

timer

Days on Market

25

payments

HOA Fee

$625/mo

fingerprint

MLS #

26863977

Interior Details

General Interior

Interior Features

Walk In Closets

Fireplace

Family Room

Kitchen & Appliances

Appliances

Dishwasher, Microwave, Oven, Range, Refrigerator, Dryer, Washer

Laundry

Laundry Room

Climate Control

Cooling

Central Air

Heating

Central

Parking

Total Parking Spaces

2

Attached Garage

Yes

Parking Features

Driveway, Garage

Exterior & Lot

Building & Construction

Security

Gated With Guard, Gated Community

Roof

Shingle

Lot & Grounds

Lot Features

Back Yard, Front Yard, Lawn

Pool Features

Heated, In Ground, Private

Sewer

Other

Community & HOA

Association Info

HOA Fee$625
FrequencyMonthly

HOA Amenities

Controlled Access, Security

Community Features

Gated

Mortgage Calculator

Total Monthly

$0

Principal & Interest:
$0
Property Tax:
$0
Home Insurance:
$0
HOA Fees:
$0
$
$
%

Nearby Schools

RatingSchool NameGradesDistance
8
Nestle Avenue Charter
Charter School
K-51.3 mi
N/A
Crespi Carmelite High School
Private School
K-121.4 mi
N/A
Our Lady Of Grace School
Private School
K-121.5 mi
9
Wilbur Charter For Enriched Academics
Charter School
K-51.6 mi
9
Gaspar De Portola Charter Middle
Charter School
6-81.7 mi

Convenience Score

Market Insights

91356|Tarzana

Estimated Value

Calculating...
No change vs. last year
Value history is still building for this area.

Market Temperature

Seller'sBalancedBuyer's
0d30d60d180d
Balanced

Balanced market

30 Days

Avg. time on market

This is a Balanced Market. Homes are selling at a moderate pace.

Flood & Climate Risk

Noise Levels

Location

4016 San Remo Way

Tarzana, CA 91356

Open in Mapsopen_in_new
Topfind Realty

Ready to Take the Next Step?

Get expert support from a local agent today.

call
(800)-330-9306Available 9AM - 7PM

Similar Homes You Might Like

Based on price, location, and features
4807 Ellenita Avenue
OPEN AUG 21, 7PM - 9PM

$1,699,950

FOR SALE

4807 Ellenita Avenue, Tarzana, CA 91356

5 beds · 4 baths · 3,406 sqft

19471 Rosita Street

$2,999,000

FOR SALE

19471 Rosita Street, Tarzana, CA 91356

5 beds · 4 baths · 3,699 sqft

5419 Tampa Avenue
VIRTUAL TOUR

$2,385,000

FOR SALE

5419 Tampa Avenue, Tarzana, CA 91356

5 beds · 4 baths · 3,716 sqft

19501 Weeburn Court
VIDEO TOUR

$2,595,000

FOR SALE

19501 Weeburn Court, Tarzana, CA 91356

4 beds · 5 baths · 4,486 sqft

4200 Gayle Drive
VIRTUAL TOUR

$2,290,000

FOR SALE

4200 Gayle Drive, Tarzana, CA 91356

5 beds · 5 baths · 4,122 sqft

4237 Ellenita
OPEN AUG 23, 8PM - 11PM

$2,195,000

FOR SALE

4237 Ellenita, Tarzana, CA 91356

4 beds · 4 baths · 3,471 sqft

4637 Dunas Lane
3D TOUR

$3,199,000

FOR SALE

4637 Dunas Lane, Tarzana, CA 91356

5 beds · 6 baths · 3,555 sqft

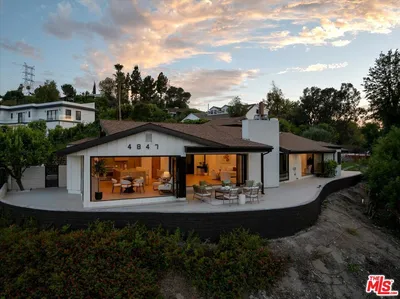
4847 Brewster Drive
3D TOUR

$3,250,000

FOR SALE

4847 Brewster Drive, Tarzana, CA 91356

5 beds · 5 baths · 3,634 sqft

Recently Sold

5150 Donna Avenue

$2,120,000

SOLD

5150 Donna Avenue, Tarzana, CA 91356

5 beds · 4 baths · 4,029 sqft

18611 Rocoso Place
VIRTUAL TOUR

$2,340,000

SOLD

18611 Rocoso Place, Tarzana, CA 91356

4 beds · 5 baths · 3,461 sqft

5131 Etiwanda Avenue

$2,343,000

SOLD

5131 Etiwanda Avenue, Tarzana, CA 91356

4 beds · 5 baths · 3,723 sqft

4219 Tarzana Estates Drive
VIRTUAL TOUR

$2,399,000

SOLD

4219 Tarzana Estates Drive, Tarzana, CA 91356

4 beds · 4 baths · 3,618 sqft

5706 Corbin
VIRTUAL TOUR

$1,955,000

SOLD

5706 Corbin, Tarzana, CA 91356

5 beds · 4 baths · 3,441 sqft

18912 Pasadero Drive

$2,775,000

SOLD

18912 Pasadero Drive, Tarzana, CA 91356

5 beds · 4 baths · 3,447 sqft

4415 Vanalden Avenue

$2,575,000

SOLD

4415 Vanalden Avenue, Tarzana, CA 91356

4 beds · 5 baths · 4,745 sqft

5514 Sylvia Avenue

$1,930,000

SOLD

5514 Sylvia Avenue, Tarzana, CA 91356

5 beds · 5 baths · 4,273 sqft

$3,349,000
4 bd | 5 ba | 4,199 sqft
Request a tourcall
Topfind Realty

Company

  • About Us
  • Careers
  • Articles
  • Home Estimate

Explore

  • Renting
  • Buying
  • Selling
  • Realtors

Support

  • Help Center
  • Contact Us
  • Terms & Conditions
  • Privacy Policy

Topfind Realty, DRE # 02240815, is a licensed real estate broker in California. Topfind Realty pledges to support the Fair Housing Act and adhere to Equal Housing Opportunity laws.

Copyright © 2026 Topfind Realty. All Rights Reserved.