Topfind Realty
Renting

Search Rentals

Houses for RentTownhomes for RentCondos for RentView All Rentals →

Renting Resources

Why Rent With UsRenter GuideRent vs Buy Calculator

Renter Articles

How to Negotiate RentUnderstanding Your LeaseMoving Checklist for Renters
Buying

Search Homes

Houses for SaleTownhomes for SaleCondos for SaleView All Homes →

Buying Resources

Why Buy With UsBuyer GuideAffordability CalculatorInvestment CalculatorProperty Tax Calculator

Buyer Articles

Master Your New Home BudgetBeat Moving StressPacking Secrets
Selling

Selling Tools

Home ValuationFind a Seller's Agent

Selling Resources

Why Sell With UsSeller GuideNet Sheet CalcHELOC Calculator

Seller Articles

Strategic PricingDownsizing Tips
Mortgage Rates

Today's Rates

Mortgage RatesRefinance RatesLoan ComparisonHELOC Calculator

Mortgage Resources

Understanding Mortgage RatesFirst-Time Homebuyer GuideWhen to Refinance Your Mortgage
Realtors
Topfind
Houses for RentTownhomes for RentCondos for RentView All Rentals →
Why Rent With UsRenter GuideRent vs Buy Calculator
How to Negotiate RentUnderstanding Your LeaseMoving Checklist for Renters
Houses for SaleTownhomes for SaleCondos for SaleView All Homes →
Why Buy With UsBuyer GuideAffordability CalculatorInvestment CalculatorProperty Tax Calculator
Master Your New Home BudgetBeat Moving StressPacking Secrets
Home ValuationFind a Seller's Agent
Why Sell With UsSeller GuideNet Sheet CalcHELOC Calculator
Strategic PricingDownsizing Tips
Mortgage RatesRefinance RatesLoan ComparisonHELOC Calculator
Understanding Mortgage RatesFirst-Time Homebuyer GuideWhen to Refinance Your Mortgage
groupRealtorsinfoAbout Us
Continue with Google
Sign InSign Up
Topfind Realty
Renting

Search Rentals

Houses for RentTownhomes for RentCondos for RentView All Rentals →

Renting Resources

Why Rent With UsRenter GuideRent vs Buy Calculator

Renter Articles

How to Negotiate RentUnderstanding Your LeaseMoving Checklist for Renters
Buying

Search Homes

Houses for SaleTownhomes for SaleCondos for SaleView All Homes →

Buying Resources

Why Buy With UsBuyer GuideAffordability CalculatorInvestment CalculatorProperty Tax Calculator

Buyer Articles

Master Your New Home BudgetBeat Moving StressPacking Secrets
Selling

Selling Tools

Home ValuationFind a Seller's Agent

Selling Resources

Why Sell With UsSeller GuideNet Sheet CalcHELOC Calculator

Seller Articles

Strategic PricingDownsizing Tips
Mortgage Rates

Today's Rates

Mortgage RatesRefinance RatesLoan ComparisonHELOC Calculator

Mortgage Resources

Understanding Mortgage RatesFirst-Time Homebuyer GuideWhen to Refinance Your Mortgage
Realtors
Topfind
Houses for RentTownhomes for RentCondos for RentView All Rentals →
Why Rent With UsRenter GuideRent vs Buy Calculator
How to Negotiate RentUnderstanding Your LeaseMoving Checklist for Renters
Houses for SaleTownhomes for SaleCondos for SaleView All Homes →
Why Buy With UsBuyer GuideAffordability CalculatorInvestment CalculatorProperty Tax Calculator
Master Your New Home BudgetBeat Moving StressPacking Secrets
Home ValuationFind a Seller's Agent
Why Sell With UsSeller GuideNet Sheet CalcHELOC Calculator
Strategic PricingDownsizing Tips
Mortgage RatesRefinance RatesLoan ComparisonHELOC Calculator
Understanding Mortgage RatesFirst-Time Homebuyer GuideWhen to Refinance Your Mortgage
groupRealtorsinfoAbout Us
Continue with Google
Sign InSign Up
Real Estate/CA/Temecula/32473 Campo Drive (Sold)
3d_rotation3D Tour
Main
SOLD
SoldClosed on April 30, 2026
$875,000
Sold Price

32473 Campo Drive, Temecula, CA 92592

bed
5
Bedrooms
bathtub
3
Bathrooms
square_foot
2,784
Square Feet

About this home

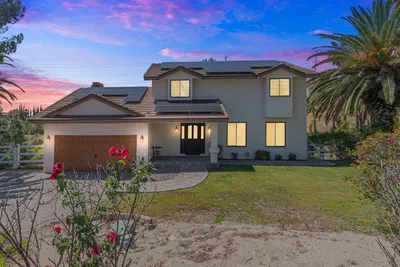
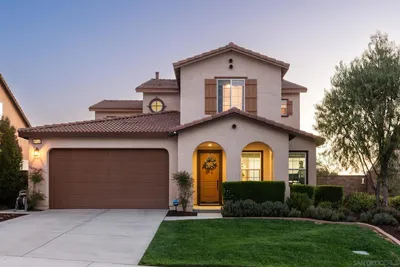
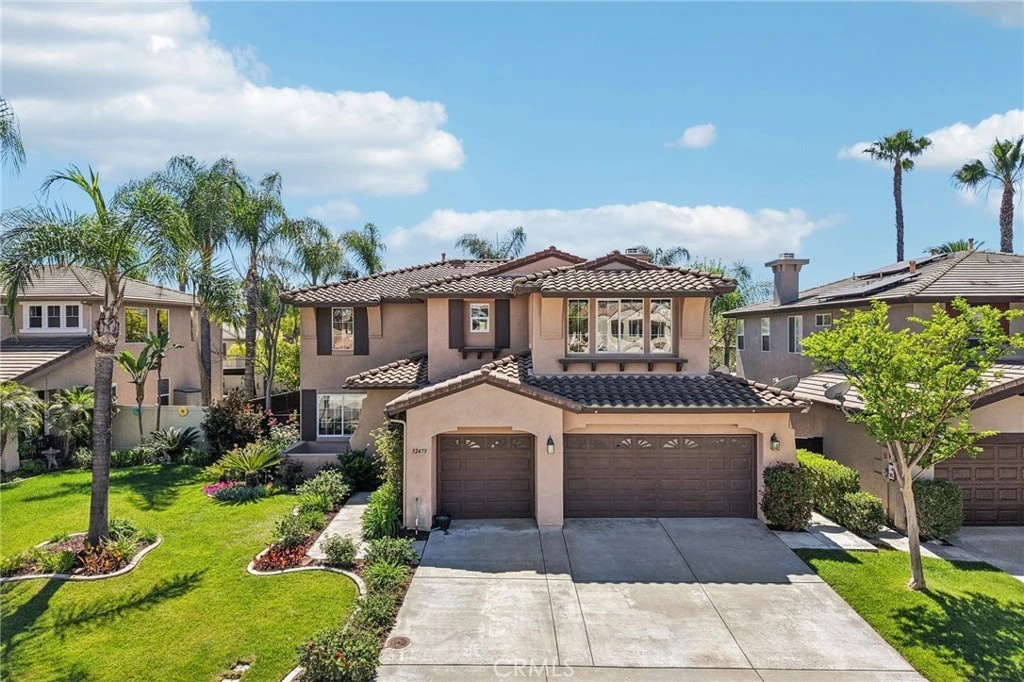
Welcome to this stunning two-story home located in the highly desirable Paseo del Sol community. Showcasing fantastic curb appeal, this home features an attached 3-car garage and leased solar panels for enhanced energy efficiency and long-term savings! Before stepping inside enjoy the front porch area great for relaxing. The spacious interior offers a thoughtfully designed floor plan highlighted by recessed lighting, a neutral paint scheme, and stylish laminate wood-look flooring throughout. The formal living room impresses with soaring two-story ceilings and an abundance of natural light, creating a bright and airy ambiance. Adjacent, the formal dining room is elevated by a modern industrial-style chandelier, this space is perfect for hosting! The open-concept great room seamlessly combines comfort and functionality, featuring a cozy fireplace in the family room, a charming breakfast nook, and a well-appointed kitchen that is equipped with granite countertops, a center island with breakfast bar seating, ample cabinet storage space, a pantry, and stainless steel appliances which include the refrigerator. Convenience meets flexibility with a main floor bedroom and full bathroom, ideal for guests or multi-generational living. There is also a dedicated laundry room. Upstairs, you’ll find a spacious bonus loft that can easily serve as a 5th bedroom, home office, or media room, along with three additional bedrooms including the large primary suite with private spa-like ensuite bathroom featuring dual sinks, a soaking tub, a separate shower, and a large walk-in closet. A full hall bathroom serves the secondary bedrooms. Also, step outside to enjoy your private backyard oasis, designed for both relaxation and entertaining with pergola to relax under, concrete hardscaping, turf accents, and a garden perimeter with mature plants. There is also large community, sparkling lap pool and kids pool directly across the street plus an included hot tub in the backyard! Also conveniently located near the gym, park, pond/trails, as well as a close proximity to schools including Temecula Middle School (0.2 miles away), Abby Reinke Elementary School, and Temecula High School, plus there are grocery stores (Barons 1.1 miles away and Sprouts 1.4 miles away). This exceptional home offers the perfect blend of comfort, style, and community living, schedule your private tour today!

infoProperty Facts

bed

Bedrooms

5

bathtub

Bathrooms

3

square_foot

Square Feet

2,784

landscape

Lot Size

6,970 sqft

calendar_month

Year Built

2003

home_work

Property Type

Single Family Residence

timer

Days on Market

9

payments

HOA Fee

$120/mo

garage

Garage Total

3

fingerprint

MLS #

SW26069036

chairInterior Details

General Interior

Interior Features

Breakfast Bar, Built In Features, Breakfast Area, Ceiling Fans, Separate Formal Dining Room, Granite Counters, High Ceilings, Open Floorplan, Pantry, Recessed Lighting, See Remarks, Storage, Two Story Ceilings, Unfurnished, Attic, Walk In Closets

Flooring

Laminate

Fireplace

Family Room, Gas

Accessibility

Safe Emergency Egress From Home

Kitchen & Appliances

Appliances

Built In Range, Convection Oven, Double Oven, Gas Cooktop, Disposal, Gas Oven, Gas Range, Gas Water Heater, Microwave, Refrigerator, Self Cleaning Oven

Laundry

Washer Hookup, Electric Dryer Hookup, Gas Dryer Hookup, Inside, Laundry Room

Bed & Bath

Main Level Master

Yes

Climate Control

Cooling

Central Air, Gas, Whole House Fan, Attic Fan

Heating

Central, Fireplaces, Solar

deckExterior & Lot

Building & Construction

Fencing

Privacy, Wood

Roof

Spanish Tile

Nearby Schools

RatingSchool NameGradesDistance
9
Temecula Middle
Middle School
6-80.3 mi
8
Vintage Hills Elementary
Elementary School
K-50.6 mi
N/A
Linfield Christian School
Private School
K-120.7 mi
10
Abby Reinke Elementary
Elementary School
K-50.7 mi
9
Paloma Elementary
Elementary School
K-50.7 mi

Convenience Score

Topfind Realty

This Home is Sold

Curious what your home is worth? Get a free valuation.

call
(800)-330-9306Available 9AM - 6PM

Similar Homes You Might Like

Based on price, location, and features
46145 Via La Colorada
VIRTUAL TOUR

$700,000

FOR SALE

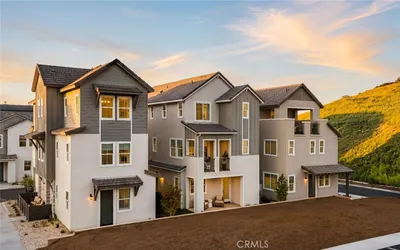
46145 Via La Colorada, Temecula, CA 92592

4 beds · 3 baths · 2,542 sqft

28878 VINECREST Court
3D TOUR

$714,000

FOR SALE

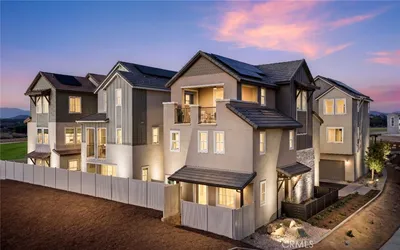
28878 Vinecrest Court, Temecula, CA 92590

4 beds · 4 baths · 2,228 sqft

28884 VINECREST Court
3D TOUR

$746,390

FOR SALE

28884 Vinecrest Court, Temecula, CA 92590

4 beds · 4 baths · 2,237 sqft

39580 Avenida Arizona
3D TOUR

$1,950,000

FOR SALE

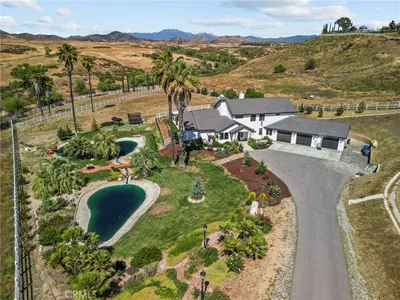
39580 Avenida Arizona, Temecula, CA 92591

4 beds · 4 baths · 3,118 sqft

32384 Corte Santa Catalina
VIRTUAL TOUR

$829,000

FOR SALE

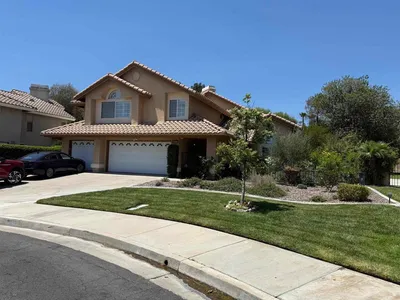
32384 Corte Santa Catalina, Temecula, CA 92592

5 beds · 4 baths · 2,830 sqft

42642 Rivera Drive Drive
VIRTUAL TOUR

$924,999

FOR SALE

42642 Rivera Drive Drive, Temecula, CA 92592

5 beds · 3 baths · 3,034 sqft

33265 Calle Langarica
VIRTUAL TOUR

$689,900

FOR SALE

33265 Calle Langarica, Temecula, CA 92592

4 beds · 3 baths · 2,261 sqft

40575 Calle Fiesta
VIRTUAL TOUR

$1,000,000

FOR SALE

40575 Calle Fiesta, Temecula, CA 92591

5 beds · 4 baths · 2,835 sqft

Recently Sold

45946 Clubhouse Dr.
VIRTUAL TOUR

$975,000

SOLD

45946 Clubhouse Dr., Temecula, CA 92592

4 beds · 3 baths · 2,602 sqft

45388 Via Jaca
3D TOUR

$775,000

SOLD

45388 Via Jaca, Temecula, CA 92592

4 beds · 3 baths · 2,665 sqft

44297 Marcelina Court
VIRTUAL TOUR

$1,000,000

SOLD

44297 Marcelina Court, Temecula, CA 92592

6 beds · 4 baths · 2,877 sqft

46755 Peach Tree Street
VIRTUAL TOUR

$749,000

SOLD

46755 Peach Tree Street, Temecula, CA 92592

4 beds · 3 baths · 2,320 sqft

33332 Kilroy
VIRTUAL TOUR

$987,000

SOLD

33332 Kilroy, Temecula, CA 92592

4 beds · 4 baths · 2,820 sqft

45701 Camino Rubi
VIRTUAL TOUR

$945,000

SOLD

45701 Camino Rubi, Temecula, CA 92592

5 beds · 3 baths · 2,916 sqft

32473 Campo Drive
3D TOUR

$875,000

SOLD

32473 Campo Drive, Temecula, CA 92592

5 beds · 3 baths · 2,784 sqft

32097 Cala Gerona
VIRTUAL TOUR

$855,000

SOLD

32097 Cala Gerona, Temecula, CA 92592

4 beds · 3 baths · 2,918 sqft

Topfind Realty

Company

  • About Us
  • Careers
  • Articles
  • Home Estimate

Explore

  • Renting
  • Buying
  • Selling
  • Realtors

Support

  • Help Center
  • Contact Us
  • Terms & Conditions
  • Privacy Policy

Topfind Realty, DRE # 02240815, is a licensed real estate broker in California. Topfind Realty pledges to support the Fair Housing Act and adhere to Equal Housing Opportunity laws.

Copyright © 2026 Topfind Realty. All Rights Reserved.