SoldClosed on February 13, 2019
$1,350,000
Sold Price33161 Wolfe Street, Temecula, CA 92592
bed
6
Bedrooms
bathtub
6
Bathrooms
square_foot
5,676
Square Feet
About this home
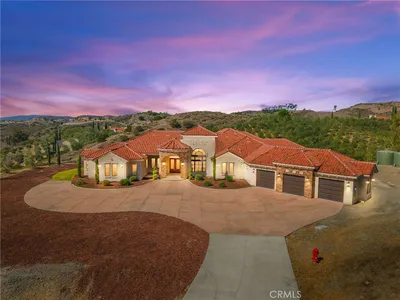
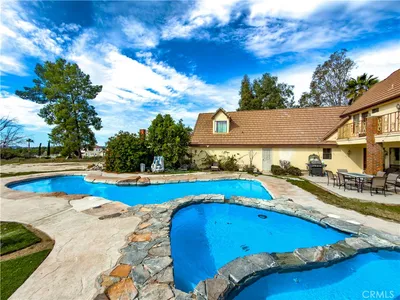
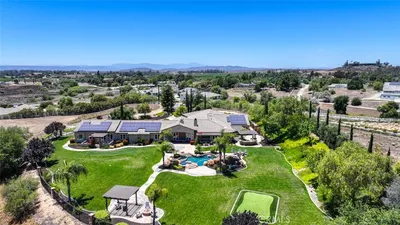
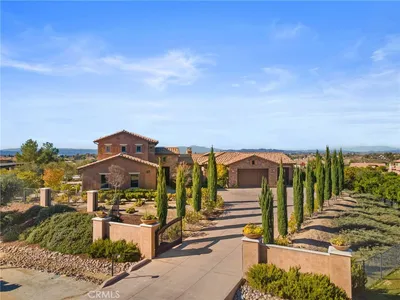
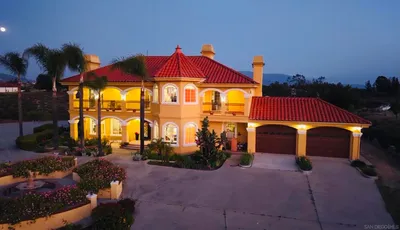
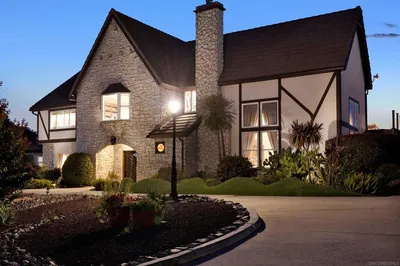
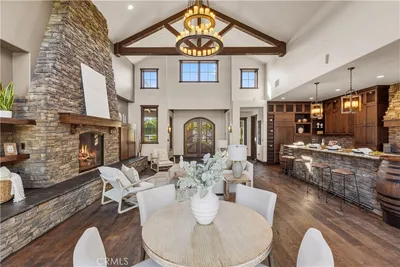
Awesome! Spacious Single Story Home in the Exclusive Gated Community of Crown Hill, The Reserve. Solar Home Custom Built and Oriented for Privacy and Chi. 5 Large Bedrooms each with Connected Full Baths and walk-in Closets. 6th Bedroom Casita has a Separate Entrance, with 1/2 Kitchen and Bath. Enter Home Through Court Yard into Formal Grand Room w/Fireplace and Expansive Windows leading to Covered Patio Area. Open Floor Plan which Reverberates a Sense of Open Nature and Freedom. There is a Delightful Blending of Distressed Real Wood and Travertine Flooring. The Kitchen is a Chefs Dream, Akin to Domestic Commercial. Lg Walk in Pantry Adjacent to Custom Bar or Butlers Pantry. Triple Main Sink w/High Faucet, Convenient Central Island w/Sink. Granite Counters w/ Breakfast Bar makes this Kitchen Functional. Kitchen Open to Family Room w/Fireplace and Breakfast Nook. Master Bedroom has Lounging Area that Leads to Beautiful Outdoor Patio. Lg Walk in Closet, 2 Shower Heads in M/Bath along with Soaking Tub. Two Possible Offices. Everywhere Delightfully upgraded: 10 ft. Ceilings, 3 Fireplaces, Custom Plantation Shutters, 10" custom Baseboards, Reverse Osmosis Water Filter, Central Vac., 4 Car Garage Finished Floors, High Efficient Irrigation Water Systems, 3 Covered Patios, Surround Sound, 3 AC Zones. Paid for Solar . Outdoor Lighting, Build your RV Garage and Pool on 2.7 acres, Fantastic Schools, Shopping, Wineries all Nearby. What a Location!
infoProperty Facts
bed
Bedrooms
6
bathtub
Bathrooms
6
square_foot
Square Feet
5,676
landscape
Lot Size
117,612 sqft
calendar_month
Year Built
2010
home_work
Property Type
Single Family Residence
timer
Days on Market
151
payments
HOA Fee
$270/mo
garage
Garage Total
4
fingerprint
MLS #
SW18187588
chairInterior Details
General Interior
Interior Features
Breakfast Bar, Built In Features, Breakfast Area, Ceiling Fans, Central Vacuum, Dry Bar, Granite Counters, High Ceilings, Open Floorplan, Pantry, Recessed Lighting, Storage, Bar, Wired For Sound, All Bedrooms Down, Bedroom On Main Level, Jack And Jill Bath, Main Level Primary, Primary Suite, Walk In Pantry, Walk In Closets
Fireplace
Family Room, Gas, Living Room, Primary Bedroom
Accessibility
Safe Emergency Egress From Home
Kitchen & Appliances
Appliances
Built In Range, Double Oven, Dishwasher, Disposal, Gas Oven, Gas Range, Gas Water Heater, Microwave, Refrigerator, Self Cleaning Oven, Water Softener, Water To Refrigerator, Water Purifier
Laundry
Gas Dryer Hookup, Inside, Laundry Room
Bed & Bath
Main Level Master
Yes
Climate Control
Cooling
Central Air, Electric, Gas, Zoned
Heating
Central, Forced Air, Natural Gas, Zoned
deckExterior & Lot
Building & Construction
Patio & Porch
Rear Porch, Concrete, Covered, Front Porch, Patio, Wood
Fencing
Partial, Vinyl
Security
Prewired, Carbon Monoxide Detectors, Fire Detection System, Gated Community, Key Card Entry, Smoke Detectors
Construction
Drywall, Concrete, Stucco, Copper Plumbing
Foundation
Slab
Roof
Tile
Direction Faced
Southeast
Nearby Schools
| Rating | School Name | ||
|---|---|---|---|
| No school data available for this area. | |||
Convenience Score

This Home is Sold
Curious what your home is worth? Get a free valuation.
call
(800)-330-9306Available 9AM - 6PM
Similar Homes You Might Like
Based on price, location, and features