SOLD
SoldClosed on May 14, 2018
$1,350,000
Sold Price33266 Wolfe Street, Temecula, CA 92592
bed
4
Bedrooms
bathtub
4
Bathrooms
square_foot
5,543
Square Feet
About this home
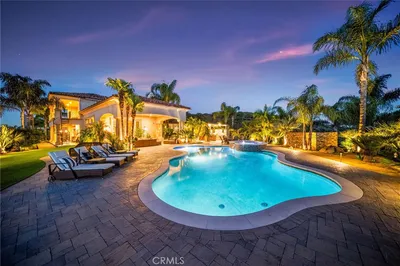
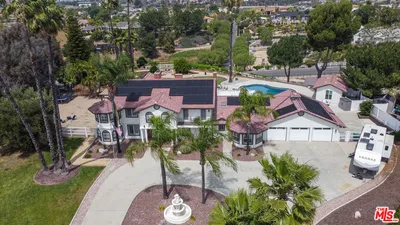
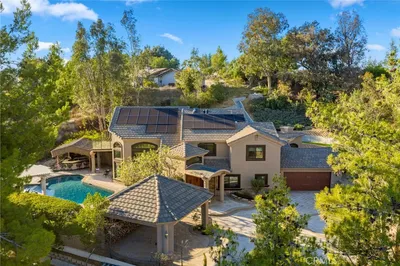
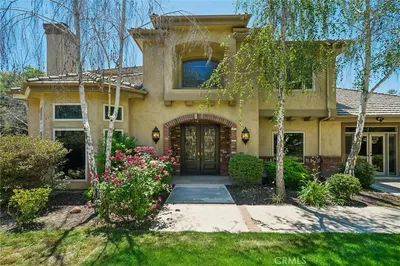
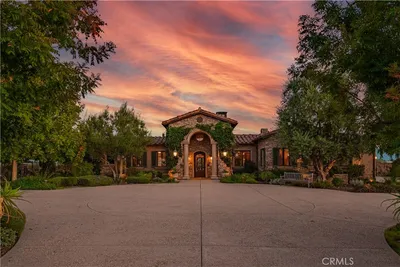
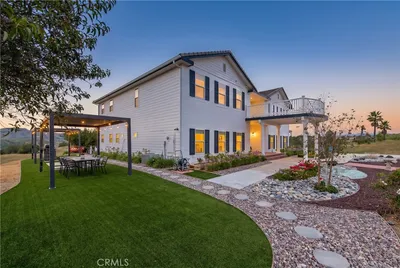
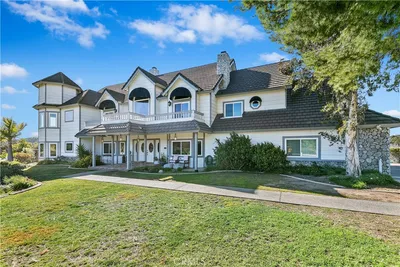
Welcome home! Located in The Reserve, a gated community just behind Temecula's Crowne Hills. Your new home is perfectly located to give you the convenience of city living while also providing space & views that you can't find anywhere else! As you pull into the secluded paved driveway to this expansive Spanish villa you will find two oversized garages give you a place to park your car and your toys! Take a stroll through the drought-tolerant courtyard & up to the stunning solid wood front door. Just inside you'll find the formal living & dining rooms with windows out to endless rolling hills. Make your way to the right to the open gourmet kitchen, full size eating area & giant family room complete with vaulted ceilings & recessed lighting, both continued throughout the home. Just past the family room you'll find the outdoor living space with fireplace, perfect for entertaining any night of the year. Back inside, just off the main hallway is the family/guest wing with three bedrooms, two with en suite bathrooms, & den that's perfect watching TV or just hanging out. Continue down the main hallway & you come upon the game room, at the very end, a master bedroom fit for a king and queen. The master bath is expansive with plenty of counter space, a freestanding tub & dual shower, the master walk in closet is the full width of the master bedroom. The beauty of this unique home cannot be put into words. Amazing views from every room, come experience it for yourself & fall in love!
infoProperty Facts
bed
Bedrooms
4
bathtub
Bathrooms
4
square_foot
Square Feet
5,543
landscape
Lot Size
218,236 sqft
calendar_month
Year Built
2005
home_work
Property Type
Single Family Residence
timer
Days on Market
26
payments
HOA Fee
$270/mo
garage
Garage Total
4
fingerprint
MLS #
SW18060177
chairInterior Details
General Interior
Interior Features
Breakfast Bar, Built In Features, Breakfast Area, Ceiling Fans, Cathedral Ceilings, Dry Bar, Separate Formal Dining Room, Eat In Kitchen, Granite Counters, High Ceilings, Open Floorplan, Pantry, Recessed Lighting, Track Lighting, Unfurnished, Bar, All Bedrooms Down, Bedroom On Main Level, Entrance Foyer, Main Level Primary, Primary Suite
Flooring
Tile
Fireplace
Living Room, Outside
Accessibility
Accessible Doors, Accessible Entrance
Kitchen & Appliances
Appliances
Six Burner Stove, Built In Range, Barbecue, Convection Oven, Dishwasher, Freezer, Disposal, Gas Range, Ice Maker, Microwave, Refrigerator, Range Hood, Self Cleaning Oven, Vented Exhaust Fan, Water To Refrigerator, Water Heater
Laundry
Common Area, Washer Hookup, Inside, Laundry Room
Bed & Bath
Main Level Master
Yes
Climate Control
Cooling
Central Air
Heating
Central
deckExterior & Lot
Building & Construction
Patio & Porch
Concrete, Covered, Deck, Open, Patio
Fencing
Wrought Iron
Security
Carbon Monoxide Detectors, Fire Detection System, Gated Community, Key Card Entry, Smoke Detectors
Foundation
Slab
Nearby Schools
| Rating | School Name | ||
|---|---|---|---|
| No school data available for this area. | |||
Convenience Score

This Home is Sold
Curious what your home is worth? Get a free valuation.
call
(800)-330-9306Available 9AM - 6PM
Similar Homes You Might Like
Based on price, location, and features