Topfind Realty
Renting

Search Rentals

Houses for RentTownhomes for RentCondos for RentView All Rentals →

Renting Resources

Why Rent With UsRenter GuideRent vs Buy Calculator

Renter Articles

How to Negotiate RentUnderstanding Your LeaseMoving Checklist for Renters
Buying

Search Homes

Houses for SaleTownhomes for SaleCondos for SaleView All Homes →

Buying Resources

Why Buy With UsBuyer GuideAffordability CalculatorInvestment CalculatorProperty Tax Calculator

Buyer Articles

Master Your New Home BudgetBeat Moving StressPacking Secrets
Selling

Selling Tools

Home ValuationFind a Seller's Agent

Selling Resources

Why Sell With UsSeller GuideNet Sheet CalcHELOC Calculator

Seller Articles

Strategic PricingDownsizing Tips
Mortgage Rates

Today's Rates

Mortgage RatesRefinance RatesLoan ComparisonHELOC Calculator

Mortgage Resources

Understanding Mortgage RatesFirst-Time Homebuyer GuideWhen to Refinance Your Mortgage
Realtors
Topfind
Houses for RentTownhomes for RentCondos for RentView All Rentals →
Why Rent With UsRenter GuideRent vs Buy Calculator
How to Negotiate RentUnderstanding Your LeaseMoving Checklist for Renters
Houses for SaleTownhomes for SaleCondos for SaleView All Homes →
Why Buy With UsBuyer GuideAffordability CalculatorInvestment CalculatorProperty Tax Calculator
Master Your New Home BudgetBeat Moving StressPacking Secrets
Home ValuationFind a Seller's Agent
Why Sell With UsSeller GuideNet Sheet CalcHELOC Calculator
Strategic PricingDownsizing Tips
Mortgage RatesRefinance RatesLoan ComparisonHELOC Calculator
Understanding Mortgage RatesFirst-Time Homebuyer GuideWhen to Refinance Your Mortgage
groupRealtorsinfoAbout Us
Continue with Google
Sign InSign Up
Topfind Realty
Renting

Search Rentals

Houses for RentTownhomes for RentCondos for RentView All Rentals →

Renting Resources

Why Rent With UsRenter GuideRent vs Buy Calculator

Renter Articles

How to Negotiate RentUnderstanding Your LeaseMoving Checklist for Renters
Buying

Search Homes

Houses for SaleTownhomes for SaleCondos for SaleView All Homes →

Buying Resources

Why Buy With UsBuyer GuideAffordability CalculatorInvestment CalculatorProperty Tax Calculator

Buyer Articles

Master Your New Home BudgetBeat Moving StressPacking Secrets
Selling

Selling Tools

Home ValuationFind a Seller's Agent

Selling Resources

Why Sell With UsSeller GuideNet Sheet CalcHELOC Calculator

Seller Articles

Strategic PricingDownsizing Tips
Mortgage Rates

Today's Rates

Mortgage RatesRefinance RatesLoan ComparisonHELOC Calculator

Mortgage Resources

Understanding Mortgage RatesFirst-Time Homebuyer GuideWhen to Refinance Your Mortgage
Realtors
Topfind
Houses for RentTownhomes for RentCondos for RentView All Rentals →
Why Rent With UsRenter GuideRent vs Buy Calculator
How to Negotiate RentUnderstanding Your LeaseMoving Checklist for Renters
Houses for SaleTownhomes for SaleCondos for SaleView All Homes →
Why Buy With UsBuyer GuideAffordability CalculatorInvestment CalculatorProperty Tax Calculator
Master Your New Home BudgetBeat Moving StressPacking Secrets
Home ValuationFind a Seller's Agent
Why Sell With UsSeller GuideNet Sheet CalcHELOC Calculator
Strategic PricingDownsizing Tips
Mortgage RatesRefinance RatesLoan ComparisonHELOC Calculator
Understanding Mortgage RatesFirst-Time Homebuyer GuideWhen to Refinance Your Mortgage
groupRealtorsinfoAbout Us
Continue with Google
Sign InSign Up
Real Estate/CA/Temecula/33352 Barrington
view_in_arVirtual Tour
Photo 1 of 33352 Barrington
Photo 2 of 33352 Barrington
1 / 20
Main
Interior 1
Interior 2
Interior 3
Interior 4
imagesmode View 20 photos
For Sale
$919,000
Est. $5,146/mo

33352 Barrington, Temecula, CA 92592

bed
6
Bedrooms
bathtub
5
Bathrooms
square_foot
3,662
Sq Ft

About this home

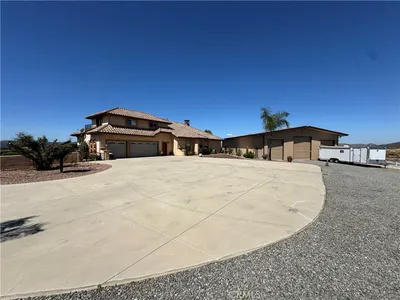
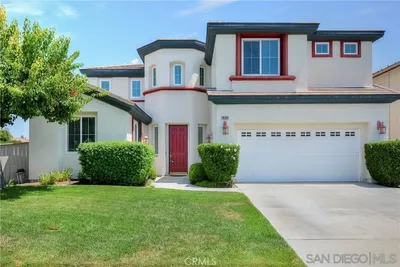
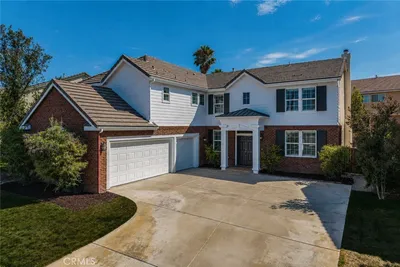
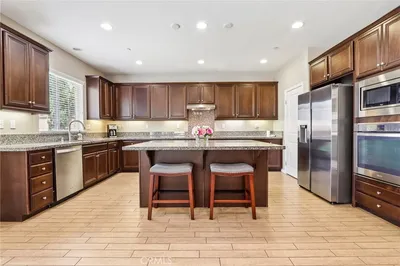
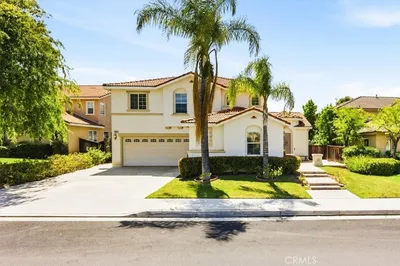
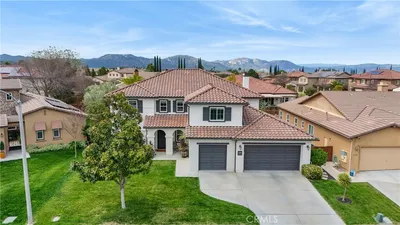
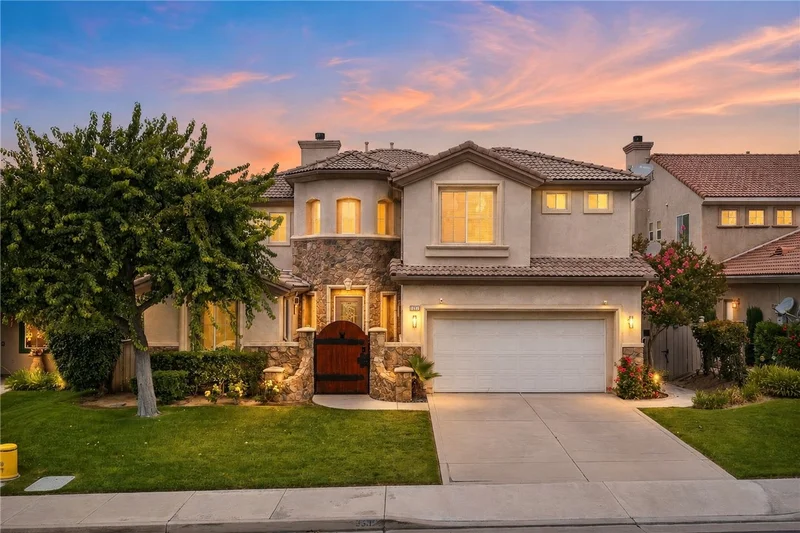
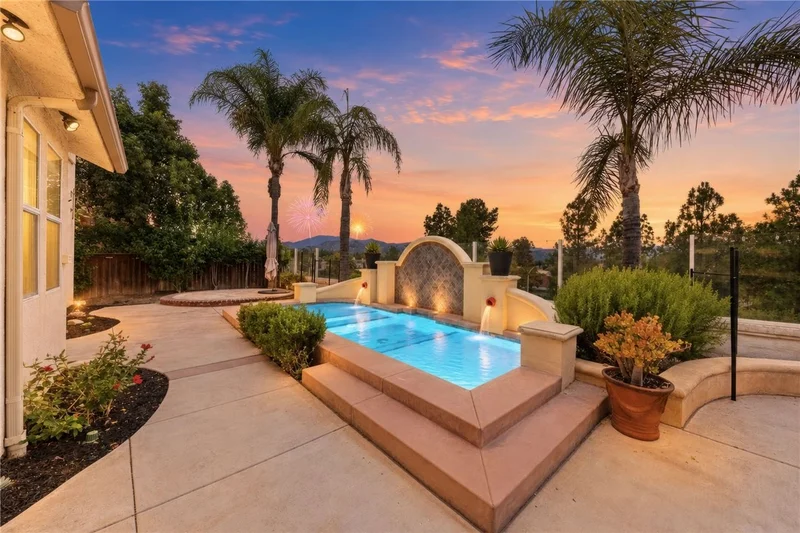
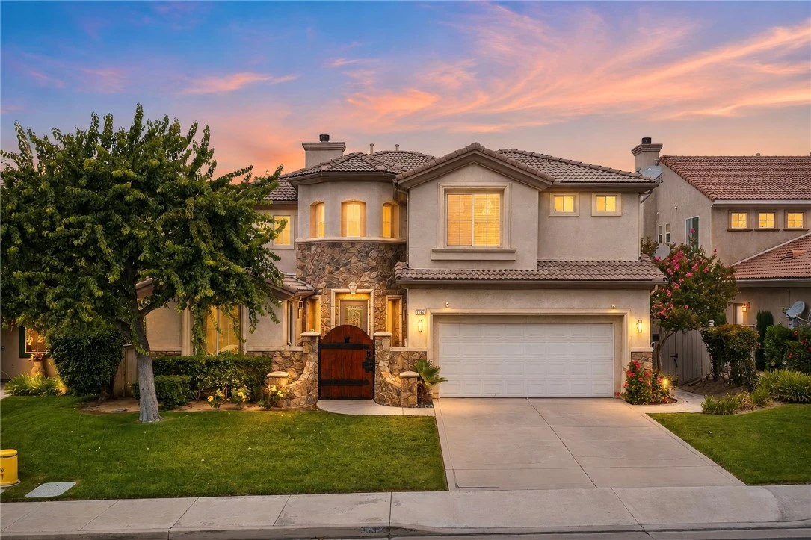
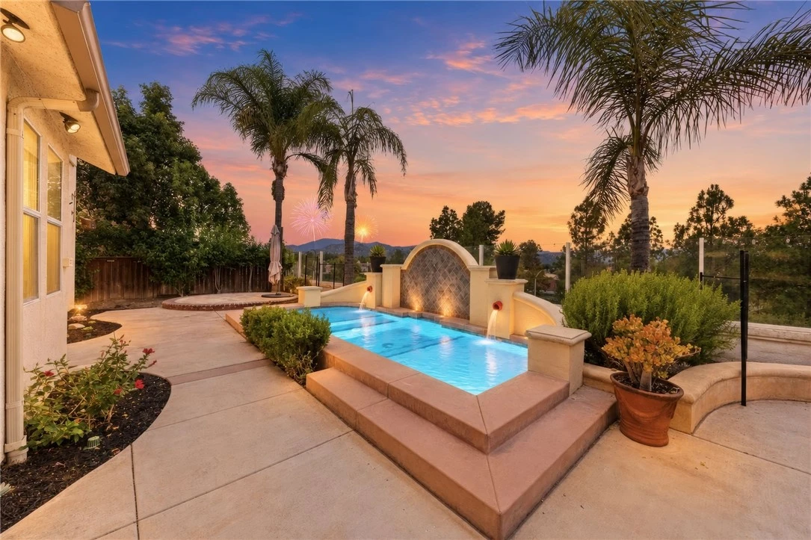
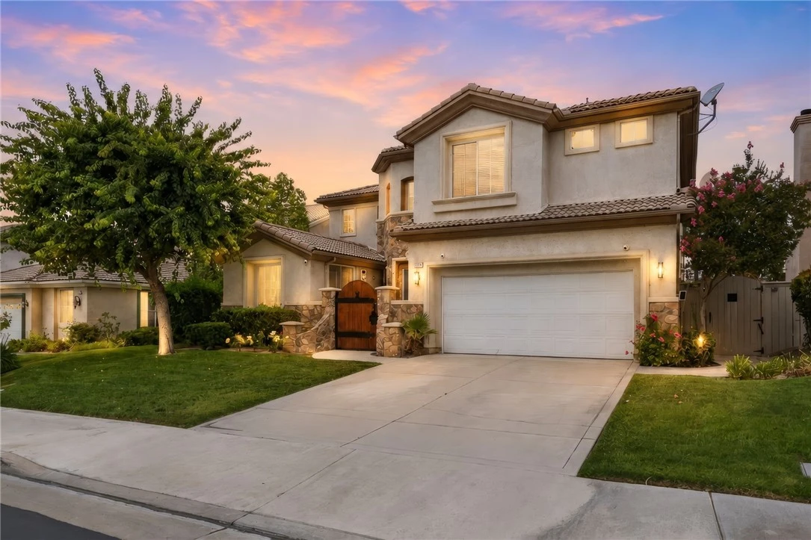
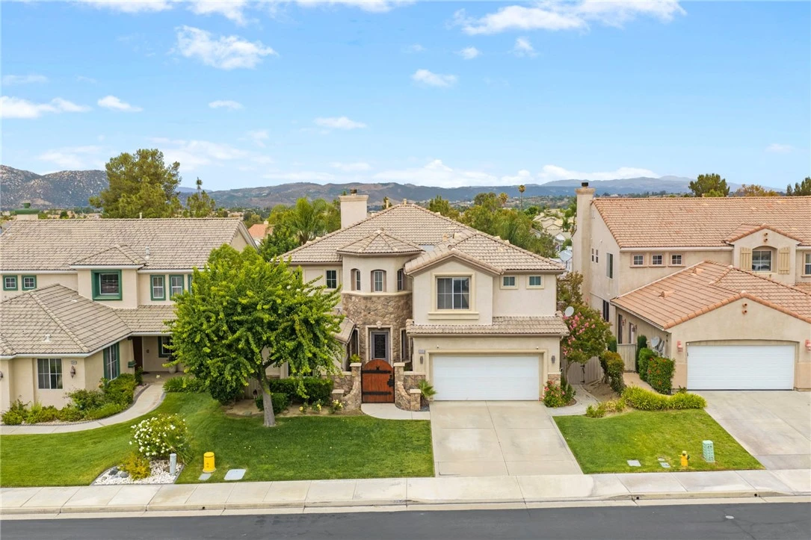
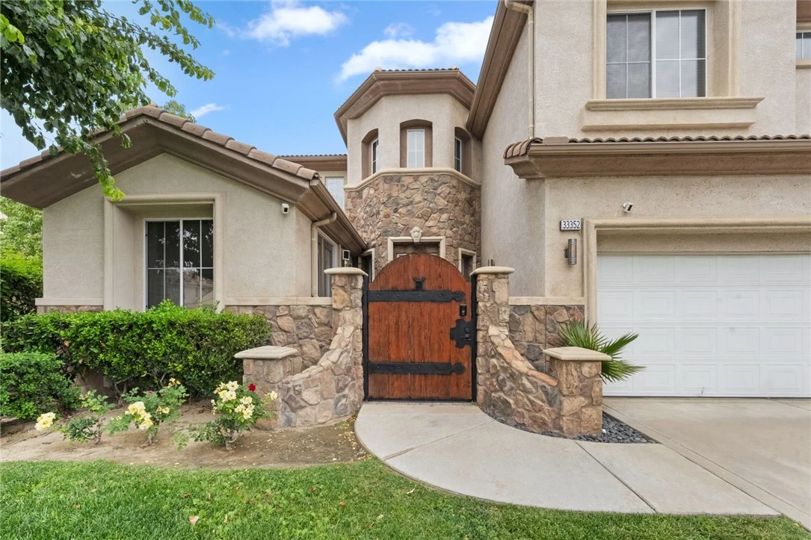
Welcome to the prestigious gated community of Vintage at Redhawk, where elegant living meets one of South Temecula's most sought-after locations. Renowned for its award-winning schools, beautiful parks, convenient shopping and dining, and quick access to I-15 and San Diego County, this neighborhood is a favorite for both families and commuters alike. This exceptional floor plan offers a combination of flexibility and privacy, featuring a private entry casita complete with its own full bathroom, plus an additional main-floor bedroom and full bath within the main home—ideal for multi-generational living, or income-producing rental opportunity. Step inside the main home to soaring ceilings and an abundance of natural light that fill the formal living and dining rooms. The dining room opens to a charming side courtyard, creating the perfect setting for indoor-outdoor entertaining. Tile flooring extends throughout the main traffic areas, while the inviting family room features plantation shutters, a cozy fireplace, and custom media built-ins. The spacious kitchen opens seamlessly to the family room and is appointed with maple cabinetry, a large center island, walk-in pantry, butler's station, upgraded black stainless appliances, and abundant storage. Upstairs, LVP flooring and striking faux wood beams create warmth and character throughout the hallway. The second level offers four additional bedrooms plus a versatile loft office. One secondary bedroom enjoys its own private en-suite bath and walk-in closet, while the remaining bedrooms feature custom closet built-ins and share a well-appointed hallway bath. The primary suite is a true retreat with its own fireplace, sitting area, dual custom walk-in closets, and an elegant en-suite bath featuring dual vanities, a soaking tub, and separate shower. The backyard is designed for relaxation and entertaining with a custom spool featuring dual Baja shelves, cascading water features, and a sunken spa. Mature landscaping, a raised seating area, and picturesque mountain views create a peaceful setting, while 4th of July fireworks from Pechanga Resort can be enjoyed right from your own backyard. Additional upgrades include a Tesla charging station, whole-house water filtration system, and a newer HVAC system. Meticulously maintained and showcasing true pride of ownership, this remarkable home offers an exceptional blend of luxury, functionality, and flexibility in one of South Temecula's premier gated communities.

Property Facts

bed

Bedrooms

6

bathtub

Bathrooms

5

square_foot

Square Feet

3,662

landscape

Lot Size

10,019 sqft

calendar_month

Year Built

2000

home_work

Property Type

Single Family Residence

timer

Days on Market

23

payments

HOA Fee

$106/mo

garage

Garage Total

2

fingerprint

MLS #

SW26159510

Interior Details

General Interior

Interior Features

Breakfast Bar, Built In Features, Breakfast Area, Ceiling Fans, Separate Formal Dining Room, High Ceilings, Intercom, In Law Floorplan, Open Floorplan, Pantry, Recessed Lighting, Bedroom On Main Level, Primary Suite, Walk In Pantry, Walk In Closets

Flooring

See Remarks

Fireplace

Family Room, Primary Bedroom

Kitchen & Appliances

Appliances

Double Oven, Dishwasher, Gas Cooktop, Disposal, Microwave

Laundry

Inside, Laundry Room, Upper Level

Bed & Bath

Main Level Bedrooms

2

Main Level Bathrooms

2

Climate Control

Cooling

Central Air

Heating

Central

Parking

Total Parking Spaces

2

Garage Spaces

2

Attached Garage

Yes

Parking Features

Direct Access, Driveway, Electric Vehicle Charging Stations, Garage

Exterior & Lot

Lot & Grounds

Lot Features

Back Yard, Front Yard, Landscaped, Yard

Pool Features

Private

Spa Features

Private

Sewer

Public Sewer

Water Source

Public

Community & HOA

Association Info

HOA Fee$106
FrequencyMonthly

HOA Amenities

Controlled Access, Picnic Area, Playground

Community Features

Golf, Park, Storm Drains, Street Lights, Sidewalks

Mortgage Calculator

Total Monthly

$0

Principal & Interest:
$0
Property Tax:
$0
Home Insurance:
$0
HOA Fees:
$0
$
$
%

Nearby Schools

RatingSchool NameGradesDistance
9
Pauba Valley Elementary
Elementary School
K-50.3 mi
9
Tony Tobin Elementary
Elementary School
K-50.4 mi
8
Vail Ranch Middle
Middle School
6-80.7 mi
9
Helen Hunt Jackson Elementary
Elementary School
K-51.2 mi
9
Red Hawk Elementary
Elementary School
K-51.4 mi

Convenience Score

Market Insights

92592|Temecula

Estimated Value

Calculating...
No change vs. last year
Value history is still building for this area.

Market Temperature

Seller'sBalancedBuyer's
0d30d60d180d
Balanced

Balanced market

30 Days

Avg. time on market

This is a Balanced Market. Homes are selling at a moderate pace.

Flood & Climate Risk

Noise Levels

Location

33352 Barrington

Temecula, CA 92592

Open in Mapsopen_in_new
Topfind Realty

Ready to Take the Next Step?

Get expert support from a local agent today.

call
(800)-330-9306Available 9AM - 7PM

Similar Homes You Might Like

Based on price, location, and features
36880 E Benton Road
VIRTUAL TOUR

$1,140,000

FOR SALE

36880 E Benton Road, Temecula, CA 92592

5 beds · 5 baths · 3,500 sqft

32032 La Serena
3D TOUR

$2,795,000

FOR SALE

32032 La Serena, Temecula, CA 92591

5 beds · 4 baths · 3,931 sqft

45256 CHATEAU COURT
VIRTUAL TOUR

$925,000

FOR SALE

45256 Chateau Court, Temecula, CA 92592

6 beds · 5 baths · 3,512 sqft

45084 Vine Cliff

$925,000

FOR SALE

45084 Vine Cliff, Temecula, CA 92592

5 beds · 4 baths · 3,708 sqft

44228 Nighthawk
3D TOUR

$939,000

FOR SALE

44228 Nighthawk, Temecula, CA 92592

5 beds · 4 baths · 3,145 sqft

39529 Dayspring Way
VIRTUAL TOUR

$1,399,000

FOR SALE

39529 Dayspring Way, Temecula, CA 92591

5 beds · 5 baths · 4,289 sqft

45000 Vine Cliff
VIRTUAL TOUR

$999,000

FOR SALE

45000 Vine Cliff, Temecula, CA 92592

5 beds · 4 baths · 4,046 sqft

34298 Hourglass
VIRTUAL TOUR

$1,198,800

FOR SALE

34298 Hourglass, Temecula, CA 92592

5 beds · 4 baths · 3,145 sqft

Recently Sold

32448 Toyon Road
3D TOUR

$1,126,000

SOLD

32448 Toyon Road, Temecula, CA 92591

5 beds · 5 baths · 3,523 sqft

45118 Riverstone Court

$1,175,000

SOLD

45118 Riverstone Court, Temecula, CA 92592

5 beds · 4 baths · 4,209 sqft

32809 Stonefield
VIRTUAL TOUR

$1,089,000

SOLD

32809 Stonefield, Temecula, CA 92592

5 beds · 4 baths · 4,110 sqft

39497 Sagewood
3D TOUR

$1,200,000

SOLD

39497 Sagewood, Temecula, CA 92591

5 beds · 5 baths · 3,523 sqft

44368 Reidel Street
VIRTUAL TOUR

$1,300,000

SOLD

44368 Reidel Street, Temecula, CA 92592

5 beds · 4 baths · 3,482 sqft

38250 Pratt
3D TOUR

$1,750,000

SOLD

38250 Pratt, Temecula, CA 92592

5 beds · 4 baths · 3,968 sqft

44591 Ristow Court
3D TOUR

$1,229,000

SOLD

44591 Ristow Court, Temecula, CA 92592

5 beds · 4 baths · 4,151 sqft

39470 Sagewood
VIDEO TOUR

$1,100,000

SOLD

39470 Sagewood, Temecula, CA 92591

5 beds · 5 baths · 3,523 sqft

$919,000
6 bd | 5 ba | 3,662 sqft
Request a tourcall
Topfind Realty

Company

  • About Us
  • Careers
  • Articles
  • Home Estimate

Explore

  • Renting
  • Buying
  • Selling
  • Realtors

Support

  • Help Center
  • Contact Us
  • Terms & Conditions
  • Privacy Policy

Topfind Realty, DRE # 02240815, is a licensed real estate broker in California. Topfind Realty pledges to support the Fair Housing Act and adhere to Equal Housing Opportunity laws.

Copyright © 2026 Topfind Realty. All Rights Reserved.