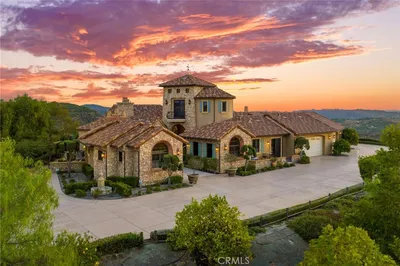
SoldClosed on November 27, 2019
$1,900,000
Sold Price41930 Noel Circle, Temecula, CA 92592
bed
5
Bedrooms
bathtub
6
Bathrooms
square_foot
6,938
Square Feet
About this home
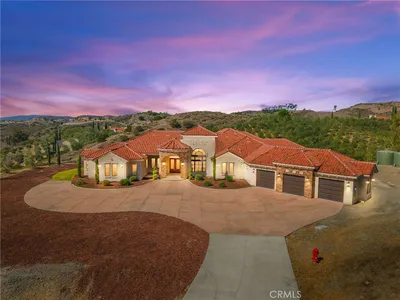
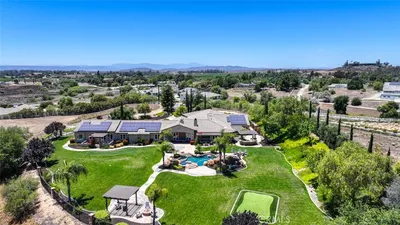
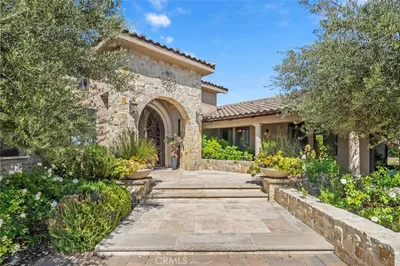
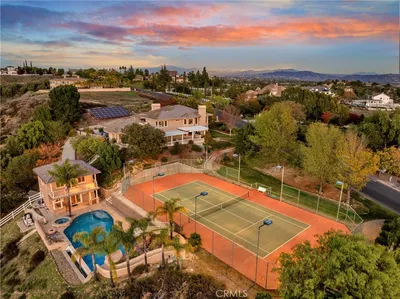
This spectacular 5 acre estate has it all, from the gated entry to the expansive views, stunning grounds, and 2.5 acres of cab franc. The grand entrance has travertine floors, wrought iron stairs and breathtaking views. The living room has a gorgeous wood fireplace mantel, and is adjacent to your own 1100 bottle wine cellar and formal dining area. The library has wood built-in shelves, coffered ceiling, wainscoting, and a brick wood burning fireplace. The downstairs master bedroom has a dressing area in the master bath, walk-in closet, separate walk-in shower, and a jetted tub. The kitchen has Thermador appliances including built-in refrigerator, a large island, granite countertops, eat-in kitchen area, walk-in pantry with built-in coffee station and custom storage, butlers pantry, all open to the family room with a brick fireplace, full bar, and plenty of room for the pool table. There is also a built-in work station and guest bathroom. On the other side of the house you will find two bedrooms, a bath, and a large laundry room. Upstairs is a 2nd master bedroom w/seating area, jetted tub, walk-in shower, dual sinks, coffee station, and large deck with views. The 5th bedroom upstairs is huge with it's own deck and private bath. There are many custom features, including crown molding, ceiling fans, and wood casings, separate 3000 sq ft garage with granny flat and room for 6 cars and RV, covered patio with frplc. full outdoor bar-b-q island, circular driveway with fountain+more.
infoProperty Facts
bed
Bedrooms
5
bathtub
Bathrooms
6
square_foot
Square Feet
6,938
landscape
Lot Size
216,493 sqft
calendar_month
Year Built
2006
home_work
Property Type
Single Family Residence
timer
Days on Market
164
payments
HOA Fee
$550/mo
garage
Garage Total
6
fingerprint
MLS #
SW19113178
chairInterior Details
General Interior
Interior Features
Wet Bar, Breakfast Bar, Built In Features, Balcony, Tray Ceilings, Ceiling Fans, Crown Molding, Cathedral Ceilings, Coffered Ceilings, Eat In Kitchen, Granite Counters, High Ceilings, Intercom, Open Floorplan, Pantry, Paneling Wainscoting, Recessed Lighting, Storage, Smart Home, Two Story Ceilings, Wired For Data
Flooring
Carpet, See Remarks
Fireplace
Family Room, Library, Living Room, Outside, Wood Burning
Accessibility
Safe Emergency Egress From Home, Low Pile Carpet, Parking, Accessible Doors
Kitchen & Appliances
Appliances
Built In Range, Barbecue, Double Oven, Dishwasher, Electric Oven, Freezer, Disposal, High Efficiency Water Heater, Hot Water Circulator, Ice Maker, Microwave, Propane Cooktop, Propane Water Heater, Refrigerator, Range Hood, Self Cleaning Oven, Water To Refrigerator, Water Heater
Laundry
Laundry Room, Propane Dryer Hookup
Bed & Bath
Main Level Master
Yes
Climate Control
Cooling
Central Air
Heating
Central, Fireplaces, Propane
deckExterior & Lot
Building & Construction
Patio & Porch
Concrete, Covered, Deck, Open, Patio
Fencing
Excellent Condition, Vinyl
Security
Security System, Carbon Monoxide Detectors, Fire Detection System, Security Gate, Smoke Detectors
Construction
Drywall, Copper Plumbing
Foundation
Slab
Roof
Tile
Nearby Schools
| Rating | School Name | ||
|---|---|---|---|
| No school data available for this area. | |||
Convenience Score

This Home is Sold
Curious what your home is worth? Get a free valuation.
call
(800)-330-9306Available 9AM - 6PM
Similar Homes You Might Like
Based on price, location, and features