Topfind Realty
Renting

Search Rentals

Houses for RentTownhomes for RentCondos for RentView All Rentals →

Renting Resources

Why Rent With UsRenter GuideRent vs Buy Calculator

Renter Articles

How to Negotiate RentUnderstanding Your LeaseMoving Checklist for Renters
Buying

Search Homes

Houses for SaleTownhomes for SaleCondos for SaleView All Homes →

Buying Resources

Why Buy With UsBuyer GuideAffordability CalculatorInvestment CalculatorProperty Tax Calculator

Buyer Articles

Master Your New Home BudgetBeat Moving StressPacking Secrets
Selling

Selling Tools

Home ValuationFind a Seller's Agent

Selling Resources

Why Sell With UsSeller GuideNet Sheet CalcHELOC Calculator

Seller Articles

Strategic PricingDownsizing Tips
Mortgage Rates

Today's Rates

Mortgage RatesRefinance RatesLoan ComparisonHELOC Calculator

Mortgage Resources

Understanding Mortgage RatesFirst-Time Homebuyer GuideWhen to Refinance Your Mortgage
Realtors
Topfind
Houses for RentTownhomes for RentCondos for RentView All Rentals →
Why Rent With UsRenter GuideRent vs Buy Calculator
How to Negotiate RentUnderstanding Your LeaseMoving Checklist for Renters
Houses for SaleTownhomes for SaleCondos for SaleView All Homes →
Why Buy With UsBuyer GuideAffordability CalculatorInvestment CalculatorProperty Tax Calculator
Master Your New Home BudgetBeat Moving StressPacking Secrets
Home ValuationFind a Seller's Agent
Why Sell With UsSeller GuideNet Sheet CalcHELOC Calculator
Strategic PricingDownsizing Tips
Mortgage RatesRefinance RatesLoan ComparisonHELOC Calculator
Understanding Mortgage RatesFirst-Time Homebuyer GuideWhen to Refinance Your Mortgage
groupRealtorsinfoAbout Us
Continue with Google
Sign InSign Up
Topfind Realty
Renting

Search Rentals

Houses for RentTownhomes for RentCondos for RentView All Rentals →

Renting Resources

Why Rent With UsRenter GuideRent vs Buy Calculator

Renter Articles

How to Negotiate RentUnderstanding Your LeaseMoving Checklist for Renters
Buying

Search Homes

Houses for SaleTownhomes for SaleCondos for SaleView All Homes →

Buying Resources

Why Buy With UsBuyer GuideAffordability CalculatorInvestment CalculatorProperty Tax Calculator

Buyer Articles

Master Your New Home BudgetBeat Moving StressPacking Secrets
Selling

Selling Tools

Home ValuationFind a Seller's Agent

Selling Resources

Why Sell With UsSeller GuideNet Sheet CalcHELOC Calculator

Seller Articles

Strategic PricingDownsizing Tips
Mortgage Rates

Today's Rates

Mortgage RatesRefinance RatesLoan ComparisonHELOC Calculator

Mortgage Resources

Understanding Mortgage RatesFirst-Time Homebuyer GuideWhen to Refinance Your Mortgage
Realtors
Topfind
Houses for RentTownhomes for RentCondos for RentView All Rentals →
Why Rent With UsRenter GuideRent vs Buy Calculator
How to Negotiate RentUnderstanding Your LeaseMoving Checklist for Renters
Houses for SaleTownhomes for SaleCondos for SaleView All Homes →
Why Buy With UsBuyer GuideAffordability CalculatorInvestment CalculatorProperty Tax Calculator
Master Your New Home BudgetBeat Moving StressPacking Secrets
Home ValuationFind a Seller's Agent
Why Sell With UsSeller GuideNet Sheet CalcHELOC Calculator
Strategic PricingDownsizing Tips
Mortgage RatesRefinance RatesLoan ComparisonHELOC Calculator
Understanding Mortgage RatesFirst-Time Homebuyer GuideWhen to Refinance Your Mortgage
groupRealtorsinfoAbout Us
Continue with Google
Sign InSign Up
Real Estate/CA/Temple City/5113 Glickman
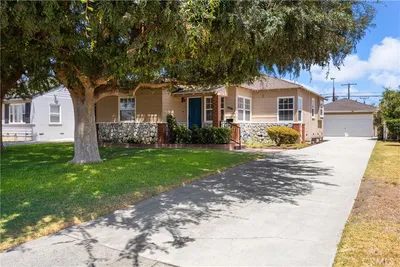
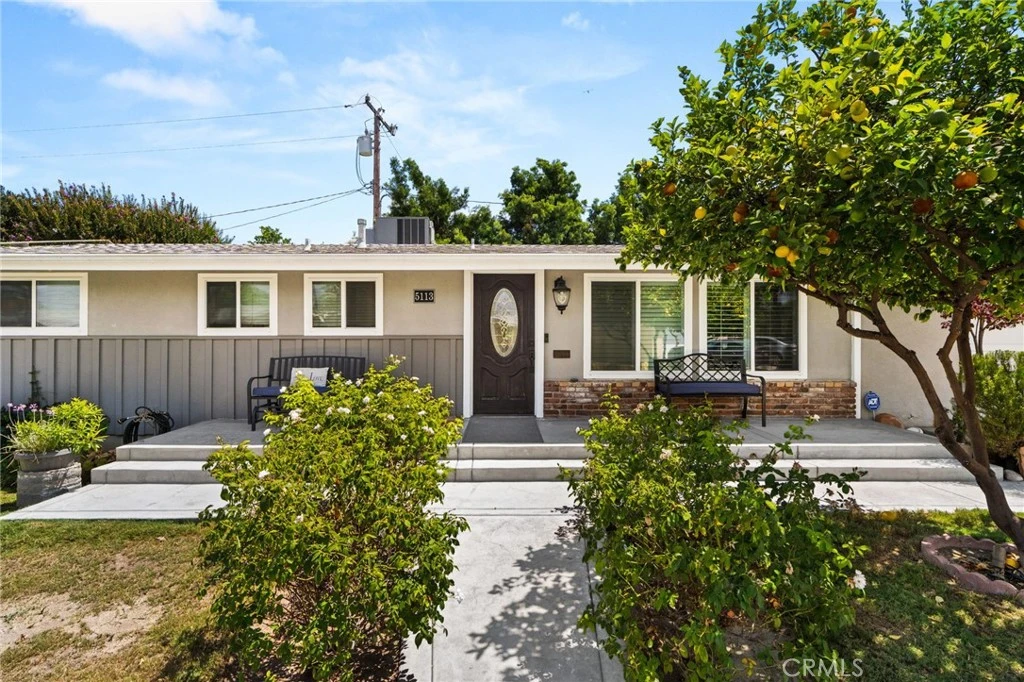
Photo 1 of 5113 Glickman
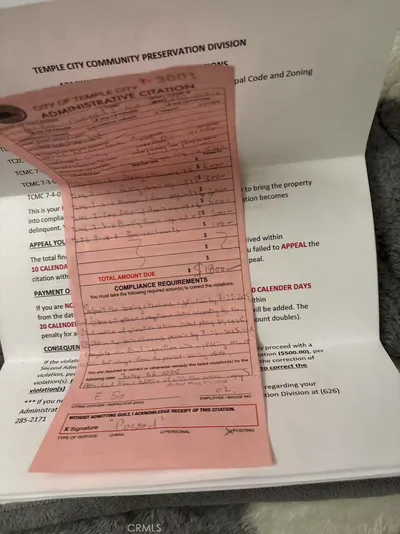
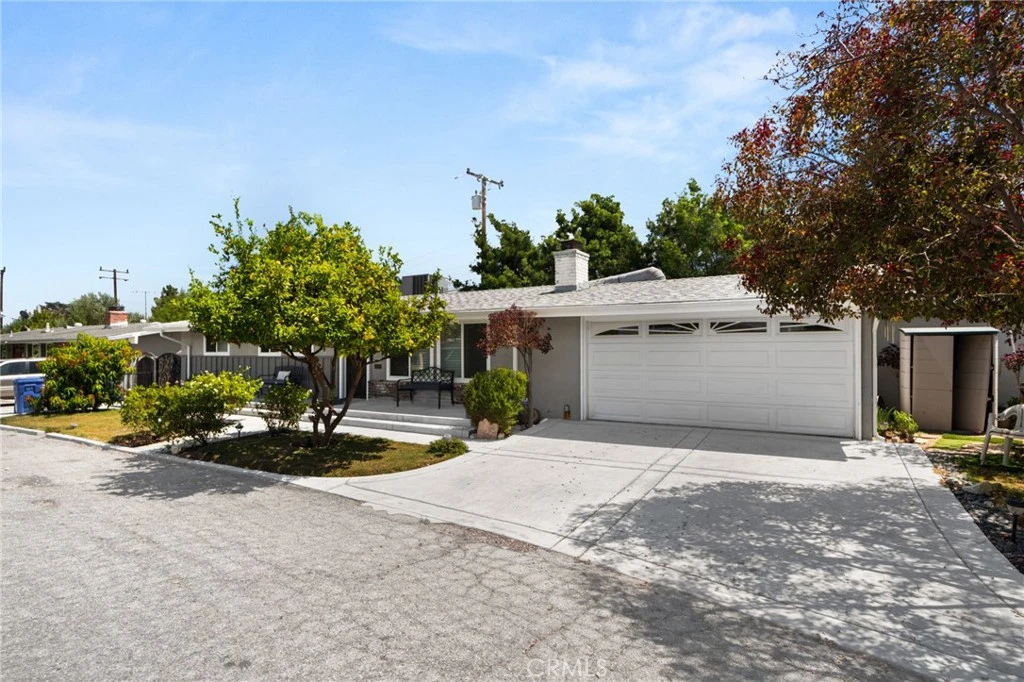
Photo 2 of 5113 Glickman
1 / 30
Main
Interior 1
Interior 2
Interior 3
Interior 4
imagesmode View 30 photos
For Sale
$1,275,000
Est. $7,140/mo

5113 Glickman, Temple City, CA 91780

bed
4
Bedrooms
bathtub
3
Bathrooms
square_foot
1,752
Sq Ft

About this home

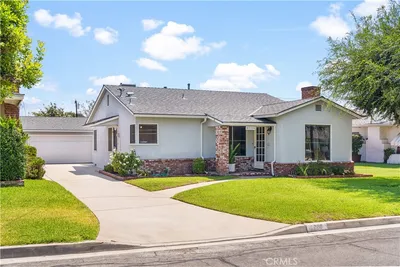
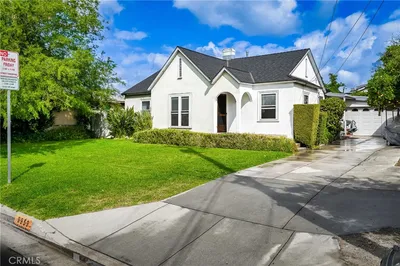
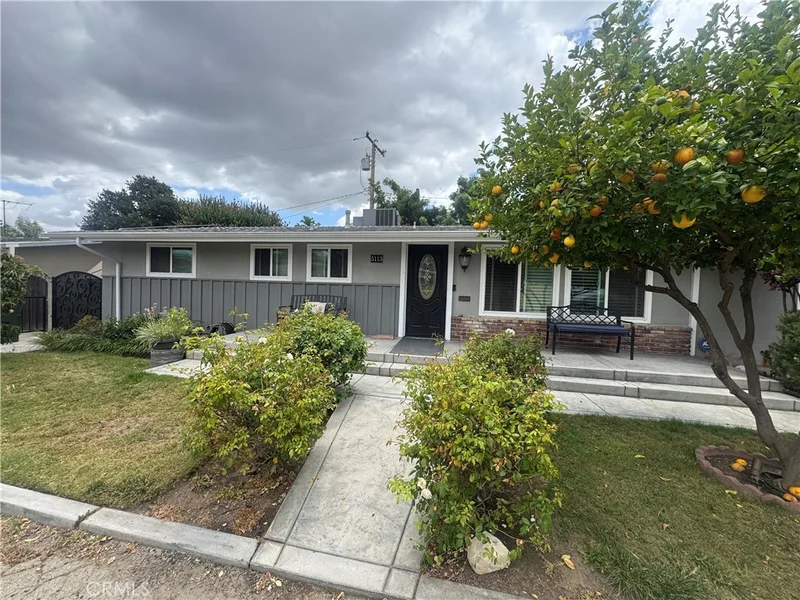
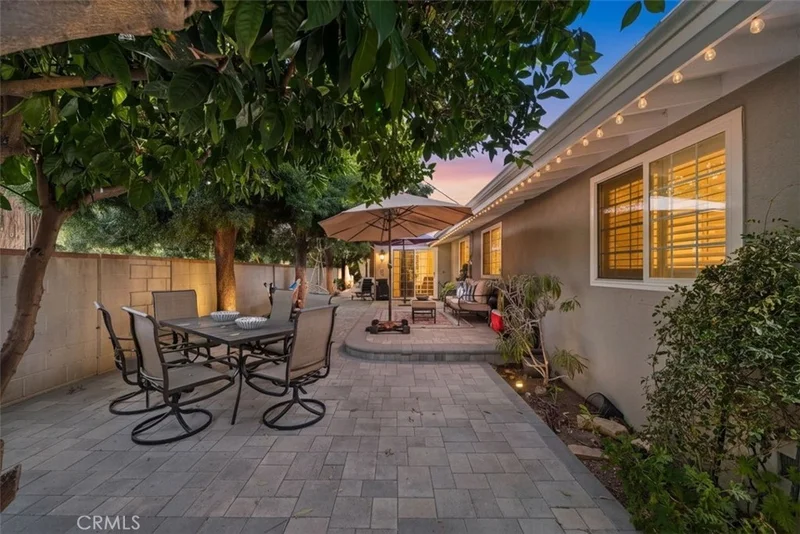
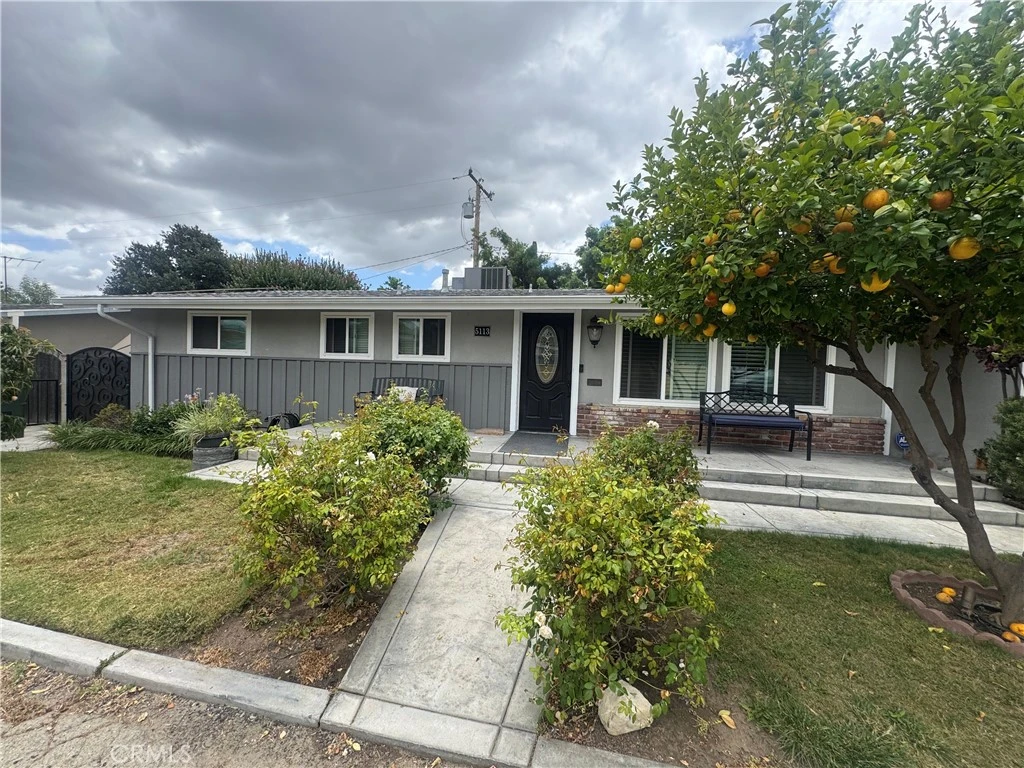
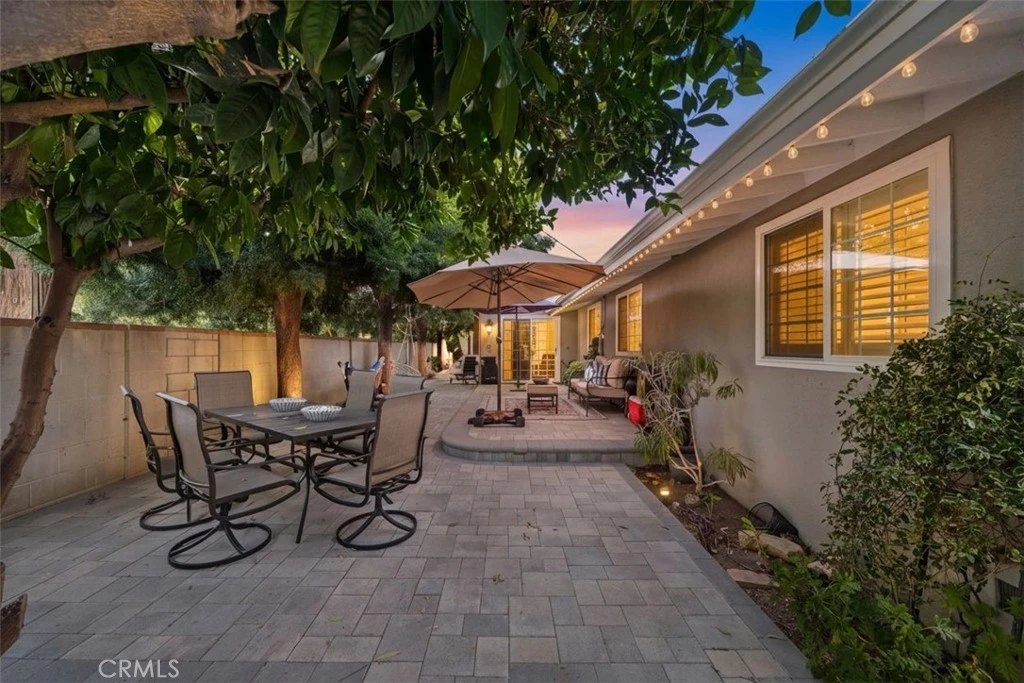
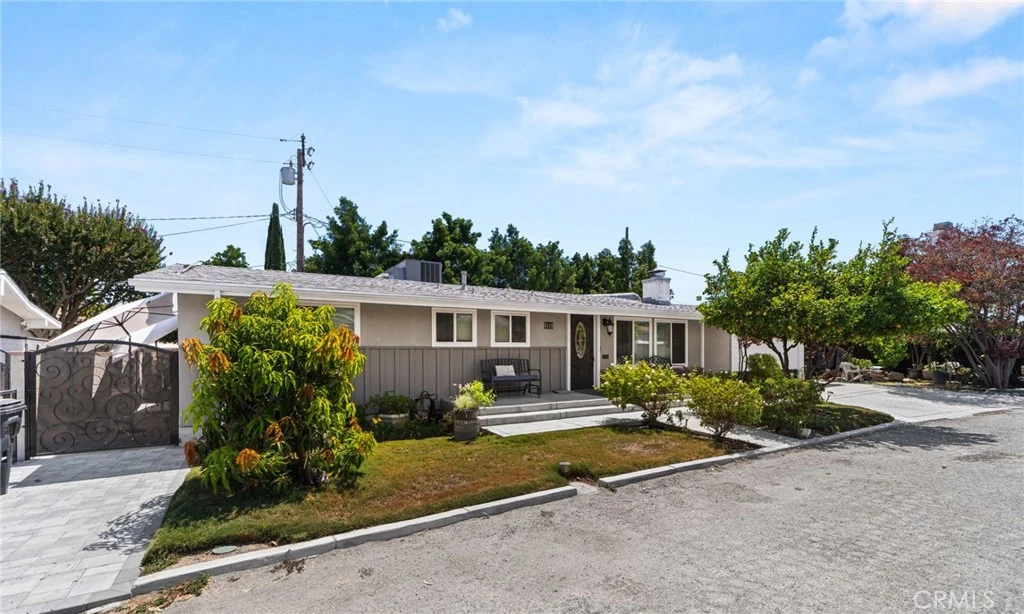
Welcome to this beautifully upgraded 4-bedroom, 3-bathroom home offering an exceptional combination of thoughtful renovations, substantial infrastructure improvements, and expansive indoor and outdoor living. This property has been extensively upgraded throughout, providing a unique opportunity for buyers seeking a home where major systems and many of the most significant improvements have already been completed. The home features an open-concept kitchen and living design, created through structural wall removal and installation of load-bearing headers, with custom wood cabinetry, luxury raw granite countertops, and built-in kitchen appliances. The foyer has been thoughtfully defined within the open floor plan and is complemented by a beautiful custom entry chandelier. Significant mechanical and structural improvements include a brand-new complete roof replacement in 2026, a modern high-efficiency 5-ton air-conditioning system, whole-house window replacements, major sewer-line replacement, complete interior water-supply re-piping, and updated bathroom drainage and venting. The home also features extensive electrical upgrades, including recessed lighting, dedicated ceiling-fan infrastructure, hardwired Nest smoke and carbon monoxide detectors, and permanent Ring security wiring. All three bathrooms have been extensively modernized with custom cabinetry, updated drywall and framing, and upgraded toilets, sinks, showerheads, mixing valves, and other fixtures. Additional interior improvements include custom crown molding, upgraded baseboards, extensive drywall and texture work, and numerous finish upgrades throughout the home. The exterior offers impressive improvements designed for both functionality and entertaining, including a newly constructed front porch, expanded oversized driveway, two custom wrought-iron security gates, and a custom solid-mahogany entrance door. The expansive backyard has been transformed with luxury interlocking pavers, creating an extensive outdoor living and parking area. The grounds are enhanced by a mature fruit orchard featuring avocado, mango, apricot, lemon, fig, and orange trees, along with four mature Podocarpus trees providing privacy and natural screening. A comprehensive irrigation system includes separate drip irrigation for the trees and sprinkler zones for the lawn, while architectural landscape lighting highlights the mature landscaping and home exterior.

Property Facts

bed

Bedrooms

4

bathtub

Bathrooms

3

square_foot

Square Feet

1,752

landscape

Lot Size

6,695 sqft

calendar_month

Year Built

1960

home_work

Property Type

Single Family Residence

timer

Days on Market

5

payments

HOA Fee

N/A

garage

Garage Total

2

fingerprint

MLS #

CV26159553

Interior Details

General Interior

Interior Features

Separate Formal Dining Room, Eat In Kitchen, Granite Counters, In Law Floorplan, Open Floorplan, Recessed Lighting, All Bedrooms Down, Bedroom On Main Level, Main Level Primary, Multiple Primary Suites, Primary Suite

Flooring

Tile, Wood

Fireplace

Living Room, See Remarks

Kitchen & Appliances

Appliances

Six Burner Stove

Laundry

In Garage

Bed & Bath

Main Level Bedrooms

4

Main Level Bathrooms

3

Climate Control

Cooling

Central Air

Heating

Central

Parking

Total Parking Spaces

2

Garage Spaces

2

Attached Garage

Yes

Parking Features

Direct Access, Driveway, Garage

Exterior & Lot

Building & Construction

Patio & Porch

Patio

Lot & Grounds

Lot Features

Back Yard, Front Yard, Lawn, Landscaped, Paved, Yard

Sewer

Public Sewer

Water Source

Public

Community & HOA

Community Features

Sidewalks

Mortgage Calculator

Total Monthly

$0

Principal & Interest:
$0
Property Tax:
$0
Home Insurance:
$0
HOA Fees:
$0
$
$
%

Nearby Schools

RatingSchool NameGradesDistance
N/A
Love & Care Christian Preschool
Private School
K-120.3 mi
7
Gidley Elementary
Elementary School
K-80.4 mi
8
Cleminson Elementary
Elementary School
K-60.7 mi
9
Longley Way Elementary
Elementary School
K-50.9 mi
7
Rio Vista Elementary
Elementary School
K-60.9 mi

Convenience Score

Market Insights

91780|Temple City

Estimated Value

Calculating...
No change vs. last year
Value history is still building for this area.

Market Temperature

Seller'sBalancedBuyer's
0d30d60d180d
Balanced

Balanced market

30 Days

Avg. time on market

This is a Balanced Market. Homes are selling at a moderate pace.

Flood & Climate Risk

Noise Levels

Location

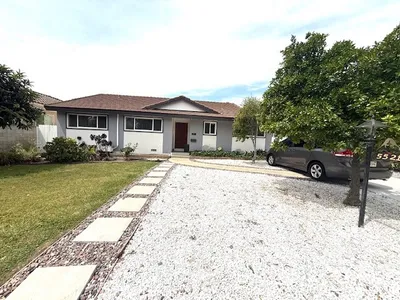
5113 Glickman

Temple City, CA 91780

Open in Mapsopen_in_new
Topfind Realty

Ready to Take the Next Step?

Get expert support from a local agent today.

call
(800)-330-9306Available 9AM - 7PM

Similar Homes You Might Like

Based on price, location, and features
5428 El Monte Avenue
NEW 9 HRS AGO
OPEN AUG 22, 7PM - 11PM

$998,000

FOR SALE

5428 El Monte Avenue, Temple City, CA 91780

3 beds · 2 baths · 1,504 sqft

6320 Salter Avenue
3D TOUR

$1,195,000

FOR SALE

6320 Salter Avenue, Temple City, CA 91780

3 beds · 2 baths · 1,668 sqft

5231 Baldwin Avenue
3D TOUR

$1,299,000

FOR SALE

5231 Baldwin Avenue, Temple City, CA 91780

3 beds · 2 baths · 1,652 sqft

5570 Glickman Avenue
OPEN AUG 22, 8PM - 11PM

$1,249,000

FOR SALE

5570 Glickman Avenue, Temple City, CA 91780

4 beds · 3 baths · 1,900 sqft

9821 Garibaldi Avenue
3D TOUR

$1,188,000

FOR SALE

9821 Garibaldi Avenue, Temple City, CA 91780

4 beds · 4 baths · 1,588 sqft

4836 Doreen

$1,275,000

FOR SALE

4836 Doreen, Temple City, CA 91780

4 beds · 2 baths · 1,856 sqft

4951 Mcclintock Avenue

$879,999

FOR SALE

4951 Mcclintock Avenue, Temple City, CA 91780

4 beds · 3 baths · 1,451 sqft

9843 Miloann st

$1,400,000

FOR SALE

9843 Miloann St, Temple City, CA 91780

3 beds · 2 baths · 1,730 sqft

Recently Sold

4903 Ardsley

$1,330,000

SOLD

4903 Ardsley, Temple City, CA 91780

3 beds · 2 baths · 1,808 sqft

9959 Garibaldi
VIRTUAL TOUR

$1,380,000

SOLD

9959 Garibaldi, Temple City, CA 91780

3 beds · 3 baths · 2,076 sqft

4921 Glickman
3D TOUR

$1,235,800

SOLD

4921 Glickman, Temple City, CA 91780

3 beds · 3 baths · 2,081 sqft

9913 Lower Azusa

$980,000

SOLD

9913 Lower Azusa, Temple City, CA 91780

4 beds · 3 baths · 1,603 sqft

9503 Wedgewood Street

$1,125,000

SOLD

9503 Wedgewood Street, Temple City, CA 91780

3 beds · 2 baths · 1,623 sqft

5521 Loma

$1,242,000

SOLD

5521 Loma, Temple City, CA 91780

3 beds · 2 baths · 1,565 sqft

5149 Arden Drive

$930,000

SOLD

5149 Arden Drive, Temple City, CA 91780

3 beds · 2 baths · 1,476 sqft

9817 La Rosa

$1,270,000

SOLD

9817 La Rosa, Temple City, CA 91780

4 beds · 3 baths · 1,635 sqft

$1,275,000
4 bd | 3 ba | 1,752 sqft
Request a tourcall
Topfind Realty

Company

  • About Us
  • Careers
  • Articles
  • Home Estimate

Explore

  • Renting
  • Buying
  • Selling
  • Realtors

Support

  • Help Center
  • Contact Us
  • Terms & Conditions
  • Privacy Policy

Topfind Realty, DRE # 02240815, is a licensed real estate broker in California. Topfind Realty pledges to support the Fair Housing Act and adhere to Equal Housing Opportunity laws.

Copyright © 2026 Topfind Realty. All Rights Reserved.