Topfind Realty
Renting

Search Rentals

Houses for RentTownhomes for RentCondos for RentView All Rentals →

Renting Resources

Why Rent With UsRenter GuideRent vs Buy Calculator

Renter Articles

How to Negotiate RentUnderstanding Your LeaseMoving Checklist for Renters
Buying

Search Homes

Houses for SaleTownhomes for SaleCondos for SaleView All Homes →

Buying Resources

Why Buy With UsBuyer GuideAffordability CalculatorInvestment CalculatorProperty Tax Calculator

Buyer Articles

Master Your New Home BudgetBeat Moving StressPacking Secrets
Selling

Selling Tools

Home ValuationFind a Seller's Agent

Selling Resources

Why Sell With UsSeller GuideNet Sheet CalcHELOC Calculator

Seller Articles

Strategic PricingDownsizing Tips
Mortgage Rates

Today's Rates

Mortgage RatesRefinance RatesLoan ComparisonHELOC Calculator

Mortgage Resources

Understanding Mortgage RatesFirst-Time Homebuyer GuideWhen to Refinance Your Mortgage
Realtors
Topfind
Houses for RentTownhomes for RentCondos for RentView All Rentals →
Why Rent With UsRenter GuideRent vs Buy Calculator
How to Negotiate RentUnderstanding Your LeaseMoving Checklist for Renters
Houses for SaleTownhomes for SaleCondos for SaleView All Homes →
Why Buy With UsBuyer GuideAffordability CalculatorInvestment CalculatorProperty Tax Calculator
Master Your New Home BudgetBeat Moving StressPacking Secrets
Home ValuationFind a Seller's Agent
Why Sell With UsSeller GuideNet Sheet CalcHELOC Calculator
Strategic PricingDownsizing Tips
Mortgage RatesRefinance RatesLoan ComparisonHELOC Calculator
Understanding Mortgage RatesFirst-Time Homebuyer GuideWhen to Refinance Your Mortgage
groupRealtorsinfoAbout Us
Continue with Google
Sign InSign Up
Topfind Realty
Renting

Search Rentals

Houses for RentTownhomes for RentCondos for RentView All Rentals →

Renting Resources

Why Rent With UsRenter GuideRent vs Buy Calculator

Renter Articles

How to Negotiate RentUnderstanding Your LeaseMoving Checklist for Renters
Buying

Search Homes

Houses for SaleTownhomes for SaleCondos for SaleView All Homes →

Buying Resources

Why Buy With UsBuyer GuideAffordability CalculatorInvestment CalculatorProperty Tax Calculator

Buyer Articles

Master Your New Home BudgetBeat Moving StressPacking Secrets
Selling

Selling Tools

Home ValuationFind a Seller's Agent

Selling Resources

Why Sell With UsSeller GuideNet Sheet CalcHELOC Calculator

Seller Articles

Strategic PricingDownsizing Tips
Mortgage Rates

Today's Rates

Mortgage RatesRefinance RatesLoan ComparisonHELOC Calculator

Mortgage Resources

Understanding Mortgage RatesFirst-Time Homebuyer GuideWhen to Refinance Your Mortgage
Realtors
Topfind
Houses for RentTownhomes for RentCondos for RentView All Rentals →
Why Rent With UsRenter GuideRent vs Buy Calculator
How to Negotiate RentUnderstanding Your LeaseMoving Checklist for Renters
Houses for SaleTownhomes for SaleCondos for SaleView All Homes →
Why Buy With UsBuyer GuideAffordability CalculatorInvestment CalculatorProperty Tax Calculator
Master Your New Home BudgetBeat Moving StressPacking Secrets
Home ValuationFind a Seller's Agent
Why Sell With UsSeller GuideNet Sheet CalcHELOC Calculator
Strategic PricingDownsizing Tips
Mortgage RatesRefinance RatesLoan ComparisonHELOC Calculator
Understanding Mortgage RatesFirst-Time Homebuyer GuideWhen to Refinance Your Mortgage
groupRealtorsinfoAbout Us
Continue with Google
Sign InSign Up
Real Estate/CA/Temple City/5436 Mcculloch Avenue B (Sold)
Main
SOLD
SoldClosed on January 30, 2026
$599,000
Sold Price

5436 Mcculloch Avenue B, Temple City, CA 91780

bed
2
Bedrooms
bathtub
2
Bathrooms
square_foot
988
Square Feet

About this home

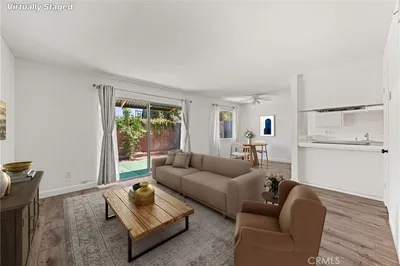

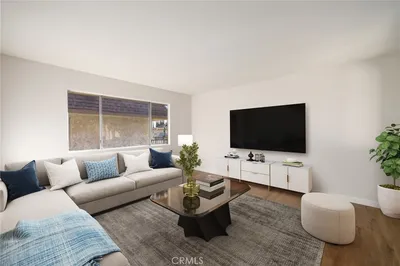
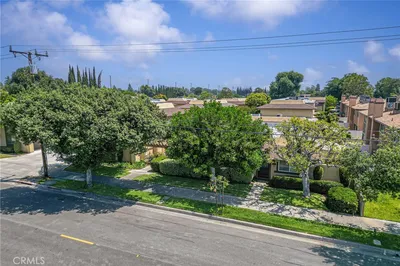
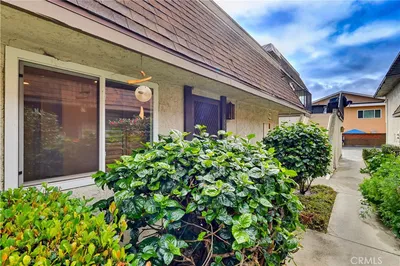
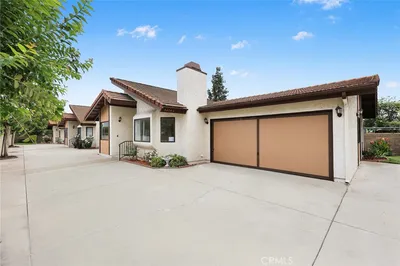
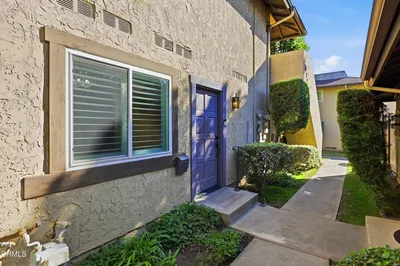
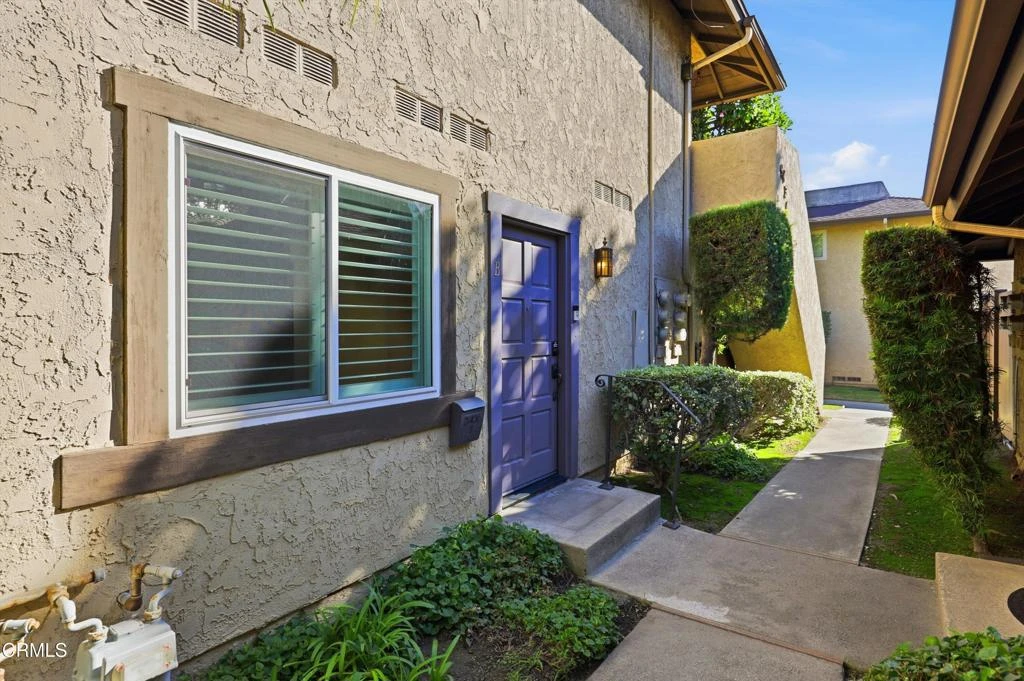
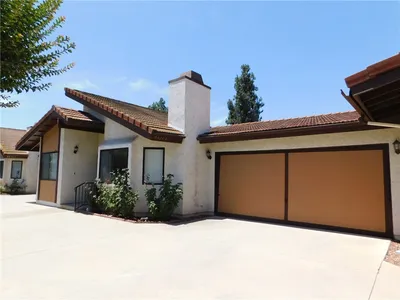
Welcome to this stylish, single-level ground-floor corner condo on a quiet street in desirable Temple City. Designed for easy living, this home blends comfort, function, and indoor-outdoor flow--perfect for first-time buyers, busy professionals, or those looking to downsize without compromise. Inside, you'll find wood-style flooring, dual-pane windows, and the convenience of side-by-side in-unit laundry. The kitchen features granite countertops and opens seamlessly to the dining and living areas, creating an open, functional layout ideal for everyday living or hosting friends. A standout feature of the home is the large, private patio--an extension of the living space that's perfect for morning coffee, weekend gatherings, container gardening, or simply enjoying time outdoors in a peaceful setting. The primary bedroom offers ample closet and storage space, while the second bedroom is versatile enough to serve as a guest room, home office, or creative space, with easy access to a full hall bathroom. Additional perks include central air and heat for year-round comfort and a detached two-car garage. This move-in-ready Temple City condo offers the privacy of a corner unit, the ease of single-level living, and a lifestyle that fits today's buyers. Don't miss the opportunity to make this inviting home your own. Some images have been virtually staged to illustrate potential furniture placement. Property is currently unfurnished.

infoProperty Facts

bed

Bedrooms

2

bathtub

Bathrooms

2

square_foot

Square Feet

988

calendar_month

Year Built

1974

home_work

Property Type

Condominium

timer

Days on Market

11

payments

HOA Fee

$330/mo

garage

Garage Total

2

fingerprint

MLS #

P1-25384

chairInterior Details

General Interior

Interior Features

Bedroom On Main Level, Main Level Primary

Kitchen & Appliances

Appliances

Dishwasher

Laundry

Laundry Closet

Climate Control

Cooling

Central Air

Heating

Central

deckExterior & Lot

Building & Construction

Patio & Porch

Open, Patio

Fencing

Wood

Nearby Schools

RatingSchool NameGradesDistance
8
Cleminson Elementary
Elementary School
K-60.2 mi
N/A
Angela Preschool & Kindergarten
Private School
K-120.5 mi
9
Longley Way Elementary
Elementary School
K-50.7 mi
N/A
Shield Of Faith Christian School
Private School
K-120.7 mi
N/A
El Monte Union High School Community Day
High School
9-120.7 mi

Convenience Score

Topfind Realty

This Home is Sold

Curious what your home is worth? Get a free valuation.

call
(800)-330-9306Available 9AM - 6PM

Similar Homes You Might Like

Based on price, location, and features
9626 Longden Avenue B

$748,000

FOR SALE

9626 Longden Avenue B, Temple City, CA 91780

2 beds · 2 baths · 1,040 sqft

5422 McCulloch Avenue B

$589,000

FOR SALE

5422 Mcculloch Avenue B, Temple City, CA 91780

2 beds · 2 baths · 1,025 sqft

10823 Daines
3D TOUR

$815,000

FOR SALE

10823 Daines, Temple City, CA 91780

2 beds · 1 baths · 859 sqft

5428 El Monte Avenue
NEW 14 HRS AGO
OPEN AUG 22, 7PM - 11PM

$998,000

FOR SALE

5428 El Monte Avenue, Temple City, CA 91780

3 beds · 2 baths · 1,504 sqft

6320 Salter Avenue
3D TOUR

$1,195,000

FOR SALE

6320 Salter Avenue, Temple City, CA 91780

3 beds · 2 baths · 1,668 sqft

9406 La Rosa Drive

$1,500,000

FOR SALE

9406 La Rosa Drive, Temple City, CA 91780

4 beds · 2 baths · 1,798 sqft

5231 Baldwin Avenue
3D TOUR

$1,299,000

FOR SALE

5231 Baldwin Avenue, Temple City, CA 91780

3 beds · 2 baths · 1,652 sqft

5582 Temple City Blvd
VIRTUAL TOUR

$699,999

FOR SALE

5582 Temple City Blvd, Temple City, CA 91780

2 beds · 2 baths · 1,276 sqft

Recently Sold

5538 Temple City Blvd

$549,000

SOLD

5538 Temple City Blvd, Temple City, CA 91780

2 beds · 2 baths · 897 sqft

5544 Temple City Boulevard

$495,000

SOLD

5544 Temple City Boulevard, Temple City, CA 91780

2 beds · 1 baths · 807 sqft

5418 Mcculloch A

$610,000

SOLD

5418 Mcculloch A, Temple City, CA 91780

2 beds · 2 baths · 988 sqft

5556 Temple City
VIRTUAL TOUR

$595,000

SOLD

5556 Temple City, Temple City, CA 91780

2 beds · 2 baths · 975 sqft

9626 Longden Avenue A
3D TOUR

$748,000

SOLD

9626 Longden Avenue A, Temple City, CA 91780

2 beds · 2 baths · 1,040 sqft

5436 Mcculloch Avenue B

$599,000

SOLD

5436 Mcculloch Avenue B, Temple City, CA 91780

2 beds · 2 baths · 988 sqft

5436 Mcculloch Avenue D

$590,000

SOLD

5436 Mcculloch Avenue D, Temple City, CA 91780

2 beds · 2 baths · 988 sqft

5659 Mcculloch Avenue 103

$688,000

SOLD

5659 Mcculloch Avenue 103, Temple City, CA 91780

2 beds · 2 baths · 1,140 sqft

Topfind Realty

Company

  • About Us
  • Careers
  • Articles
  • Home Estimate

Explore

  • Renting
  • Buying
  • Selling
  • Realtors

Support

  • Help Center
  • Contact Us
  • Terms & Conditions
  • Privacy Policy

Topfind Realty, DRE # 02240815, is a licensed real estate broker in California. Topfind Realty pledges to support the Fair Housing Act and adhere to Equal Housing Opportunity laws.

Copyright © 2026 Topfind Realty. All Rights Reserved.