SoldClosed on November 7, 2018
$1,299,000
Sold Price1375 Winegrape Court, Templeton, CA 93465
bed
5
Bedrooms
bathtub
5
Bathrooms
square_foot
4,636
Square Feet
About this home

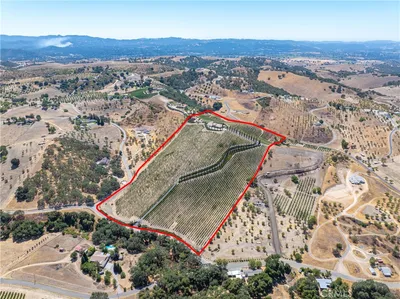
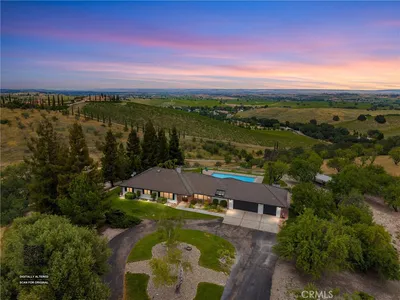
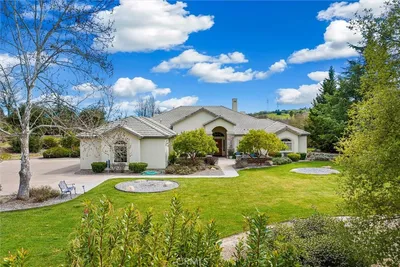
This Incredible Westside Templeton Estate provides a stunning 4,600+ SF custom single level home on a beautifully landscaped 1+/- AC parcel in the perfect location! The circular driveway & impressive covered entry will draw you into the property, ideally situated on the corner lot of two cul-de-sacs. Once inside, it’s easy to appreciate the open floorplan, volume ceilings, gorgeous tile & wood floors, formal dining area & spacious living room with corner fireplace & large sliding glass doors that bring the outside in! This layout is perfect for entertaining family & friends, with the ultimate "dream" kitchen opening to the living & dining areas, a huge walk-in pantry, 2 islands with ample granite counters & professional stainless appliances including a built-in refrigerator, wine refrigerator, double oven & large gas cooktop. The elegant master suite provides a walk-in closet, double vanities, jetted tub, separate shower & a bonus room for an office, nursery, library or den. The list of amenities continues: there’s a media room w/ elevated seating & 75" flat screen TV, 2 Jack & Jill bathrooms, plenty of storage, the "envy of all" laundry rooms, oversized 4 car garage & an owned solar system. For your outdoor enjoyment there are 2 covered patios, expansive lawn area, fire pit, fruit orchard, garden, chicken coop & a shed for additional storage. With majority of the furnishings available, this could be the ideal second residence! Click on the virtual tour link now...a must see!
infoProperty Facts
bed
Bedrooms
5
bathtub
Bathrooms
5
square_foot
Square Feet
4,636
landscape
Lot Size
43,560 sqft
calendar_month
Year Built
2004
home_work
Property Type
Single Family Residence
timer
Days on Market
43
payments
HOA Fee
N/A
garage
Garage Total
4
fingerprint
MLS #
NS18209251
chairInterior Details
General Interior
Interior Features
Breakfast Bar, Built In Features, Ceiling Fans, Crown Molding, Separate Formal Dining Room, Granite Counters, High Ceilings, Open Floorplan, Pantry, Tile Counters, Entrance Foyer, Jack And Jill Bath, Primary Suite, Walk In Pantry, Walk In Closets
Flooring
Carpet, Stone, Wood
Fireplace
Great Room
Kitchen & Appliances
Appliances
Convection Oven, Double Oven, Dishwasher, Gas Range, Microwave, Water Softener, Trash Compactor
Laundry
Inside
Bed & Bath
Main Level Master
Yes
Climate Control
Cooling
Central Air, Zoned
Heating
Forced Air
deckExterior & Lot
Building & Construction
Patio & Porch
Concrete, Covered, Open, Patio
Fencing
Vinyl, Wood
Construction
Stucco
Foundation
Slab
Roof
Composition
Nearby Schools
| Rating | School Name | ||
|---|---|---|---|
| No school data available for this area. | |||
Convenience Score

This Home is Sold
Curious what your home is worth? Get a free valuation.
call
(800)-330-9306Available 9AM - 6PM
Similar Homes You Might Like
Based on price, location, and features