Topfind Realty
Renting

Search Rentals

Houses for RentTownhomes for RentCondos for RentView All Rentals →

Renting Resources

Why Rent With UsRenter GuideRent vs Buy Calculator

Renter Articles

How to Negotiate RentUnderstanding Your LeaseMoving Checklist for Renters
Buying

Search Homes

Houses for SaleTownhomes for SaleCondos for SaleView All Homes →

Buying Resources

Why Buy With UsBuyer GuideAffordability CalculatorInvestment CalculatorProperty Tax Calculator

Buyer Articles

Master Your New Home BudgetBeat Moving StressPacking Secrets
Selling

Selling Tools

Home ValuationFind a Seller's Agent

Selling Resources

Why Sell With UsSeller GuideNet Sheet CalcHELOC Calculator

Seller Articles

Strategic PricingDownsizing Tips
Mortgage Rates

Today's Rates

Mortgage RatesRefinance RatesLoan ComparisonHELOC Calculator

Mortgage Resources

Understanding Mortgage RatesFirst-Time Homebuyer GuideWhen to Refinance Your Mortgage
Realtors
Topfind
Houses for RentTownhomes for RentCondos for RentView All Rentals →
Why Rent With UsRenter GuideRent vs Buy Calculator
How to Negotiate RentUnderstanding Your LeaseMoving Checklist for Renters
Houses for SaleTownhomes for SaleCondos for SaleView All Homes →
Why Buy With UsBuyer GuideAffordability CalculatorInvestment CalculatorProperty Tax Calculator
Master Your New Home BudgetBeat Moving StressPacking Secrets
Home ValuationFind a Seller's Agent
Why Sell With UsSeller GuideNet Sheet CalcHELOC Calculator
Strategic PricingDownsizing Tips
Mortgage RatesRefinance RatesLoan ComparisonHELOC Calculator
Understanding Mortgage RatesFirst-Time Homebuyer GuideWhen to Refinance Your Mortgage
groupRealtorsinfoAbout Us
Continue with Google
Sign InSign Up
Topfind Realty
Renting

Search Rentals

Houses for RentTownhomes for RentCondos for RentView All Rentals →

Renting Resources

Why Rent With UsRenter GuideRent vs Buy Calculator

Renter Articles

How to Negotiate RentUnderstanding Your LeaseMoving Checklist for Renters
Buying

Search Homes

Houses for SaleTownhomes for SaleCondos for SaleView All Homes →

Buying Resources

Why Buy With UsBuyer GuideAffordability CalculatorInvestment CalculatorProperty Tax Calculator

Buyer Articles

Master Your New Home BudgetBeat Moving StressPacking Secrets
Selling

Selling Tools

Home ValuationFind a Seller's Agent

Selling Resources

Why Sell With UsSeller GuideNet Sheet CalcHELOC Calculator

Seller Articles

Strategic PricingDownsizing Tips
Mortgage Rates

Today's Rates

Mortgage RatesRefinance RatesLoan ComparisonHELOC Calculator

Mortgage Resources

Understanding Mortgage RatesFirst-Time Homebuyer GuideWhen to Refinance Your Mortgage
Realtors
Topfind
Houses for RentTownhomes for RentCondos for RentView All Rentals →
Why Rent With UsRenter GuideRent vs Buy Calculator
How to Negotiate RentUnderstanding Your LeaseMoving Checklist for Renters
Houses for SaleTownhomes for SaleCondos for SaleView All Homes →
Why Buy With UsBuyer GuideAffordability CalculatorInvestment CalculatorProperty Tax Calculator
Master Your New Home BudgetBeat Moving StressPacking Secrets
Home ValuationFind a Seller's Agent
Why Sell With UsSeller GuideNet Sheet CalcHELOC Calculator
Strategic PricingDownsizing Tips
Mortgage RatesRefinance RatesLoan ComparisonHELOC Calculator
Understanding Mortgage RatesFirst-Time Homebuyer GuideWhen to Refinance Your Mortgage
groupRealtorsinfoAbout Us
Continue with Google
Sign InSign Up
Real Estate/CA/Thermal/2675 Salton Bay

Photo 1 of 2675 Salton Bay
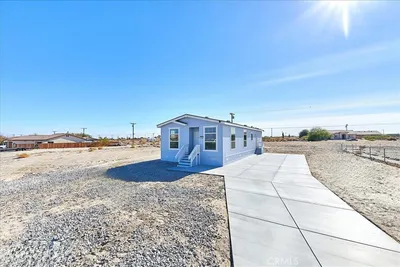
Photo 2 of 2675 Salton Bay
1 / 22
Main
Interior 1
Interior 2
Interior 3
Interior 4
imagesmode View 22 photos
For Sale
$199,950
Est. $1,120/mo

2675 Salton Bay, Thermal, CA 92274

bed
3
Bedrooms
bathtub
2
Bathrooms
square_foot
1,152
Sq Ft

About this home

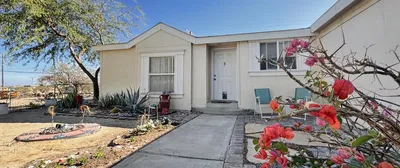


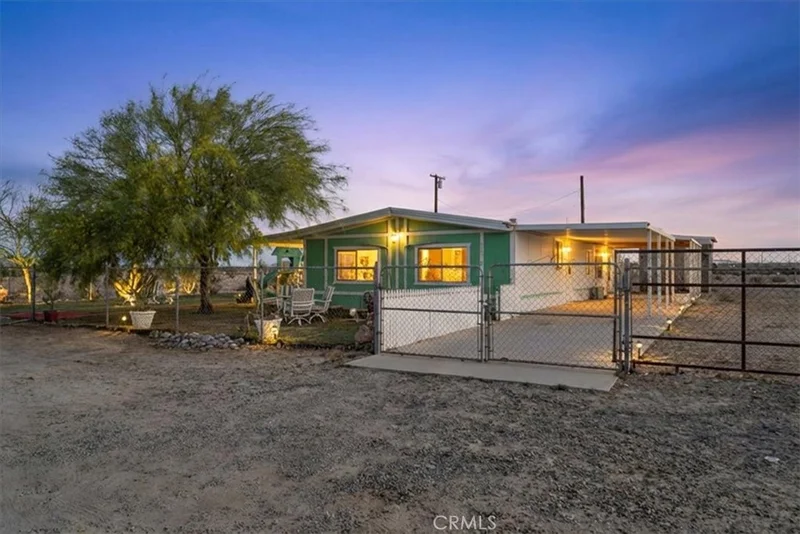
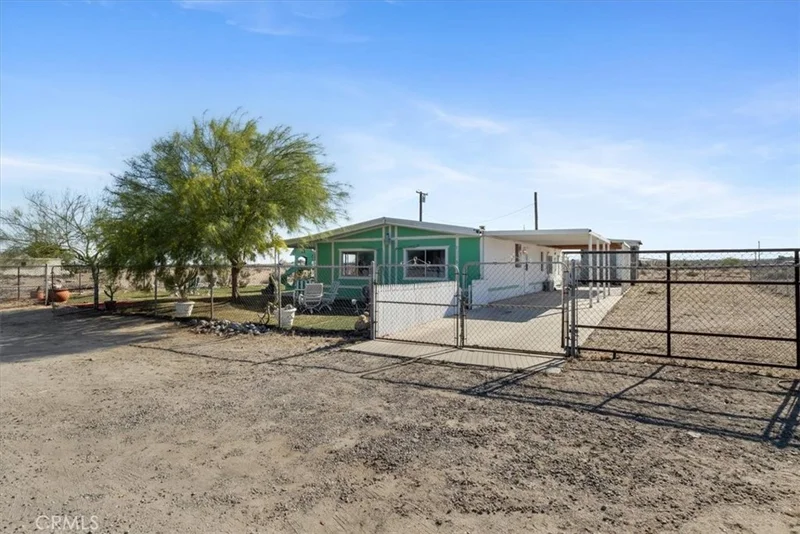
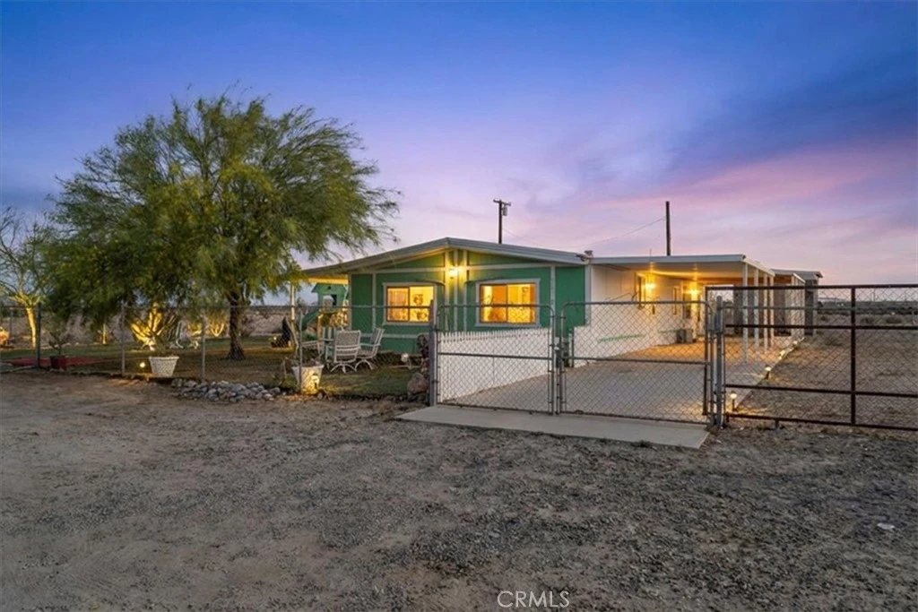
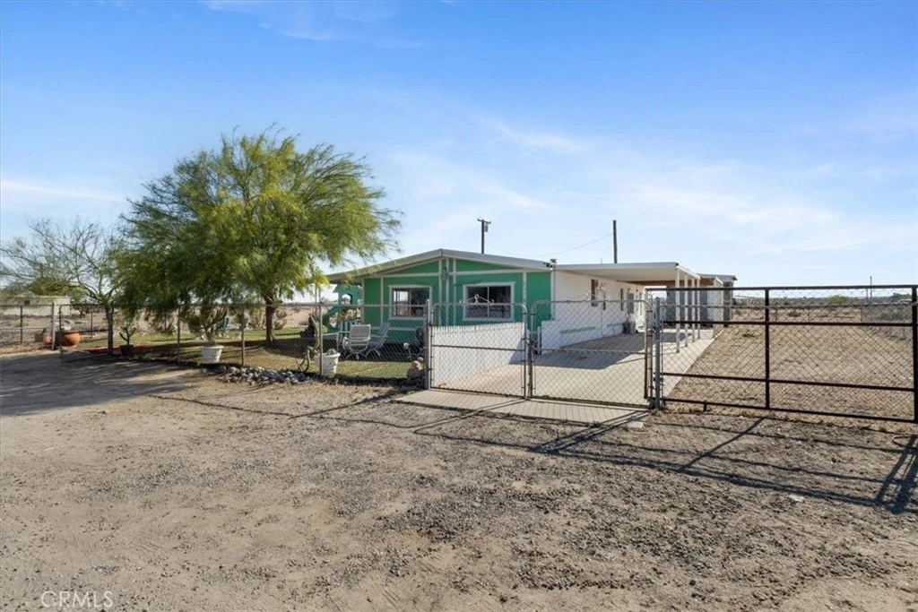
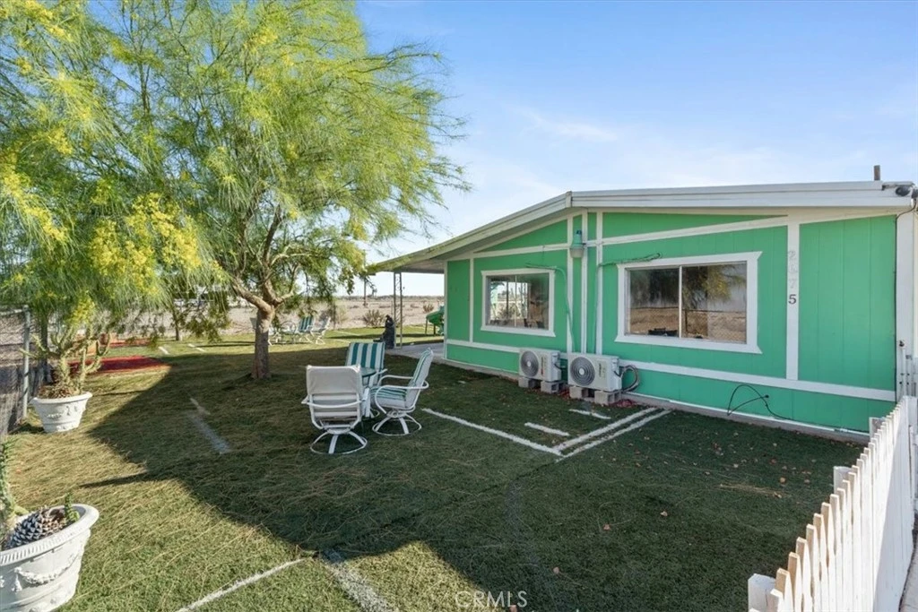
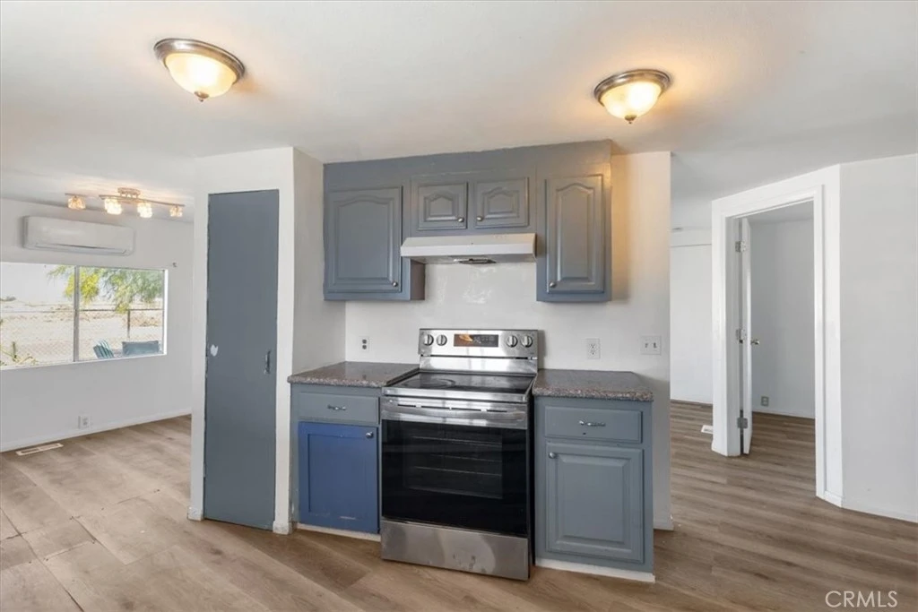
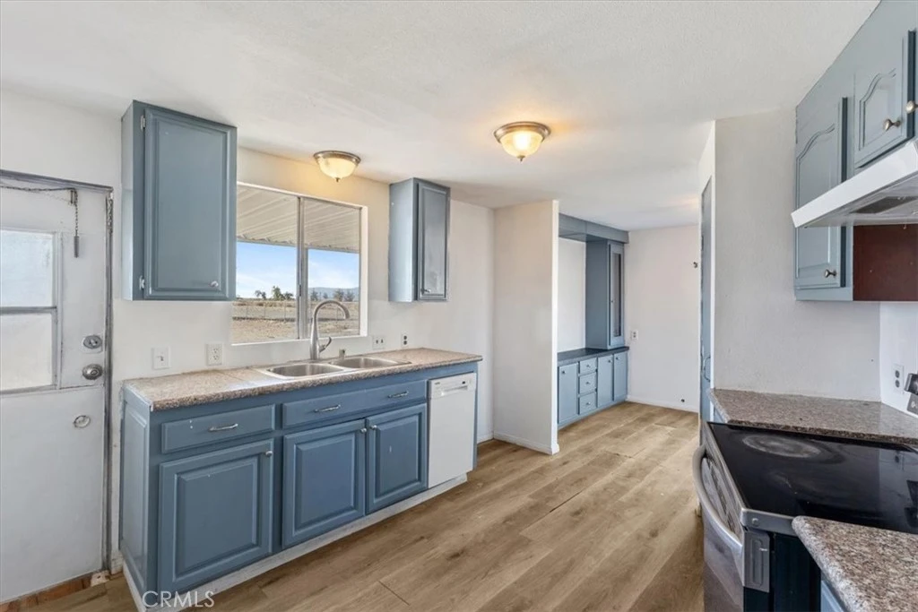
FHA Appraisal in at list price! Wonderful, 3 bed 2 bath on a permanent foundation with Incredible views! This property offers a simple, functional layout with a balance of indoor living and usable outdoor space. Set behind a gated entry, the home features a fenced yard that provides a clear sense of separation and privacy. A covered carport runs along the side of the home, offering clean and practical covered parking. The front yard includes a shaded seating area, creating a comfortable spot to spend time outside. Inside, the living area connects directly to the kitchen, keeping the layout efficient and easy to navigate. The kitchen includes painted cabinetry, laminate countertops, and a window over the sink that brings in natural light. Updated flooring runs through the main areas, giving the interior a more consistent and refreshed feel. Bedrooms are positioned away from the main living space, allowing for a basic level of privacy. The bathroom has been updated with a newer vanity and remains straightforward in design. The backyard is set up with a fenced section that includes artificial turf and a play structure, creating a family-friendly outdoor area with defined space for recreation or pets. Additional structures on the property provide options for storage or workspace. The lot itself remains open and flexible, allowing for future adjustments based on individual needs. Overall, the property presents a practical opportunity for someone looking for space, gated access, and the ability to make further improvements over time.

Property Facts

bed

Bedrooms

3

bathtub

Bathrooms

2

square_foot

Square Feet

1,152

landscape

Lot Size

10,591 sqft

calendar_month

Year Built

1977

home_work

Property Type

Manufactured On Land

timer

Days on Market

83

payments

HOA Fee

N/A

garage

Garage Total

2

fingerprint

MLS #

IG26071861

Interior Details

General Interior

Interior Features

Ceiling Fans, Separate Formal Dining Room, Laminate Counters, Open Floorplan, All Bedrooms Down

Flooring

Vinyl

Kitchen & Appliances

Appliances

Built In Range

Laundry

Inside

Bed & Bath

Main Level Bedrooms

3

Main Level Bathrooms

2

Climate Control

Cooling

Ductless

Heating

Ductless, Propane

Parking

Total Parking Spaces

4

Garage Spaces

2

Carport Spaces

2

Exterior & Lot

Building & Construction

Fencing

Chain Link

Roof

Composition

Direction Faced

East

Lot & Grounds

Lot Features

Rectangular Lot

Sewer

Septic Tank

Water Source

Public

Community & HOA

Community Features

Suburban

Mortgage Calculator

Total Monthly

$0

Principal & Interest:
$0
Property Tax:
$0
Home Insurance:
$0
HOA Fees:
$0
$
$
%

Nearby Schools

RatingSchool NameGradesDistance
2
Sea View Elementary
Elementary School
K-61.3 mi
1
West Shores High
High School
7-121.7 mi

Convenience Score

Market Insights

92274|Thermal

Estimated Value

Calculating...
No change vs. last year
Value history is still building for this area.

Market Temperature

Seller'sBalancedBuyer's
0d30d60d180d
Balanced

Balanced market

30 Days

Avg. time on market

This is a Balanced Market. Homes are selling at a moderate pace.

Flood & Climate Risk

Noise Levels

Location

2675 Salton Bay

Thermal, CA 92274

Open in Mapsopen_in_new
Topfind Realty

Ready to Take the Next Step?

Get expert support from a local agent today.

call
(800)-330-9306Available 9AM - 7PM

Similar Homes You Might Like

Based on price, location, and features
2531 Butte Place

$199,000

FOR SALE

2531 Butte Place, Thermal, CA 92274

3 beds · 2 baths · 1,152 sqft

1023 S Marina Drive
VIRTUAL TOUR

$289,000

FOR SALE

1023 S Marina Drive, Thermal, CA 92274

3 beds · 2 baths · 1,344 sqft

2872 Crystal Lake Avenue

$325,000

FOR SALE

2872 Crystal Lake Avenue, Thermal, CA 92274

3 beds · 3 baths · 1,248 sqft

994 Sea Crest Place

$249,950

FOR SALE

994 Sea Crest Place, Thermal, CA 92274

2 beds · 2 baths · 1,200 sqft

1341 Beach Club Drive

$278,000

FOR SALE

1341 Beach Club Drive, Thermal, CA 92274

4 beds · 2 baths · 1,259 sqft

84455 61st Avenue

$1,408,000

FOR SALE

84455 61st Avenue, Thermal, CA 92274

5 beds · 3 baths · 1,750 sqft

61173 Goodwood Drive
VIRTUAL TOUR

$4,999,000

FOR SALE

61173 Goodwood Drive, Thermal, CA 92274

4 beds · 7 baths · 8,575 sqft

67900 Fillmore Street

$1,150,000

FOR SALE

67900 Fillmore Street, Thermal, CA 92274

3 beds · 2 baths · 1,704 sqft

Recently Sold

2351 Lanai Lane

$175,000

SOLD

2351 Lanai Lane, Thermal, CA 92274

3 beds · 2 baths · 1,374 sqft

2912 Cerritos Court

$225,000

SOLD

2912 Cerritos Court, Thermal, CA 92274

3 beds · 2 baths · 1,288 sqft

1528 Fillmore Drive

$155,000

SOLD

1528 Fillmore Drive, Thermal, CA 92274

3 beds · 2 baths · 1,200 sqft

2394 S Marina Drive

$30,000

SOLD

2394 S Marina Drive, Thermal, CA 92274

3 beds · 2 baths · 1,368 sqft

2235 Palm Manor Avenue

$240,000

SOLD

2235 Palm Manor Avenue, Thermal, CA 92274

3 beds · 2 baths · 1,104 sqft

1581 China Sea Avenue

$260,000

SOLD

1581 China Sea Avenue, Thermal, CA 92274

3 beds · 2 baths · 1,306 sqft

1050 San Diego Avenue
3D TOUR

$260,000

SOLD

1050 San Diego Avenue, Thermal, CA 92274

3 beds · 2 baths · 1,560 sqft

3751 Capri Lane

$170,000

SOLD

3751 Capri Lane, Thermal, CA 92274

2 beds · 2 baths · 1,204 sqft

$199,950
3 bd | 2 ba | 1,152 sqft
Request a tourcall
Topfind Realty

Company

  • About Us
  • Careers
  • Articles
  • Home Estimate

Explore

  • Renting
  • Buying
  • Selling
  • Realtors

Support

  • Help Center
  • Contact Us
  • Terms & Conditions
  • Privacy Policy

Topfind Realty, DRE # 02240815, is a licensed real estate broker in California. Topfind Realty pledges to support the Fair Housing Act and adhere to Equal Housing Opportunity laws.

Copyright © 2026 Topfind Realty. All Rights Reserved.