For Sale
$1,595,000
Est. $8,932/mo1548 Wilder Street, Thousand Oaks, CA 91362
bed
4
Bedrooms
bathtub
2
Bathrooms
square_foot
1,918
Square Feet
About this home
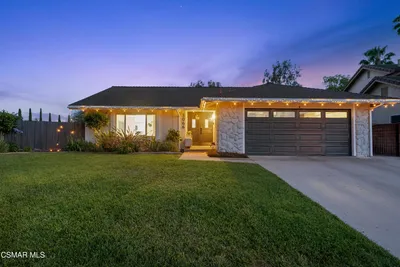
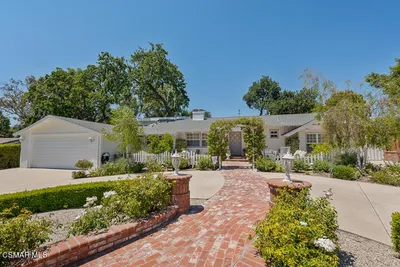
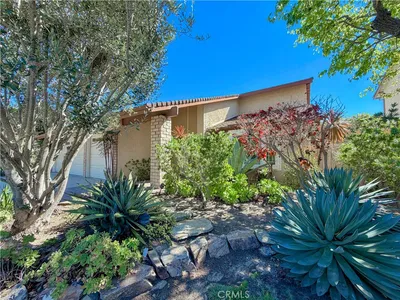
A Hamlet is defined by Webster as a small settlement that is smaller than a village. Well imagine winding up textured streets just above town, far enough away for privacy but close enough to the goods we long for. Wilder is nestled in the beloved hillsides of Thousand Oaks, this elevated tract of homes named Kevington was imagined in the late 1960's. A single story 4 bedroom 2 bath resting place that will delight you with its improvements. Let the great room embrace your imagination. The center island kitchen will display all of your creations while seating your spectators. Competition sized and designed for the best chef, this space is the ultimate hub of the home offering upgraded cabinets, stone counters and stainless steel appliances. And in addition to the kitchen, there are two living areas, two dining areas, a gorgeous fireplace, a formal entry, and sliders to the gorgeous outside breezes from every corner. Private and grand, the primary suite feels personal and peaceful, a place for true restoration, again with room for cozy chairs or a place to kick your feet up. It also has a slider to a private patio that beckons for a sauna or jacuzzi. Three additional bedrooms detailed with french doors to beautiful landscape, closets offering excellent storage and some built-ins. There are recessed lights throughout, plantation shutters in the most perfect locations, and beautiful sight lines from everywhere. At the end of your long days you can look forward to the stunning vista sunsets while lounging on your own second story perch overlooking the mountains and twinkling lights. A fill your cup lifestyle quite literally with the convenient beverage closet for these days relaxing on the viewing deck. This floor plan is smart, flexible, and waiting for your furniture.
Property Facts
bed
Bedrooms
4
bathtub
Bathrooms
2
square_foot
Square Feet
1,918
landscape
Lot Size
14,374 sqft
calendar_month
Year Built
1973
home_work
Property Type
Single Family Residence
timer
Days on Market
8
payments
HOA Fee
N/A
garage
Garage Total
3
fingerprint
MLS #
V1-36981
Interior Details
General Interior
Interior Features
Breakfast Bar, Eat In Kitchen, High Ceilings, All Bedrooms Down, Bedroom On Main Level
Flooring
Laminate
Fireplace
Gas Starter, Living Room
Kitchen & Appliances
Appliances
Dishwasher, Gas Range, Microwave, Water Heater
Laundry
In Garage
Bed & Bath
Main Level Bedrooms
4
Main Level Bathrooms
2
Climate Control
Cooling
Central Air
Heating
Forced Air, Fireplaces
Parking
Total Parking Spaces
3
Garage Spaces
3
Attached Garage
Yes
Parking Features
Door Multi, Direct Access, Driveway Up Slope From Street, Garage
Exterior & Lot
Building & Construction
Patio & Porch
Concrete, Covered, Front Porch, Patio, Rooftop
Fencing
Stone, Wood
Construction
Stucco
Foundation
Slab
Lot & Grounds
Lot Features
Cul De Sac, Front Yard, Landscaped, Yard
Sewer
Public Sewer
Water Source
Public
Community & HOA
Association Info
Community Features
Foothills, Mountainous, Street Lights
Mortgage Calculator
Total Monthly
$0
Principal & Interest:
$0Property Tax:
$0Home Insurance:
$0HOA Fees:
$0$
$
%
Nearby Schools
| Rating | School Name | ||
|---|---|---|---|
| No school data available for this area. | |||
Convenience Score
Market Insights
91362|Thousand Oaks
analytics
Estimated Value
Calculating...
trending_up0%vs. last year
202120222023202420252026
Market Temperature
Seller'sBalancedBuyer's
0d30d60d180d
Balanced
Balanced market
30 Days
Avg. time on market
This is a Balanced Market. Homes are selling at a moderate pace.
flood
Flood & Climate Risk
Flood Risk
Minimal — not in a FEMA flood zone
Wildfire Risk
Moderate — near wildland-urban interface
Heat Risk
Low — moderate summer temperatures
Earthquake Risk
Southern California seismic zone
volume_up
Noise Levels
TrafficQuiet residential street
AirportMinimal airport noise
CommercialLow commercial activity nearby
streetview
Open Full Street Viewopen_in_newStreet View

Ready to Take the Next Step?
Get expert support from a local agent today.
call
(800)-330-9306Available 9AM - 7PM
Similar Homes You Might Like
Based on price, location, and features